
450 Jennifer Lee Court, Woodruff, SC 29388-8016
Local realty services provided by:ERA Wilder Realty
450 Jennifer Lee Court,Woodruff, SC 29388-8016
$309,000
- 4 Beds
- 3 Baths
- - sq. ft.
- Single family
- Pending
Listed by: lisa s pellegrino
Office: ponce realty group
MLS#:1594856
Source:SC_GGAR
Price summary
- Price:$309,000
About this home
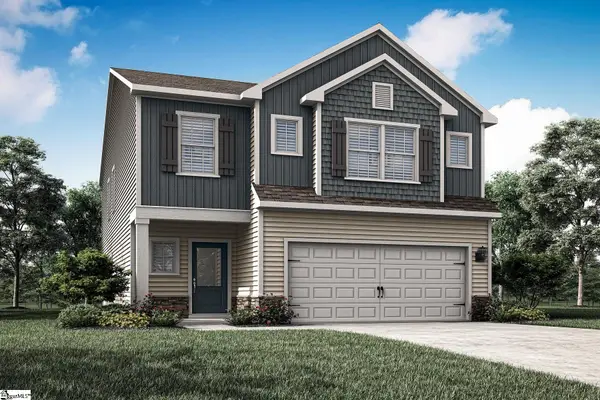
4-bedroom, 2.5 Bath custom-built home on a 1.32-acre cul-de-sac lot. New roof in 2024, new HVAC in 2024. Enjoy the private, wooded back yard from the sizeable deck which is accessible from the kitchen and the owner's suite. There is a main level master with large walk-in closet. Upstairs offers nicely sized bedrooms and the recreational room has a closet and can be used as a 4th bedroom. There is real stone on the great room fireplace and exterior of the home. This home features new carpet and plenty of natural light throughout.
Contact an agent
Home facts
- Listing ID #:1594856
- Added:19 day(s) ago
- Updated:June 27, 2026 at 08:04 AM
Rooms and interior
- Bedrooms:4
- Total bathrooms:3
- Full bathrooms:2
- Half bathrooms:1
- Flooring:Carpet, Ceramic Tile, Hardwood/Pine Floor Under Carpet
- Kitchen Description:Dishwasher, Disposal, Microwave
Heating and cooling
- Cooling:Electric
- Heating:Electric, Forced Air, Heat Pump, Natural Gas
- Central air:Yes
Structure and exterior
- Roof:Architectural
- Lot Features:1 - 2 Acres, Cul-De-Sac, Few Trees, Wooded
- Architectural Style:Traditional
- Construction Materials:Vinyl Siding
- Exterior Features:Deck, Front Porch
- Foundation Description:Crawl Space
- Levels:2 Story
Schools
- High school:James F. Byrnes
- Middle school:Abner Creek
- Elementary school:Reidville
Utilities
- Sewer:Septic Tank
Finances and disclosures
- Price:$309,000
- Tax amount:$1,468
Features and amenities
- Appliances:Dishwasher, Electric Cooktop, Electric Oven, Gas Water Heater, Microwave, Self Cleaning Oven
- Laundry features:1st Floor, Dryer, Electric Dryer Hookup, Laundry Closet
- Amenities:int_feat_Ceiling Fan(s), int_feat_Laminate Counters, int_feat_Pantry, int_feat_Walk-In Closet(s)
Parking
- Total parking spaces:2
- Parking description:Attached, Concrete
- Garage:Yes
- Garage spaces:2
New listings near 450 Jennifer Lee Court
- New
 $464,000Active5 beds 3 baths
229 Layken Lane, Woodruff, SC 29388
MLS# 1596736Listed by: KELLER WILLIAMS GREENVILLE CENTRAL - New
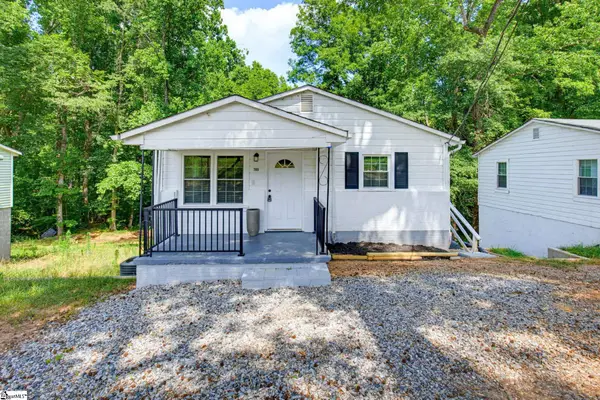 $190,000Active3 beds 1 baths
705 W Georgia Street, Woodruff, SC 29388
MLS# 1596635Listed by: SCOTT REALTY LTD CO - New
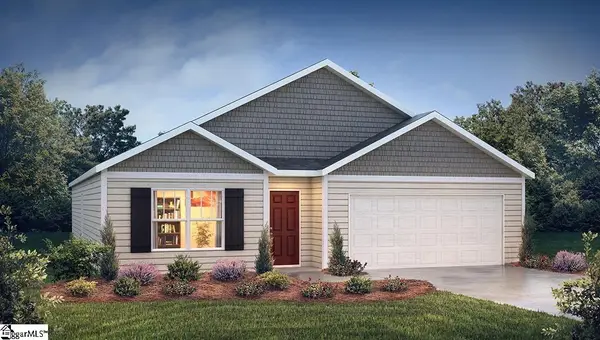 $292,990Active4 beds 2 baths
589 Sunfire Street, Woodruff, SC 29388
MLS# 1596568Listed by: D.R. HORTON - New
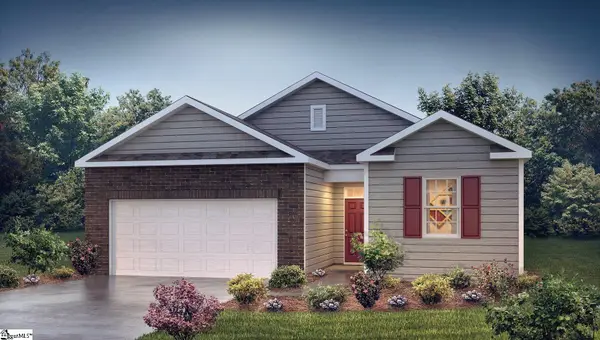 $270,990Active3 beds 2 baths
588 Sunfire Street, Woodruff, SC 29388
MLS# 1596569Listed by: D.R. HORTON - New
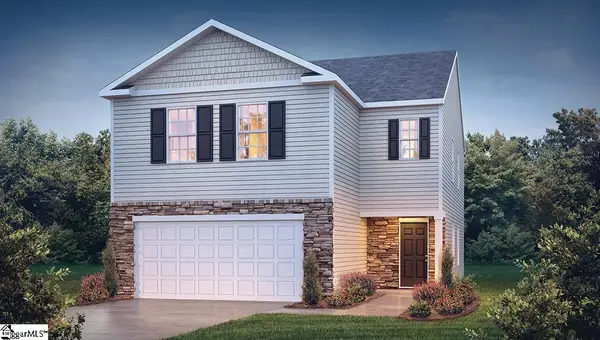 $299,990Active4 beds 3 baths
2007 Gracie Drive, Woodruff, SC 29388
MLS# 1596561Listed by: D.R. HORTON 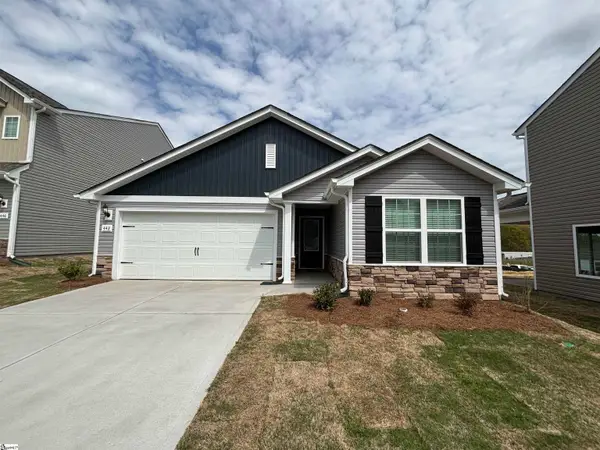 $279,900Pending3 beds 2 baths
442 West Claywalk Road, Woodruff, SC 29388
MLS# 1596458Listed by: LGI HOMES SC, LLC- New
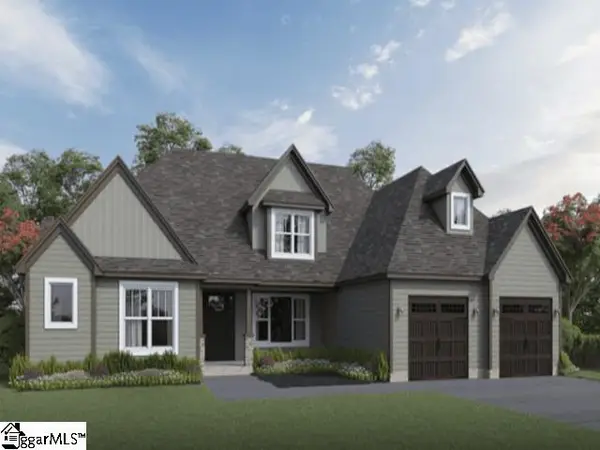 $615,107Active4 beds 4 baths
579 Winstone Trail, Woodruff, SC 29388
MLS# 1596448Listed by: D.R. HORTON - New
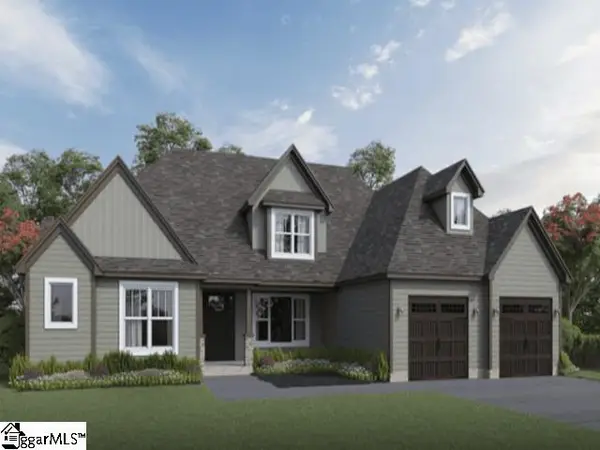 $611,097Active4 beds 4 baths
559 Winstone Trail, Woodruff, SC 29388
MLS# 1596449Listed by: D.R. HORTON - New
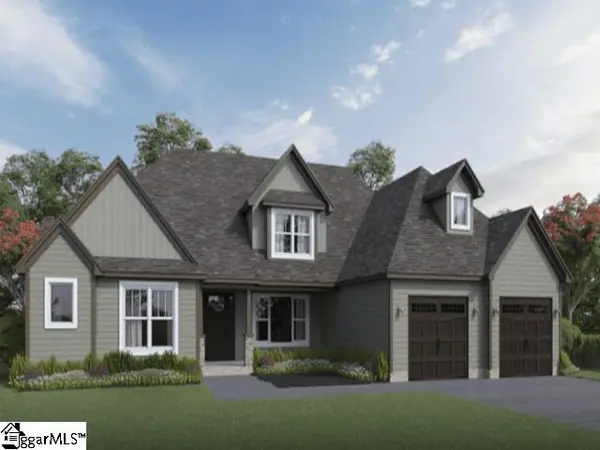 $664,080Active4 beds 4 baths
701 Forbury Way, Woodruff, SC 29388
MLS# 1596452Listed by: D.R. HORTON - New
 $374,900Active4 beds 3 baths
410 West Claywalk Road, Woodruff, SC 29388
MLS# 1596358Listed by: LGI HOMES SC, LLC


Protect your home and budget from life's surprises with an Assurant Home Warranty, backed by a partner that supports you through every step of homeownership. Explore Plans.
© 2023 - 2026 ERA Franchise Systems LLC. All rights reserved. ERA Franchise Systems LLC fully supports the principles of the Fair Housing Act and the Equal Opportunity Act. ERA, ERA Real Estate powered, and their respective logos are registered service marks of ERA Franchise Systems LLC. Each office is independently owned and operated.