
506 W Holloway Drive, Woodruff, SC 29388
Local realty services provided by:ERA Wilder Realty
Listed by: christy ross
Office: herlong sotheby's international realty
MLS#:1605164
Source:SC_GGAR
Price summary
- Price:$299,388
- Monthly HOA dues:$50
About this home
Under $300k, and ASSUMABLE VA loan with LOW RATE if buyer qualifies of 2.375%! Welcome to Reidville Crossing, a gated community with amenities and direct access via common path into Tyger River Park! It's a 2 minute walk to the park from 506 W Holloway Drive, a ONE-LEVEL 3 bedroom, 2 1/2 bath home officially in Woodruff but the location is all about Reidville. Granite kitchen countertops, gas cooking and center island are the perfect combo for entertaining guests, along with a bistro/breakfast area. Both cable and fiber optics are available for the fastest connections - perfect in the home office at the front of the house! Master suite has double sinks and a tub with separate shower. Screened-in back porch opens up to a landscaped, level, fenced backyard! Perfect for your pets to run out their energy! OR put in a pool if you'd like. Just 15 minutes to BMW, 25 to downtown Greenville, and steps from popular Tyger River Park which offers walking trails, a dog park, green space and disc frisbee. Stop scrolling and check out 506 W Holloway Drive!...
Contact an agent
Home facts
- Year built:2014
- Subdivision & Development:Reidville Crossing
- Listing ID #:1605164
- Added:1 day(s) ago
- Updated:September 29, 2026 at 04:51 PM
Rooms and interior
- Bedrooms:3
- Total bathrooms:3
- Full bathrooms:2
- Half bathrooms:1
- Flooring:Carpet, Ceramic Tile
- Kitchen Description:Dishwasher, Disposal, Microwave, Warming Drawer
Heating and cooling
- Cooling:Electric
- Heating:Natural Gas
- Central air:Yes
Structure and exterior
- Roof:Architectural
- Year built:2014
- Lot Features:1/2 Acre or Less, Few Trees
- Architectural Style:Ranch
- Construction Materials:Vinyl Siding
- Exterior Features:Screened
- Foundation Description:Slab
- Levels:1 Story
Schools
- High school:James F. Byrnes
- Middle school:Florence Chapel
- Elementary school:Reidville
Utilities
- Water:Public
- Sewer:Public Sewer
Finances and disclosures
- Price:$299,388
- Tax amount:$1,966
Features and amenities
- Appliances:Dishwasher, Gas Oven, Gas Water Heater, Microwave, Washer
- Laundry features:1st Floor, Laundry Closet, Washer
- Amenities:int_feat_Ceiling Fan(s), int_feat_Ceiling Smooth, int_feat_Countertops-Solid Surface, int_feat_Granite Counters, int_feat_Pantry, int_feat_Split Floor Plan, int_feat_Tray Ceiling(s)
- Pool features:Pool
Parking
- Total parking spaces:2
- Parking description:Attached, Paved
- Garage:Yes
- Garage spaces:2
New listings near 506 W Holloway Drive
- New
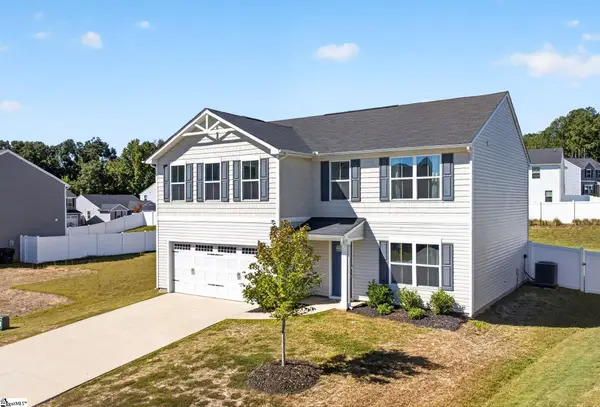 $279,999Active4 beds 3 baths
523 Eden Hall Road, Woodruff, SC 29388
MLS# 1605173Listed by: CUNNINGHAM REALTY INC. - New
 $315,000Active3 beds 3 baths
322 Silas Court, Woodruff, SC 29388
MLS# 1605084Listed by: EXP REALTY LLC - New
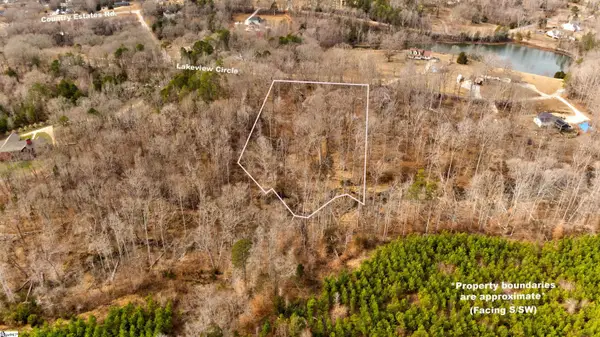 $130,000Active0 Acres
218 Lakeview Circle, Woodruff, SC 29388
MLS# 1605065Listed by: REAL BROKER GVL, LLC - New
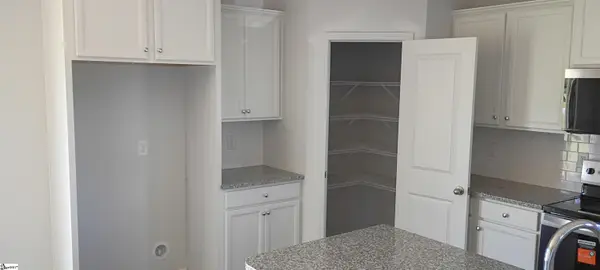 $300,270Active4 beds 3 baths
501 Gunther Trail #Lot 134, Woodruff, SC 29388
MLS# 1605055Listed by: DFH REALTY GEORGIA, LLC - New
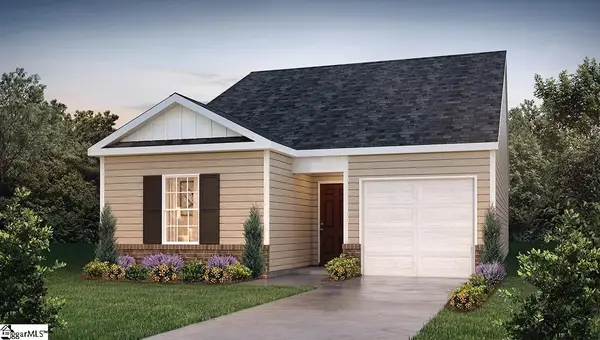 $245,990Active3 beds 2 baths
746 North Ivyblake Court, Woodruff, SC 29388
MLS# 1604685Listed by: D.R. HORTON - New
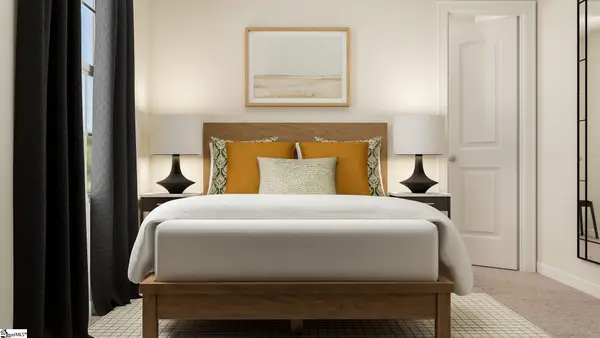 $249,999Active4 beds 3 baths
139 Crewe Street, Woodruff, SC 29388
MLS# 1604688Listed by: LENNAR CAROLINAS LLC - New
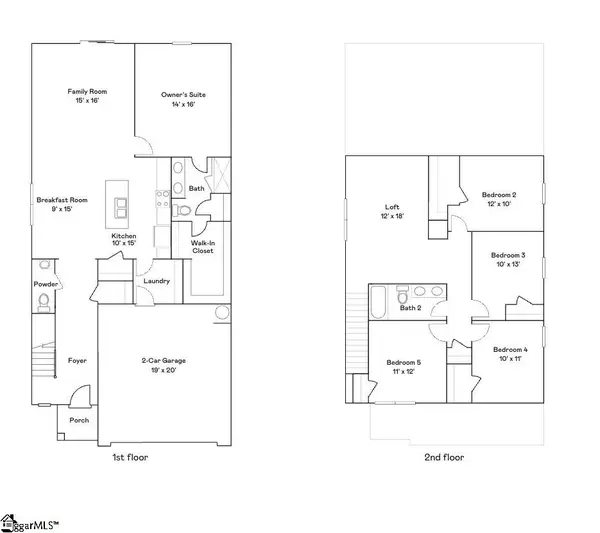 $284,999Active5 beds 3 baths
184 Crewe Street, Woodruff, SC 29388
MLS# 1604690Listed by: LENNAR CAROLINAS LLC - New
 $654,000Active4 beds 4 baths
205 Castlebar Street #Lot 1, Woodruff, SC 29388
MLS# 1604727Listed by: MUNGO HOMES PROPERTIES, LLC - New
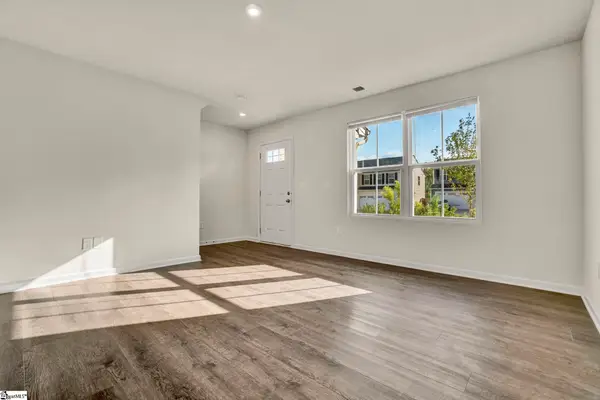 $220,000Active3 beds 3 baths
886 Cranbrook Drive, Woodruff, SC 29388-6904
MLS# 1604658Listed by: EXP REALTY LLC


Protect your home and budget from life's surprises with an Assurant Home Warranty, backed by a partner that supports you through every step of homeownership. Explore Plans.
© 2023 - 2026 ERA Franchise Systems LLC. All rights reserved. ERA Franchise Systems LLC fully supports the principles of the Fair Housing Act and the Equal Opportunity Act. ERA, ERA Real Estate powered, and their respective logos are registered service marks of ERA Franchise Systems LLC. Each office is independently owned and operated.