
516 Thurston Court, Woodruff, SC 29388
Local realty services provided by:ERA Live Moore
516 Thurston Court,Woodruff, SC 29388
$293,700
- 3 Beds
- 2 Baths
- - sq. ft.
- Single family
- Active
Listed by: victor lester
Office: coldwell banker caine real est
MLS#:1605359
Source:SC_GGAR
Price summary
- Price:$293,700
- Monthly HOA dues:$50
About this home
Welcome home to this beautifully updated 3-bedroom, 2-bath home situated on nearly half an acre! Conveniently located just minutes from the growing Reidville and Highway 290 area, you'll enjoy easy access to an abundance of dining, shopping, and everyday conveniences. River Falls Golf Course is just minutes away, and James F. Byrnes High School is only a short commute from home. Inside, you'll find brand-new flooring and new kitchen appliances, giving the home a fresh, move-in-ready feel. Step outside to enjoy the screened-in porch with an adjoining patio - perfect for relaxing, entertaining, or enjoying the spacious backyard. Tucked away on a cul-de-sac, the property also offers added privacy with plenty of outdoor space to make your own.
Contact an agent
Home facts
- Year built:2006
- Subdivision & Development:Reidville Crossing
- Listing ID #:1605359
- Added:1 day(s) ago
- Updated:October 01, 2026 at 02:04 AM
Rooms and interior
- Bedrooms:3
- Total bathrooms:2
- Full bathrooms:2
- Flooring:Carpet, Laminate
- Kitchen Description:Dishwasher, Microwave, Refrigerator
Heating and cooling
- Heating:Forced Air
Structure and exterior
- Roof:Composition
- Year built:2006
- Lot Features:1/2 Acre or Less, Cul-De-Sac, Sidewalk
- Architectural Style:Ranch, Traditional
- Construction Materials:Vinyl Siding
- Exterior Features:Patio, Screened
- Foundation Description:Slab
- Levels:1 Story, 1 Story + Bonus
Schools
- High school:James F. Byrnes
- Middle school:Abner Creek
- Elementary school:Reidville
Utilities
- Water:Public
- Sewer:Public Sewer
Finances and disclosures
- Price:$293,700
- Tax amount:$1,239
Features and amenities
- Appliances:Dishwasher, Electric Oven, Electric Water Heater, Microwave, Refrigerator, Washer
- Laundry features:1st Floor, Dryer, Laundry Closet, Stackable Accommodating, Washer
- Amenities:int_feat_Ceiling Smooth, int_feat_Laminate Counters, int_feat_Tray Ceiling(s), int_feat_Walk-In Closet(s)
- Pool features:Pool
Parking
- Total parking spaces:2
- Parking description:Attached, Concrete, Driveway
- Garage:Yes
- Garage spaces:2
New listings near 516 Thurston Court
- New
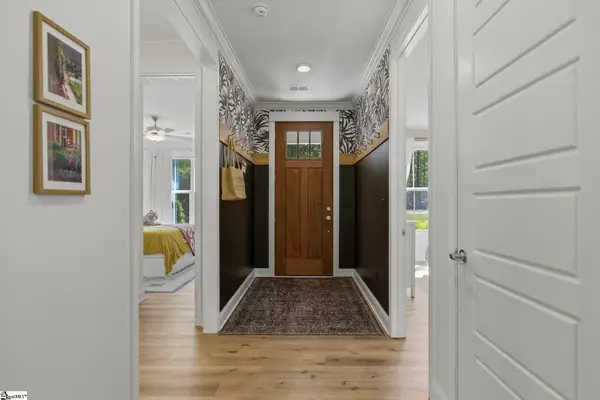 $640,000Active3 beds 2 baths
1014 Edwards Road, Woodruff, SC 29388
MLS# 1605317Listed by: BLUEFIELD REALTY GROUP - New
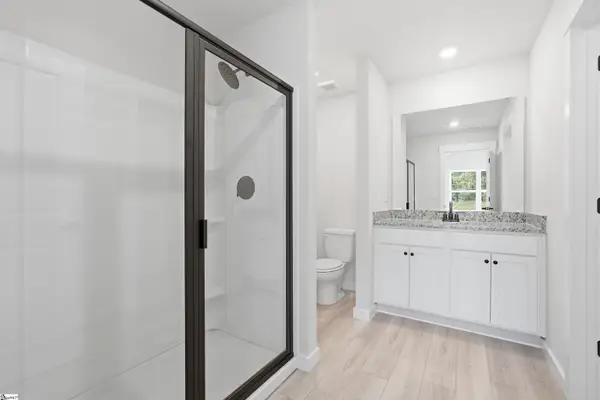 $279,900Active3 beds 2 baths
422 West Claywalk Way, Woodruff, SC 29388
MLS# 1605306Listed by: LGI HOMES SC, LLC - New
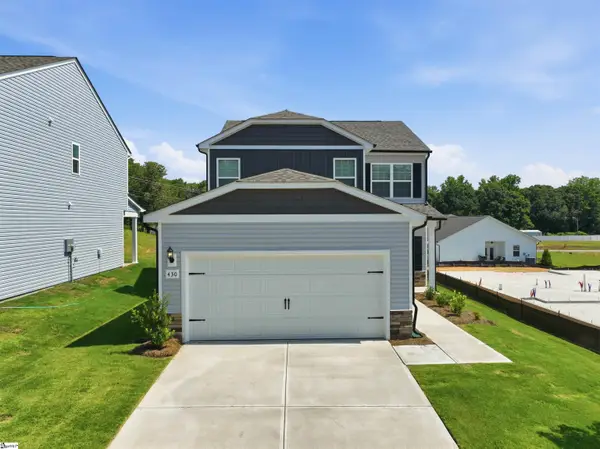 $339,900Active4 beds 3 baths
430 West Claywalk Road, Woodruff, SC 29388
MLS# 1605308Listed by: LGI HOMES SC, LLC - New
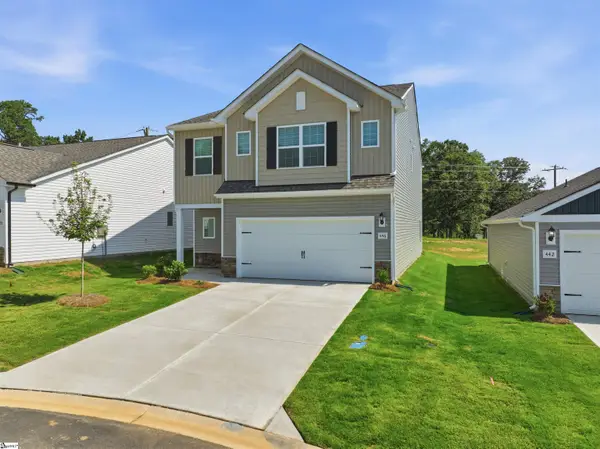 $379,900Active4 beds 3 baths
407 West Claywalk Road, Woodruff, SC 29388
MLS# 1605310Listed by: LGI HOMES SC, LLC - New
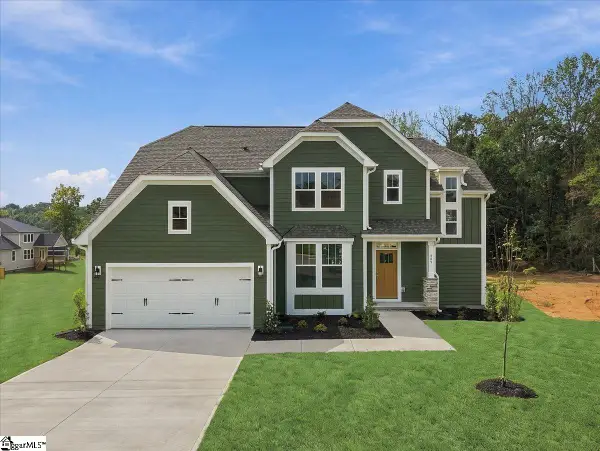 $584,990Active5 beds 4 baths
809 Lonsdale Court, Woodruff, SC 29388
MLS# 1605296Listed by: DRB GROUP SOUTH CAROLINA, LLC - New
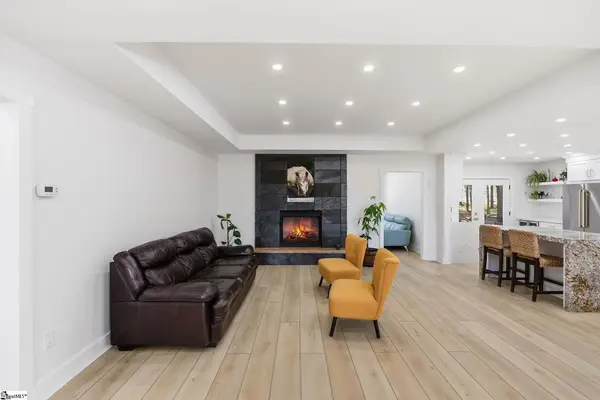 $825,000Active3 beds 3 baths
650 Lightwood Knot Road, Woodruff, SC 29388
MLS# 1605268Listed by: EXP REALTY LLC - New
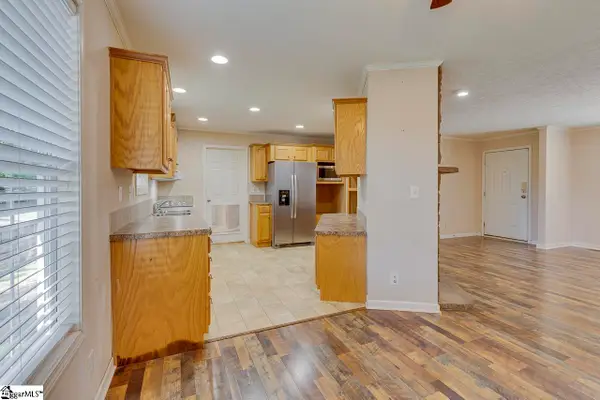 $259,500Active3 beds 2 baths
208 Black Road, Woodruff, SC 29388
MLS# 1605200Listed by: BOONE & ASSOCIATES OF GRV - New
 $501,895Active5 beds 3 baths
1105 Arango Street, Woodruff, SC 29388
MLS# 1605214Listed by: D.R. HORTON - New
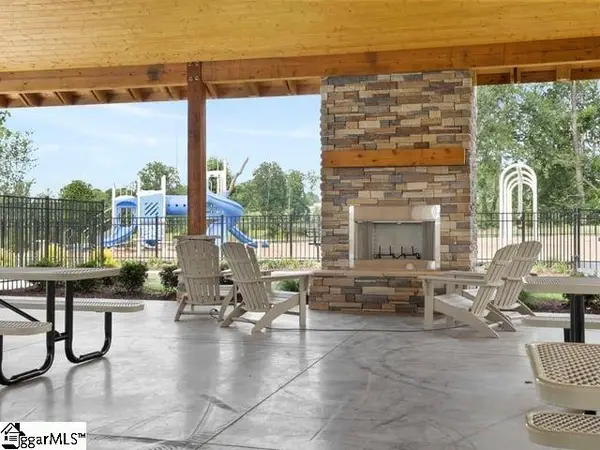 $346,290Active5 beds 3 baths
1072 Bywell Drive, Woodruff, SC 29388
MLS# 1605230Listed by: D.R. HORTON


Protect your home and budget from life's surprises with an Assurant Home Warranty, backed by a partner that supports you through every step of homeownership. Explore Plans.
© 2023 - 2026 ERA Franchise Systems LLC. All rights reserved. ERA Franchise Systems LLC fully supports the principles of the Fair Housing Act and the Equal Opportunity Act. ERA, ERA Real Estate powered, and their respective logos are registered service marks of ERA Franchise Systems LLC. Each office is independently owned and operated.