
528 Carnbee Road, Woodruff, SC 29388
Local realty services provided by:ERA Live Moore
528 Carnbee Road,Woodruff, SC 29388
$439,990
- 4 Beds
- 4 Baths
- - sq. ft.
- Single family
- Active
Listed by: chelsea cathcart
Office: drb group south carolina, llc.
MLS#:1602477
Source:SC_GGAR
Price summary
- Price:$439,990
- Monthly HOA dues:$37.92
About this home
Discover exclusive living at Benjamin's Grove, a desirable new single-family homes community centrally located between Greenville and Spartanburg, SC. The Sutherland offers more than 2,600 square feet of beautifully appointed living space, thoughtfully designed to blend timeless elegance with everyday comfort. A welcoming front porch sets the tone as you enter the gracious foyer, where a sophisticated dining room with coffered ceilings awaits. The heart of the home is the spacious family room and stunning chef’s kitchen, creating an inviting setting for both everyday living and effortless entertaining. Expansive windows fill the family room with natural light, while a gas fireplace framed by a beautiful stone surround adds warmth and ambiance. The well-appointed kitchen is designed to impress, featuring crisp white cabinetry, quartz countertops, a tiled backsplash, and under-cabinet lighting. A generous peninsula with a sink provides additional seating, while the oversized island, accented with light wood cabinetry, offers abundant workspace and serves as a striking focal point. Upgraded stainless steel appliances, including a gas range and oven, complete this exceptional culinary space. The adjoining breakfast area opens seamlessly to the covered back porch, creating an ideal extension of the living space overlooking the backyard. The main-level primary suite offers a private retreat, complete with a generous walk-in closet and a spa-inspired bath. Dual vanities and a beautifully tiled Roman shower with dual showerheads, a built-in seat, and frameless glass enclosure create a serene and sophisticated escape. A conveniently located laundry room off the garage and a stylish powder room complete the main level. Upstairs, a grand oak staircase overlooks the living room and leads to three additional bedrooms, each featuring its own walk-in closet, along with two full bathrooms. With its elevated finishes, thoughtful design, and exceptional flow from room to room, the Sutherland offers a refined take on comfortable, modern living. Smart home technology, energy-efficient design, and a dedicated local warranty team ensure long-term comfort and convenience. Benjamins Grove features top-notch future resort style amenities, including a pool with cabana, pickleball courts, community trail and a playground! Just over 10 minutes away from both I-85 and I-26, making access to the surrounding areas of the Upstate a breeze! Ready for vacation? Take the short 15 minute drive to GSP International Airport! Enjoy convenient access to nearby activities such as Tyger River Park, Willow Creek Golf Club, and Lake Cooley Park. Vibrant shopping and dining nearby, as well as employment hubs such as BMW. This home will be complete by the end of the year so come by and make Benjamins Grove your new home. See Sales Agent for additional pricing information....
Contact an agent
Home facts
- Year built:2026
- Subdivision & Development:Benjamins Grove
- Listing ID #:1602477
- Added:2 day(s) ago
- Updated:September 03, 2026 at 12:33 PM
Rooms and interior
- Bedrooms:4
- Total bathrooms:4
- Full bathrooms:3
- Half bathrooms:1
- Flooring:Carpet
- Kitchen Description:Dishwasher, Disposal, Microwave
Heating and cooling
- Cooling:Electric
- Heating:Natural Gas
Structure and exterior
- Roof:Architectural
- Year built:2026
- Lot Features:1/2 Acre or Less
- Architectural Style:Craftsman
- Construction Materials:Hardboard Siding
- Exterior Features:Front Porch, Rear Porch
- Foundation Description:Slab
- Levels:2 Story
Schools
- High school:James F. Byrnes
- Middle school:Florence Chapel
- Elementary school:Reidville
Utilities
- Water:Public
- Sewer:Public Sewer
Finances and disclosures
- Price:$439,990
Features and amenities
- Appliances:Dishwasher, Gas Oven, Gas Water Heater, Microwave, Self Cleaning Oven
- Laundry features:1st Floor, Electric Dryer Hookup, Laundry Room
- Amenities:int_feat_Ceiling Fan(s), int_feat_Ceiling Smooth, int_feat_Coffered Ceiling(s), int_feat_Countertops Quartz, int_feat_High Ceilings, int_feat_Open Floorplan, int_feat_Pantry, int_feat_Walk-In Closet(s)
- Pool features:Pool
- Smart home:Yes
Parking
- Total parking spaces:2
- Parking description:Attached, Garage Door Opener, Paved
- Garage:Yes
- Garage spaces:2
New listings near 528 Carnbee Road
- New
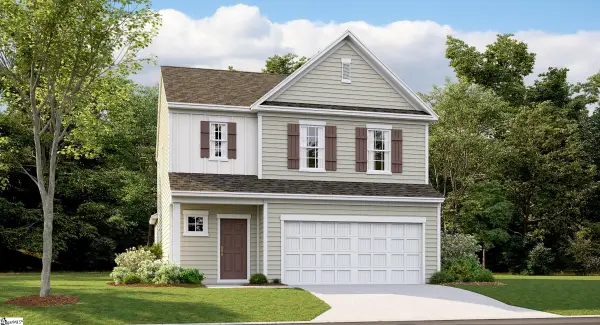 $294,999Active4 beds 3 baths
173 Farmwell Drive, Woodruff, SC 29388
MLS# 1602802Listed by: LENNAR CAROLINAS LLC - Open Sun, 2 to 4pmNew
 $249,999Active3 beds 2 baths
240 Stone Avenue, Woodruff, SC 29388-1638
MLS# 1602693Listed by: REDFIN CORPORATION - New
 $629,900Active3 beds 3 baths
715 Three Wood Lane, Woodruff, SC 29388
MLS# 1602710Listed by: AFFINITY GROUP REALTY - New
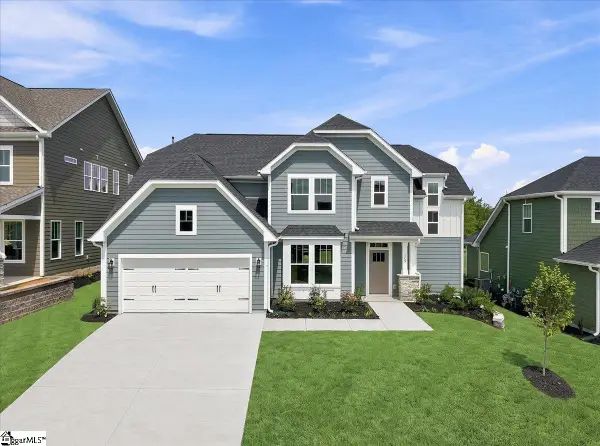 $407,990Active4 beds 3 baths
130 Mossend Street, Woodruff, SC 29388
MLS# 1602680Listed by: DRB GROUP SOUTH CAROLINA, LLC - New
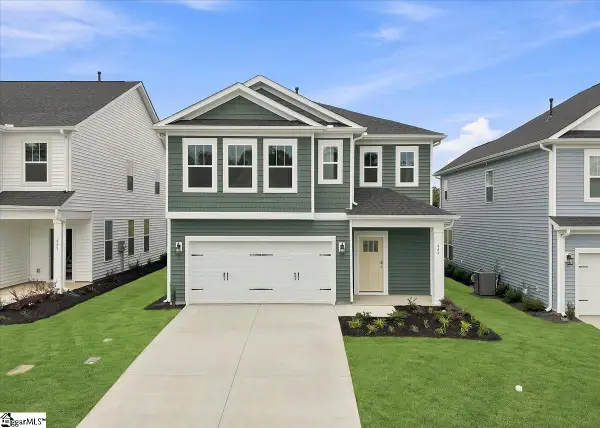 $304,990Active4 beds 3 baths
449 Amaryllis Lane, Woodruff, SC 29388
MLS# 1602682Listed by: DRB GROUP SOUTH CAROLINA, LLC - New
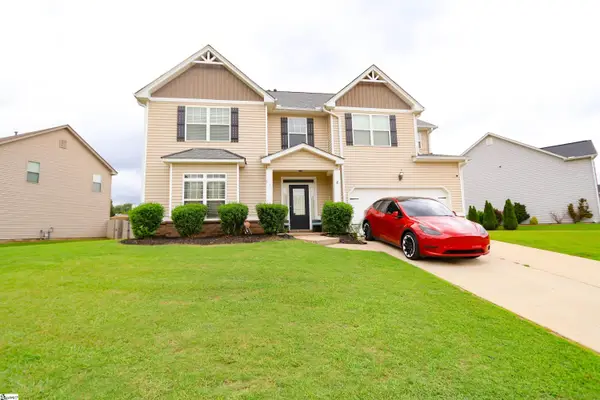 $417,000Active4 beds 3 baths
526 W Holloway Drive, Woodruff, SC 29388
MLS# 1602633Listed by: REALTY ONE GROUP FREEDOM - New
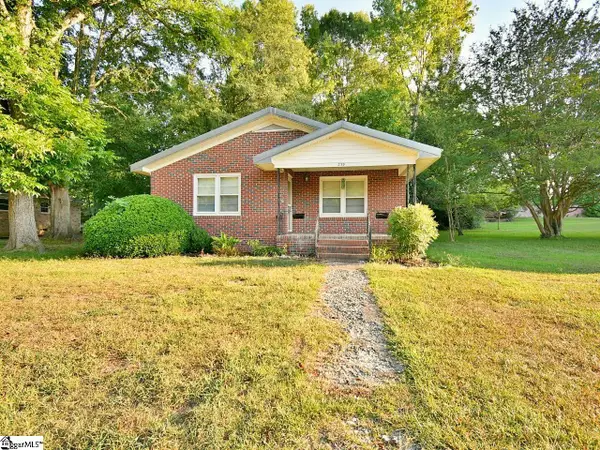 $189,000Active2 beds 1 baths
239 Eastbrook Drive, Woodruff, SC 29388
MLS# 1602600Listed by: BHHS C DAN JOYNER - MIDTOWN - New
 $352,207Active5 beds 3 baths
1272 Saginaw Court, Woodruff, SC 29388
MLS# 1602601Listed by: D.R. HORTON - New
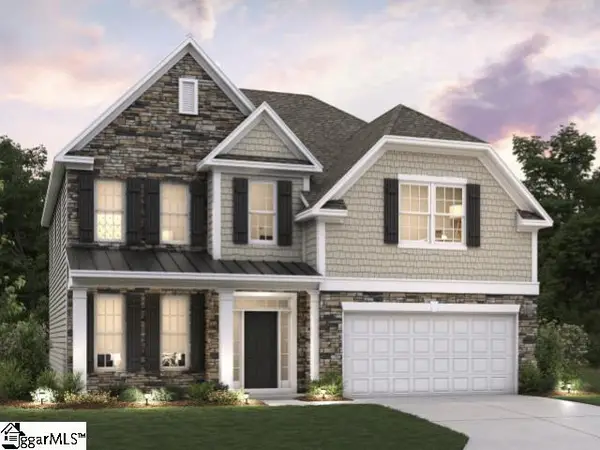 $444,455Active4 beds 3 baths
458 Kincord Court, Woodruff, SC 29388
MLS# 1602605Listed by: D.R. HORTON - New
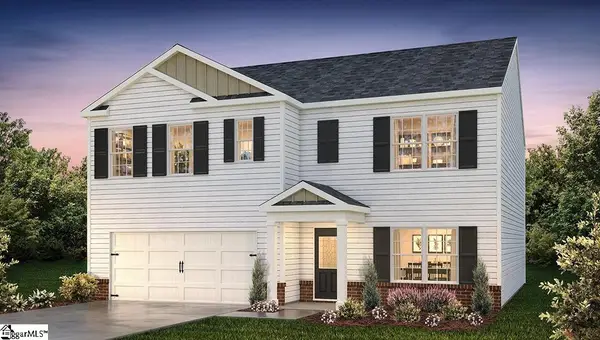 $332,240Active4 beds 3 baths
1920 Gracie Drive, Woodruff, SC 29388
MLS# 1602577Listed by: D.R. HORTON


Protect your home and budget from life's surprises with an Assurant Home Warranty, backed by a partner that supports you through every step of homeownership. Explore Plans.
© 2023 - 2026 ERA Franchise Systems LLC. All rights reserved. ERA Franchise Systems LLC fully supports the principles of the Fair Housing Act and the Equal Opportunity Act. ERA, ERA Real Estate powered, and their respective logos are registered service marks of ERA Franchise Systems LLC. Each office is independently owned and operated.