
532 W Saddletree Drive, Woodruff, SC 29388
Local realty services provided by:ERA Live Moore
532 W Saddletree Drive,Woodruff, SC 29388
$359,900
- 4 Beds
- 3 Baths
- - sq. ft.
- Single family
- Active
Listed by: susan e bruns
Office: exp realty llc.
MLS#:1607037
Source:SC_GGAR
Price summary
- Price:$359,900
- Monthly HOA dues:$42.92
About this home
Traditional Beauty with 4 Bedrooms, a 3-Car Garage, and Room for Everything You Love! Welcome to Orchards at Reidville! This 4-bedroom, 2.5-bath home in Woodruff is loaded with the features buyers want most. This traditional home has an inviting front porch and a 3-car garage with openers. Inside, trey ceilings and a flexible space just off the entry give you options. Use it as a dining room, office, or entertaining area. The living room is anchored by a gas-log fireplace, with large windows and ceiling fans for comfort year-round. It opens to a kitchen with solid-surface countertops, a center island, and a pantry closet. The dishwasher, disposal, refrigerator, microwave, and electric range are all included. Upstairs, the owner’s suite is filled with natural light from its large windows. The bath has huge his-and-hers vanities, a separate shower, a garden tub, and a walk-in closet. The other bedrooms are generously sized, each with its own ceiling fan, and an additional upstairs room can become a home office, guest space, or hobby room. Out back, a spacious yard and custom patio are ideal for grilling, entertaining, and play. The community pool and common areas are close by, along with shopping and dining, all in the District 5 school area. Every box is checked: space, style, and a pool community, all in one home. Call today to schedule your private showing before someone else gets the keys!...
Contact an agent
Home facts
- Year built:2016
- Subdivision & Development:Orchards at Reidville
- Listing ID #:1607037
- Added:7 day(s) ago
- Updated:October 27, 2026 at 02:26 PM
Rooms and interior
- Bedrooms:4
- Total bathrooms:3
- Full bathrooms:2
- Half bathrooms:1
- Flooring:Carpet, Laminate, Wood
- Kitchen Description:Dishwasher, Disposal, Microwave, Refrigerator
Heating and cooling
- Heating:Forced Air
- Central air:Yes
Structure and exterior
- Roof:Composition
- Year built:2016
- Lot Features:1/2 Acre or Less, Sloped
- Architectural Style:Traditional
- Construction Materials:Brick Veneer, Vinyl Siding
- Exterior Features:Front Porch, Patio
- Foundation Description:Slab
- Levels:2 Story
Schools
- High school:James F. Byrnes
- Middle school:Abner Creek
- Elementary school:Reidville
Utilities
- Sewer:Public Sewer
Finances and disclosures
- Price:$359,900
- Tax amount:$1,910
Features and amenities
- Appliances:Dishwasher, Free-Standing Electric Range, Gas Water Heater, Microwave, Refrigerator
- Laundry features:1st Floor, Electric Dryer Hookup
- Amenities:int_feat_Ceiling Smooth, int_feat_Countertops-Solid Surface, int_feat_Open Floorplan, int_feat_Pantry, int_feat_Tray Ceiling(s), int_feat_Walk-In Closet(s)
- Pool features:Pool
Parking
- Total parking spaces:3
- Parking description:Attached, Driveway, Garage Door Opener, Key Pad Entry, Paved
- Garage:Yes
- Garage spaces:3
New listings near 532 W Saddletree Drive
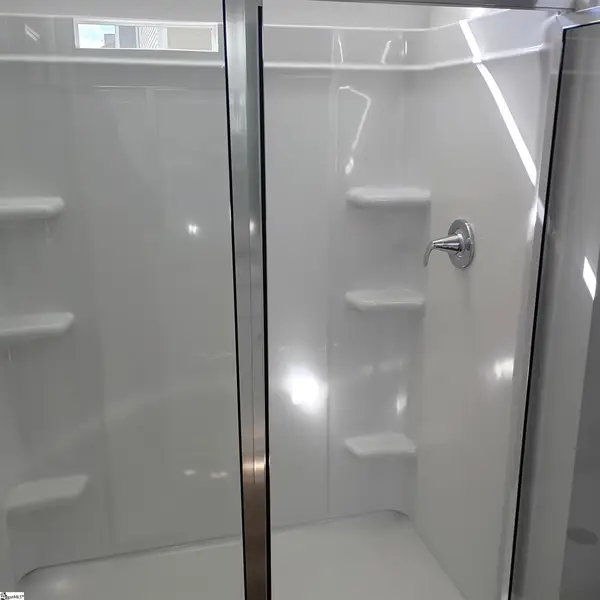 $268,590Pending3 beds 2 baths
418 Wirthlan Lane #Lot 120, Woodruff, SC 29388
MLS# 1607778Listed by: DFH REALTY GEORGIA, LLC- New
 $302,915Active4 beds 3 baths
402 Wirthlan Lane #Lot 116, Woodruff, SC 29388
MLS# 1607779Listed by: DFH REALTY GEORGIA, LLC  $249,900Pending3 beds 2 baths
113 Vickery Road, Woodruff, SC 29388
MLS# 1607731Listed by: MTH SC REALTY, LLC- New
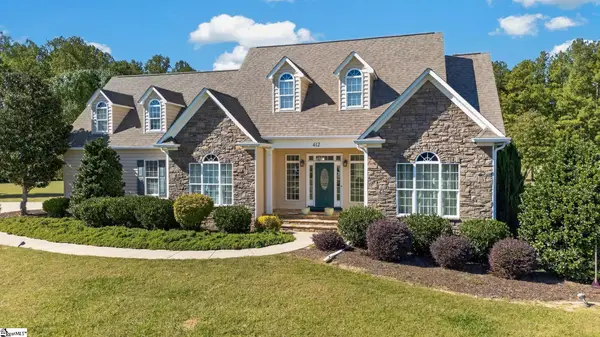 $949,000Active3 beds 2 baths
412 Casey Road, Woodruff, SC 29388
MLS# 1607655Listed by: VENTURE COAST REALTY & PM - New
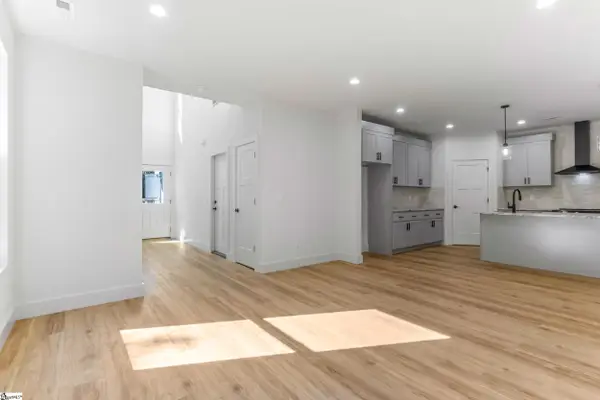 $360,000Active3 beds 3 baths
243 Poole Street, Woodruff, SC 29388
MLS# 1607653Listed by: REZNIK REAL ESTATE LLC - New
 $930,000Active4 beds 5 baths
497 Grogan Road, Woodruff, SC 29388
MLS# 1607645Listed by: SHULIKOV REALTY & ASSOCIATES - New
 $1,300,000Active5 beds 6 baths
1719 Old Spartanburg Highway Highway, Woodruff, SC 29388
MLS# 1607623Listed by: BLUEFIELD REALTY GROUP - New
 $299,990Active4 beds 3 baths
208 Pertoria Drive #Lot 88, Woodruff, SC 29388
MLS# 1607596Listed by: DFH REALTY GEORGIA, LLC - New
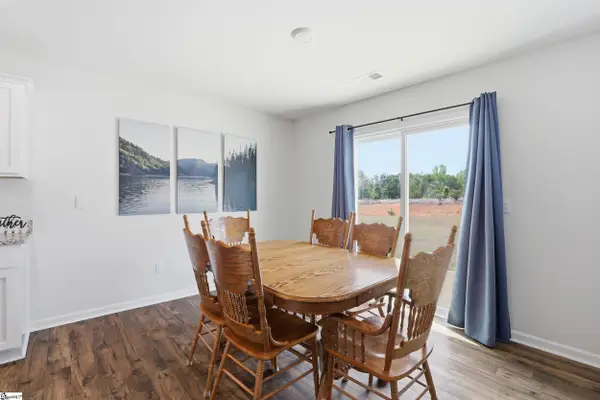 $291,000Active5 beds 3 baths
926 Jubilee Trail, Woodruff, SC 29388
MLS# 1607500Listed by: DISTINGUISHED REALTY OF SC - New
 $129,000Active0 Acres
340 Valley View Drive, Woodruff, SC 29388
MLS# 1607451Listed by: PONCE REALTY GROUP


Protect your home and budget from life's surprises with an Assurant Home Warranty, backed by a partner that supports you through every step of homeownership. Explore Plans.
© 2023 - 2026 ERA Franchise Systems LLC. All rights reserved. ERA Franchise Systems LLC fully supports the principles of the Fair Housing Act and the Equal Opportunity Act. ERA, ERA Real Estate powered, and their respective logos are registered service marks of ERA Franchise Systems LLC. Each office is independently owned and operated.