
577 Evaleigh Street, Woodruff, SC 29388
Local realty services provided by:ERA Kennedy Group Realtors
577 Evaleigh Street,Woodruff, SC 29388
$275,000
- 4 Beds
- 3 Baths
- 1,927 sq. ft.
- Single family
- Active
Listed by: una salihbasic
Office: realty one group freedom
MLS#:20308558
Source:SC_AAR
Price summary
- Price:$275,000
- Price per sq. ft.:$142.71
- Monthly HOA dues:$41.67
About this home
4 bedrooms and a homesite that stands out from the rest of the neighborhood, all for $275,000! At 577 Evaleigh Street, you won't find houses immediately on all sides. Instead, this 2024 built home sits alongside an open grassy area with a tree lined backdrop, giving it a more spacious feel than you might expect. Inside, the nearly 2,000 sq ft floor plan makes great use of the space. The first floor brings an open layout with the kitchen, dining area, and living room together, with granite countertops, stainless steel appliances, a gas range, plenty of cabinetry, and a walk-in pantry. The primary suite is upstairs and includes a large walk-in closet, dual sinks, and a spacious shower, while having the laundry room upstairs means no carrying baskets between floors. You'll also find a 2 car garage and tankless gas water heater. Located just minutes from downtown Woodruff and the Woodruff school campuses, and approximately 20 minutes from Five Forks, you're within reach of everyday shopping, restaurants, and more. Plus, qualified buyers may be eligible for closing cost assistance or a reduced interest rate through one of our preferred lenders....
Contact an agent
Home facts
- Year built:2024
- Subdivision & Development:Other
- Listing ID #:20308558
- Added:5 day(s) ago
- Updated:October 23, 2026 at 07:53 PM
Rooms and interior
- Bedrooms:4
- Total bathrooms:3
- Full bathrooms:2
- Half bathrooms:1
- Flooring:Carpet, Laminate, Vinyl
- Bathrooms Description:Shower Only
- Kitchen Description:Dishwasher, Disposal, Gas Oven, Gas Range, Microwave
- Bedroom Description:Upper Level Primary
- Basement:Yes
- Living area:1,927 sq. ft.
Heating and cooling
- Cooling:Central Air, Forced Air
- Heating:Natural Gas
- Central air:Yes
Structure and exterior
- Roof:Composition, Shingle
- Year built:2024
- Building area:1,927 sq. ft.
- Lot area:0.2 Acres
- Lot Features:City Lot, Level, Subdivision
- Architectural Style:Craftsman, Traditional
- Construction Materials:Stone, Vinyl Siding
- Foundation Description:Slab
- Levels:2 Story
Schools
- High school:Woodruff High
- Middle school:Woodruff Middle
- Elementary school:Woodruff Elementary
Utilities
- Water:Public
- Sewer:Public Sewer
Finances and disclosures
- Price:$275,000
- Price per sq. ft.:$142.71
Features and amenities
- Appliances:Dishwasher, Disposal, Gas Oven, Gas Range, Microwave
- Amenities:Cable TV, Granite Counters, Pull-Down Attic Stairs, Radon Mitigation System, Smoke Detectors, Walk-in Closets
Parking
- Parking description:Attached, Garage
- Garage:Yes
- Garage spaces:2
New listings near 577 Evaleigh Street
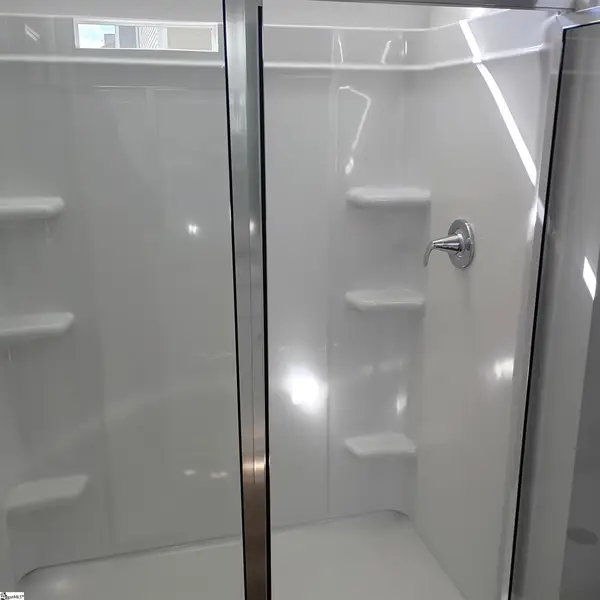 $268,590Pending3 beds 2 baths
418 Wirthlan Lane #Lot 120, Woodruff, SC 29388
MLS# 1607778Listed by: DFH REALTY GEORGIA, LLC- New
 $302,915Active4 beds 3 baths
402 Wirthlan Lane #Lot 116, Woodruff, SC 29388
MLS# 1607779Listed by: DFH REALTY GEORGIA, LLC  $249,900Pending3 beds 2 baths
113 Vickery Road, Woodruff, SC 29388
MLS# 1607731Listed by: MTH SC REALTY, LLC- New
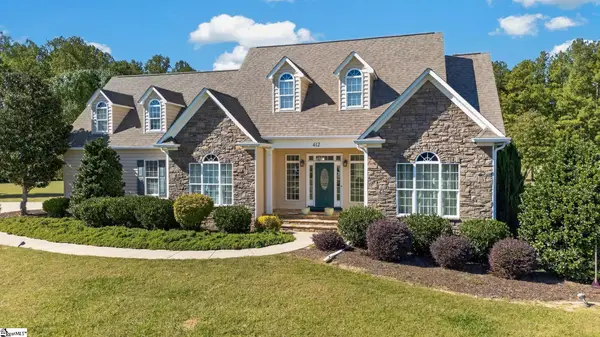 $949,000Active3 beds 2 baths
412 Casey Road, Woodruff, SC 29388
MLS# 1607655Listed by: VENTURE COAST REALTY & PM - New
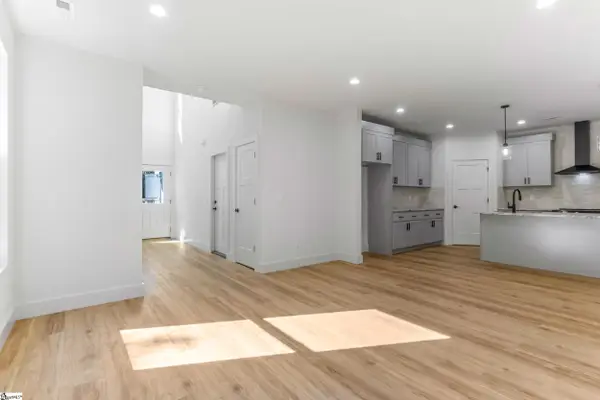 $360,000Active3 beds 3 baths
243 Poole Street, Woodruff, SC 29388
MLS# 1607653Listed by: REZNIK REAL ESTATE LLC - New
 $930,000Active4 beds 5 baths
497 Grogan Road, Woodruff, SC 29388
MLS# 1607645Listed by: SHULIKOV REALTY & ASSOCIATES - New
 $1,300,000Active5 beds 6 baths
1719 Old Spartanburg Highway Highway, Woodruff, SC 29388
MLS# 1607623Listed by: BLUEFIELD REALTY GROUP - New
 $299,990Active4 beds 3 baths
208 Pertoria Drive #Lot 88, Woodruff, SC 29388
MLS# 1607596Listed by: DFH REALTY GEORGIA, LLC - New
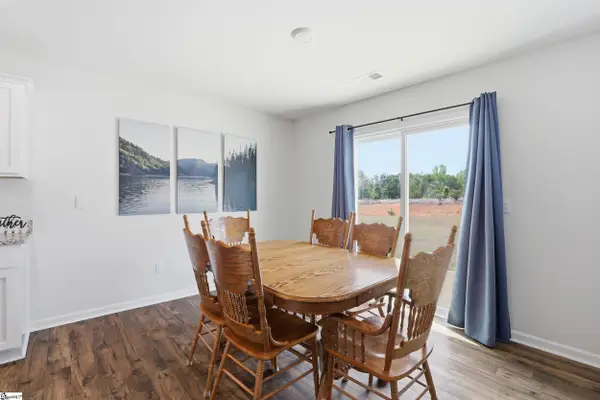 $291,000Active5 beds 3 baths
926 Jubilee Trail, Woodruff, SC 29388
MLS# 1607500Listed by: DISTINGUISHED REALTY OF SC - New
 $129,000Active0 Acres
340 Valley View Drive, Woodruff, SC 29388
MLS# 1607451Listed by: PONCE REALTY GROUP


Protect your home and budget from life's surprises with an Assurant Home Warranty, backed by a partner that supports you through every step of homeownership. Explore Plans.
© 2023 - 2026 ERA Franchise Systems LLC. All rights reserved. ERA Franchise Systems LLC fully supports the principles of the Fair Housing Act and the Equal Opportunity Act. ERA, ERA Real Estate powered, and their respective logos are registered service marks of ERA Franchise Systems LLC. Each office is independently owned and operated.