
734 Lady Fern Drive, Woodruff, SC 29388
Local realty services provided by:ERA Live Moore
Listed by: john b tucker
Office: gs realty group
MLS#:1597676
Source:SC_GGAR
Price summary
- Price:$369,000
- Monthly HOA dues:$55
About this home
Summer is calling! Imagine afternoons at the neighborhood pool, evening strolls along the peaceful streets, and trips to the playground or dog park! This beautifully maintained home offers the lifestyle you've been searching for in one of the area's most convenient locations. Inside, the open-concept floor plan is filled with natural light and features durable LVP flooring throughout the main level. The spacious living room is highlighted by a stunning custom fireplace feature wall and flows seamlessly into the dining area and beautifully appointed kitchen complete with quartz countertops, white cabinetry, stainless appliances that convey, gas range, subway tile backsplash, and an oversized center island perfect for gathering. A convenient half bath on the main level is ideal for guests. Upstairs, the spacious primary suite offers a large walk-in closet and private bath with dual vanities and a tiled walk-in shower. Three additional bedrooms, a full hall bath, and an upstairs laundry room with washer and dryer provide space and convenience for everyday living. Step outside to the spacious featuring a patio and raised garden beds—ready for grilling, gardening, kids, or pets. For all those who appreciate a put-together garage, this one has been painted, had extra lighting installed, and even has floor mats and workshop storage that the sellers are open to leaving to make a perfect plug and play garage setup! Perfectly positioned between Greenville, Spartanburg, and charming downtown Woodruff, you'll enjoy quick access to I-85, the MESA Sports Complex, shopping, dining, and entertainment. Combine an unbeatable location with unbeatable neighborhood amenities and you'll quickly see why this home checks every box. Welcome Home!...
Contact an agent
Home facts
- Year built:2023
- Subdivision & Development:Emory Park
- Listing ID #:1597676
- Added:50 day(s) ago
- Updated:September 03, 2026 at 12:33 PM
Rooms and interior
- Bedrooms:4
- Total bathrooms:3
- Full bathrooms:2
- Half bathrooms:1
- Flooring:Carpet, Ceramic Tile
- Kitchen Description:Dishwasher, Disposal, Microwave, Refrigerator
Heating and cooling
- Cooling:Electric
- Heating:Forced Air, Natural Gas
- Central air:Yes
Structure and exterior
- Roof:Composition
- Year built:2023
- Lot Features:1/2 Acre or Less, Few Trees, Sidewalk
- Architectural Style:Traditional
- Construction Materials:Hardboard Siding
- Exterior Features:Front Porch, Patio
- Foundation Description:Slab
- Levels:2 Story
Schools
- High school:Woodruff
- Middle school:Woodruff
- Elementary school:Woodruff
Utilities
- Water:Public
- Sewer:Public Sewer
Finances and disclosures
- Price:$369,000
- Tax amount:$1,886
Features and amenities
- Appliances:Dishwasher, Gas Water Heater, Microwave, Refrigerator, Washer
- Laundry features:2nd Floor, Dryer, Electric Dryer Hookup, Laundry Room, Walk-in, Washer, Washer Hookup
- Amenities:int_feat_Ceiling Smooth, int_feat_Countertops Quartz, int_feat_High Ceilings, int_feat_Open Floorplan, int_feat_Walk-In Closet(s)
- Pool features:Pool
Parking
- Total parking spaces:2
- Parking description:Attached, Concrete, Driveway, Garage Door Opener
- Garage:Yes
- Garage spaces:2
New listings near 734 Lady Fern Drive
- Open Sun, 2 to 4pmNew
 $249,999Active3 beds 2 baths
240 Stone Avenue, Woodruff, SC 29388-1638
MLS# 1602693Listed by: REDFIN CORPORATION - New
 $629,900Active3 beds 3 baths
715 Three Wood Lane, Woodruff, SC 29388
MLS# 1602710Listed by: AFFINITY GROUP REALTY - New
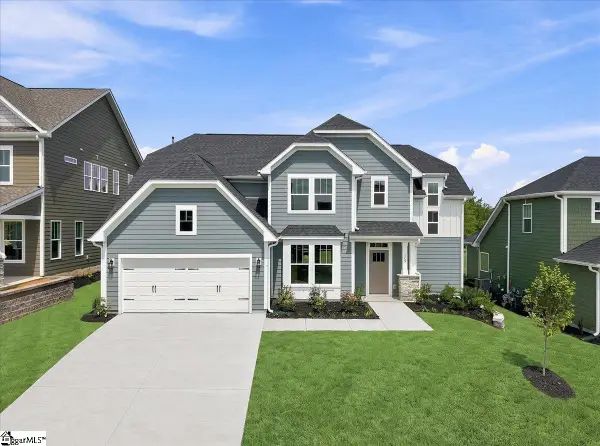 $407,990Active4 beds 3 baths
130 Mossend Street, Woodruff, SC 29388
MLS# 1602680Listed by: DRB GROUP SOUTH CAROLINA, LLC - New
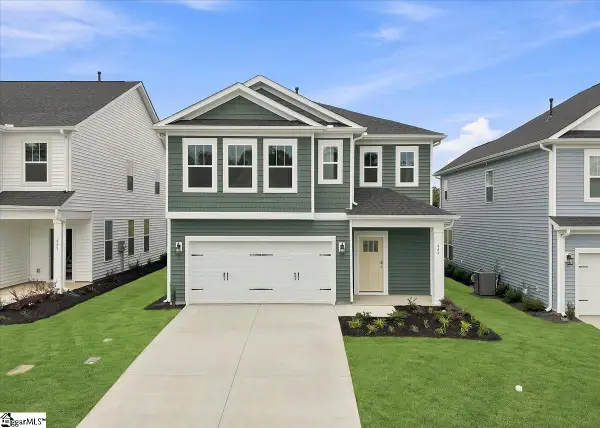 $304,990Active4 beds 3 baths
449 Amaryllis Lane, Woodruff, SC 29388
MLS# 1602682Listed by: DRB GROUP SOUTH CAROLINA, LLC - New
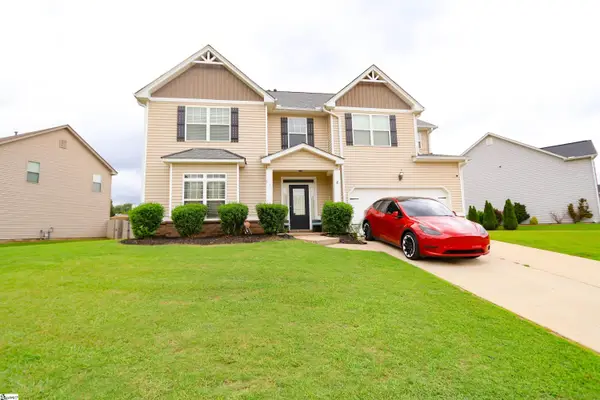 $417,000Active4 beds 3 baths
526 W Holloway Drive, Woodruff, SC 29388
MLS# 1602633Listed by: REALTY ONE GROUP FREEDOM - New
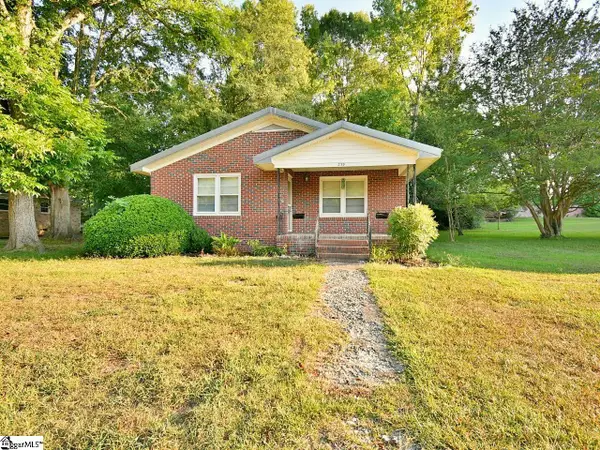 $189,000Active2 beds 1 baths
239 Eastbrook Drive, Woodruff, SC 29388
MLS# 1602600Listed by: BHHS C DAN JOYNER - MIDTOWN - New
 $352,207Active5 beds 3 baths
1272 Saginaw Court, Woodruff, SC 29388
MLS# 1602601Listed by: D.R. HORTON - New
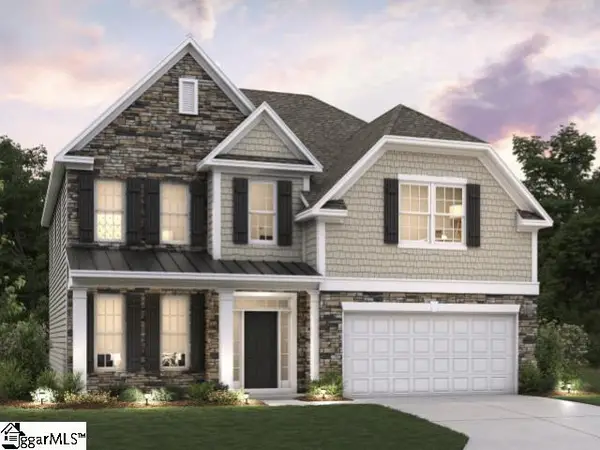 $444,455Active4 beds 3 baths
458 Kincord Court, Woodruff, SC 29388
MLS# 1602605Listed by: D.R. HORTON - New
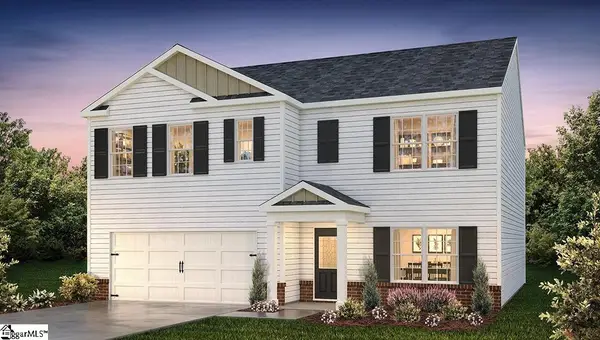 $332,240Active4 beds 3 baths
1920 Gracie Drive, Woodruff, SC 29388
MLS# 1602577Listed by: D.R. HORTON - New
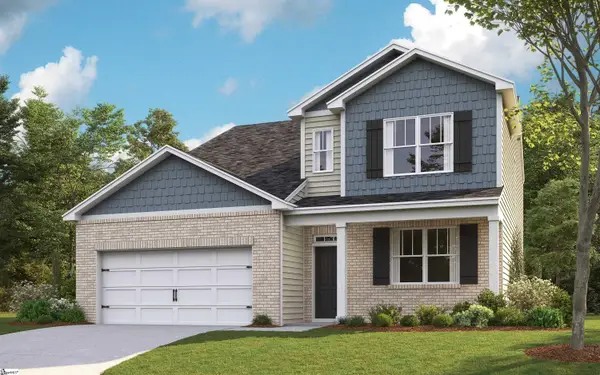 $361,240Active5 beds 4 baths
1267 Saginaw Court, Woodruff, SC 29388
MLS# 1602597Listed by: D.R. HORTON


Protect your home and budget from life's surprises with an Assurant Home Warranty, backed by a partner that supports you through every step of homeownership. Explore Plans.
© 2023 - 2026 ERA Franchise Systems LLC. All rights reserved. ERA Franchise Systems LLC fully supports the principles of the Fair Housing Act and the Equal Opportunity Act. ERA, ERA Real Estate powered, and their respective logos are registered service marks of ERA Franchise Systems LLC. Each office is independently owned and operated.