
146 Jinks Street, Yemassee, SC 29945
Local realty services provided by:ERA Wilder Realty
Listed by: kelly weber
Office: serhant
MLS#:26020019
Source:SC_CTAR
146 Jinks Street,Yemassee, SC 29945
$314,900
- 5 Beds
- 3 Baths
- 2,334 sq. ft.
- Single family
- Pending
Price summary
- Price:$314,900
- Price per sq. ft.:$134.92
About this home
Discover the Loblolly, a spacious home designed with five bedrooms and space for real life to happen. This floor plan offers 5 bedrooms, 3 bathrooms, and 2,334 square feet of intentional living space, along with a two-car garage. When you step inside through the foyer, you're welcomed by a main-level bedroom and full bathroom, giving you the flexibility for guests, a home office, play area, or an extra room when you need it. You're then brought into the main living area where the great room, kitchen, and dining space all come together. The kitchen is centered around a large island, making it the perfect spot for cooking or gathering throughout the day, with pantry storage nearby to keep everything organized.Upstairs, the primary bedroom is tucked away at the back of the home and includes a tray ceiling, a private ensuite bathroom with double sinks, and a spacious walk-in closet with direct access to the laundry room! Three additional bedrooms feature their own walk-in closets and a shared full bathroom nearby.
With the Loblolly's five-bedroom layout and smart use of space, this floor plan offers room to grow while still feeling comfortable and connected!
Discover the charm of Pine Street, a new community of single-family homes by McGuinn Homes, ideally located just outside Beaufort, South Carolina along Jinks Street in Yemassee. Just 30 minutes from Downtown Beaufort, Pine Street offers the coastal lifestyle you're looking for--paired with more space, more privacy, and more value in a brand-new home.
Several homesites offer generous room to spread out, with some homes featuring views of surrounding wetlands for a natural Lowcountry backdrop. Known as the Gateway to the Lowcountry, Yemassee brings a quieter pace of life while keeping you closely connected to Beaufort's waterfront charm, dining, shopping, and everyday conveniences.
Enjoy quick access to Interstate 95 and U.S. Highway 17, Pine Street connects you to the very best of the Lowcountry and beyond--including Beaufort, Hilton Head Island, Bluffton, Charleston, and Savannah. Whether it's shopping at Beaufort Town Center or Tanger Outlets in Bluffton, exploring Bay Street, or dining at local favorites like Harold's Country Club and Fletcher's Finds, everything is within easy reach.
At Pine Street, you're not just finding a home--you're finding your place in the Lowcountry....
Contact an agent
Home facts
- Year built:2026
- Subdivision & Development:None
- Listing ID #:26020019
- Added:100 day(s) ago
- Updated:October 22, 2026 at 08:31 AM
Rooms and interior
- Bedrooms:5
- Total bathrooms:3
- Full bathrooms:3
- Kitchen Description:Kitchen Island, Pantry
- Living area:2,334 sq. ft.
Heating and cooling
- Heating:Electric, Heat Pump
Structure and exterior
- Year built:2026
- Building area:2,334 sq. ft.
- Lot area:0.22 Acres
- Lot Features:Wooded
- Architectural Style:Colonial
- Foundation Description:Slab
- Levels:2 Story
Schools
- High school:Out of Area
- Middle school:Out of Area
- Elementary school:Out of Area
Utilities
- Water:Public
- Sewer:Public Sewer
Finances and disclosures
- Price:$314,900
- Price per sq. ft.:$134.92
Features and amenities
- Laundry features:Laundry Room
- Amenities:High Ceilings
Parking
- Total parking spaces:2
- Parking description:2 Car Garage
- Garage:Yes
- Garage spaces:2
New listings near 146 Jinks Street
- New
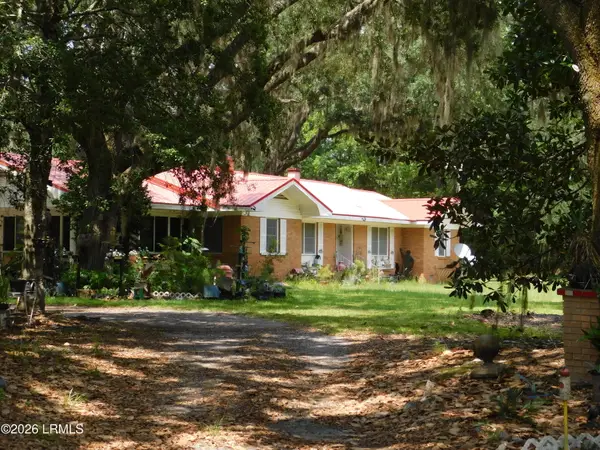 $365,000Active3 beds 3 baths2,394 sq. ft.
25121 Pocotaligo Road, Yemassee, SC 29945
MLS# 198715Listed by: LEGACY REALTY OF THE LOWCOUNTR
- New
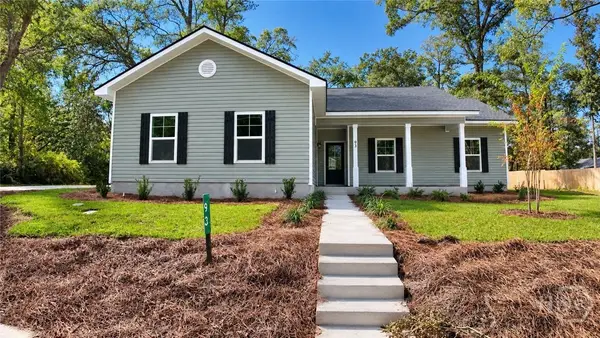 $305,900Active3 beds 2 baths1,248 sq. ft.
93 Salkehatchie Road, Yemassee, SC 29945
MLS# SA366698Listed by: THE HOMESFINDER REALTY GROUP - New
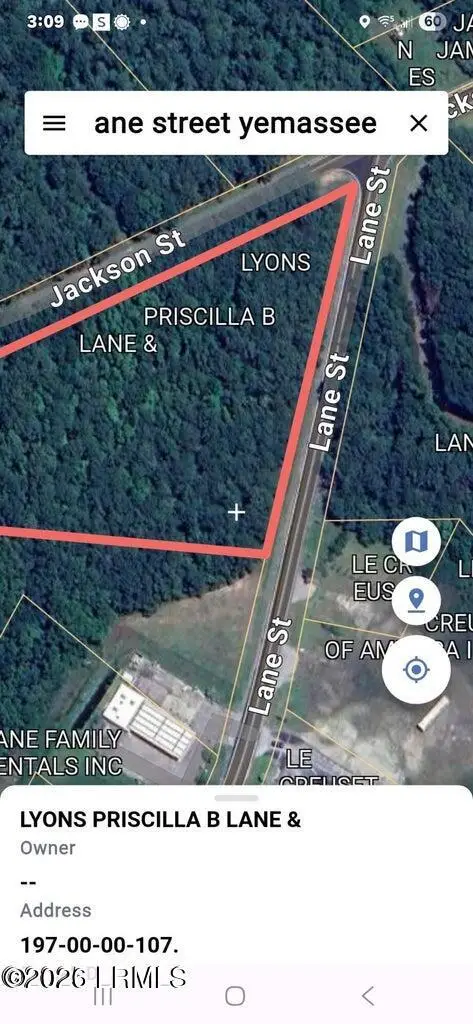 $1,400,000Active4.1 Acres
19 A Lane Street, Yemassee, SC 29945
MLS# 198651Listed by: HOWARD HANNA ALLEN TATE LOWCOU - New
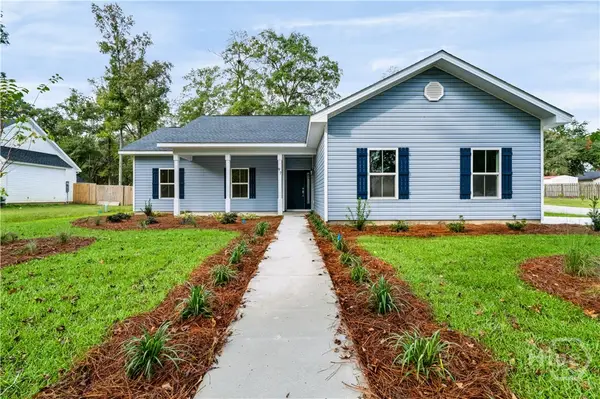 $312,750Active3 beds 2 baths1,248 sq. ft.
97 Salkehatchie Road, Yemassee, SC 29945
MLS# SA366269Listed by: THE HOMESFINDER REALTY GROUP 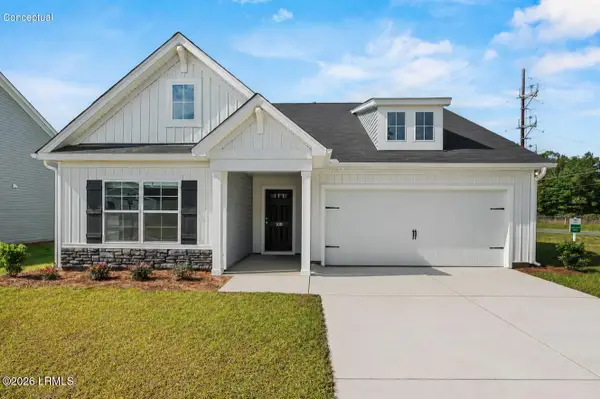 $309,999Active3 beds 2 baths1,700 sq. ft.
101 Jinks Street, Yemassee, SC 29945
MLS# 198496Listed by: SERHANT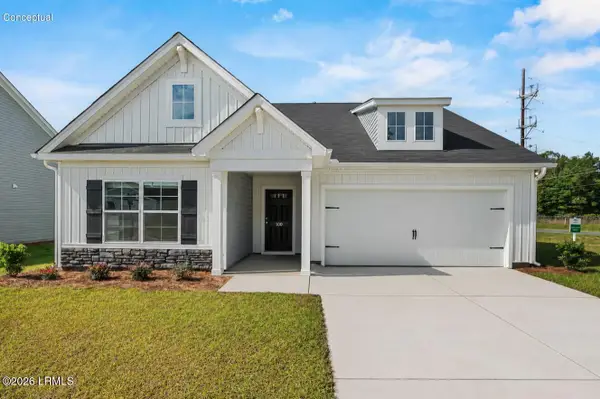 $309,999Active3 beds 2 baths1,700 sq. ft.
124 Jinks Street, Yemassee, SC 29945
MLS# 198497Listed by: SERHANT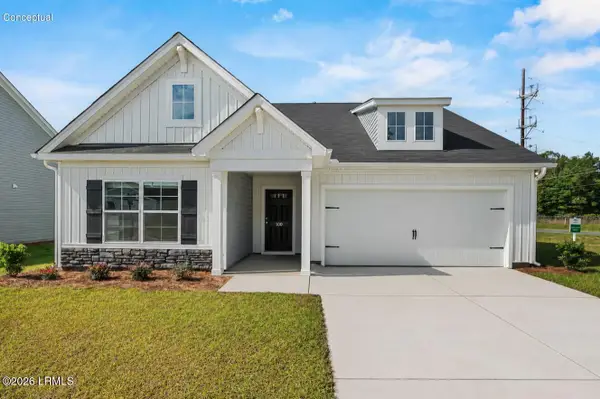 $309,999Active3 beds 2 baths1,700 sq. ft.
96 Jinks Street, Yemassee, SC 29945
MLS# 198498Listed by: SERHANT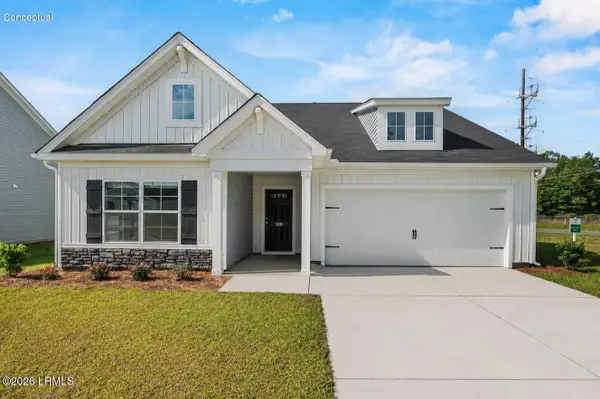 $309,999Active3 beds 2 baths1,700 sq. ft.
109 Jinks Street, Yemassee, SC 29945
MLS# 198499Listed by: SERHANT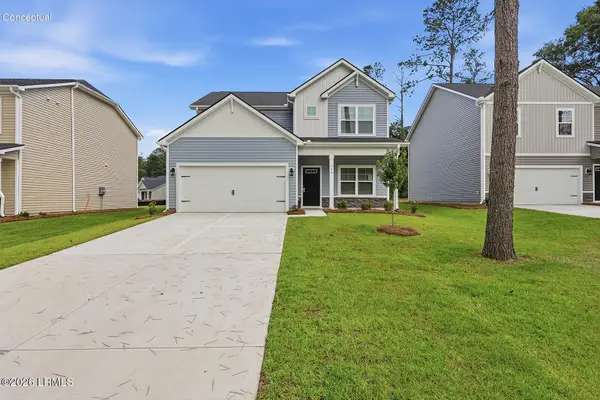 $299,999Active4 beds 3 baths2,110 sq. ft.
112 Jinks Street, Yemassee, SC 29945
MLS# 198488Listed by: SERHANT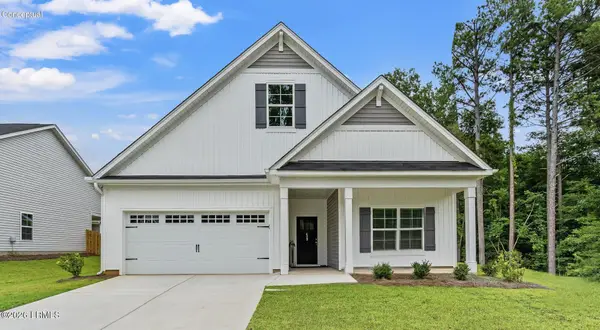 $329,999Active4 beds 3 baths2,411 sq. ft.
102 Jinks Street, Yemassee, SC 29945
MLS# 198489Listed by: SERHANT


Protect your home and budget from life's surprises with an Assurant Home Warranty, backed by a partner that supports you through every step of homeownership. Explore Plans.
© 2023 - 2026 ERA Franchise Systems LLC. All rights reserved. ERA Franchise Systems LLC fully supports the principles of the Fair Housing Act and the Equal Opportunity Act. ERA, ERA Real Estate powered, and their respective logos are registered service marks of ERA Franchise Systems LLC. Each office is independently owned and operated.