
824 Castle Hill Drive, Yemassee, SC 29945
Local realty services provided by:ERA Southeast Coastal Real Estate
824 Castle Hill Drive,Yemassee, SC 29945
$386,100
- 4 Beds
- 4 Baths
- 2,037 sq. ft.
- Single family
- Active
Listed by: katie stevens grout
Office: d.r.horton inc
MLS#:195461
Source:Lowcountry Regional MLS
Price summary
- Price:$386,100
- Price per sq. ft.:$189.54
- Monthly HOA dues:$133.33
About this home
New Construction in River's Reach With Dock Access - Yemassee South Carolina. Located in the River's Reach community, 824 Castle Hill Dr offers an elevated Lowcountry setting with access to marsh views and a community dock. This coastal neighborhood provides a quiet natural environment while remaining minutes from Beaufort and within convenient distance of Savannah, GA and Charleston, SC. Its proximity to I-95 allows for easy regional travel, and the community's elevated drive-under home designs take advantage of the surrounding landscape and waterfront atmosphere.
The Drayton floor plan features 4 bedrooms and 3.5 baths with an open layout designed for comfortable everyday living. The first floor includes a spacious dining area, a large great room, and a kitchen with generous workspace. The main-level primary suite offers a walk-in closet, dual-sink vanity, and a tile shower. Double front porches enhance the home's curb appeal and provide additional outdoor living space.
Upstairs, a large loft anchors the second floor and connects to three guest bedrooms, two full bathrooms, and a dedicated laundry room. One of the secondary bedrooms functions as an additional suite, featuring a walk-in closet, private full bath with dual vanities, and French doors leading to the full second-floor front porch.
A rear patio overlooks a wooded backdrop with mature oak trees and natural Lowcountry scenery.
Square footage is approximate. Photos are for illustration purposes only; actual features and selections may vary....
Contact an agent
Home facts
- Year built:2026
- Listing ID #:195461
- Added:227 day(s) ago
- Updated:November 11, 2026 at 03:46 PM
Rooms and interior
- Bedrooms:4
- Total bathrooms:4
- Full bathrooms:3
- Half bathrooms:1
- Dining Description:Kitchen/Dining Room Combo
- Bathrooms Description:1st Floor Full Bath
- Kitchen Description:Dishwasher, Disposal, Electric Oven/Range, Ice Maker, Microwave, Refrigerator
- Bedroom Description:1st Floor Bedroom, Master Bedroom 1st Floor
- Living area:2,037 sq. ft.
Heating and cooling
- Cooling:Central Air, Electric
- Heating:Central, Electric, Heating
- Central air:Yes
Structure and exterior
- Year built:2026
- Building area:2,037 sq. ft.
- Lot area:0.43 Acres
- Exterior Features:Thermo-Panes
- Foundation Description:Raised
Utilities
- Water:Public
- Sewer:Public Sewer
Finances and disclosures
- Price:$386,100
- Price per sq. ft.:$189.54
Parking
- Parking description:Paved
 The information being provided by Lowcountry Regional MLS is for the consumer’s personal, non-commercial use and may not be used for any purpose other than to identify prospective properties consumers may be interested in purchasing. The information is deemed reliable but not guaranteed and should therefore be independently verified. ©2026 Lowcountry Regional MLS. All rights reserved.
New listings near 824 Castle Hill Drive
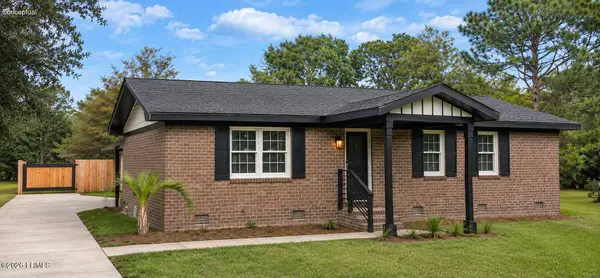 $299,000Pending3 beds 1 baths1,262 sq. ft.
21 Poston Drive, Yemassee, SC 29945
MLS# 196792Listed by: GRECO GROUP BROKERED BY EXP- Open Sat, 11am to 1pmNew
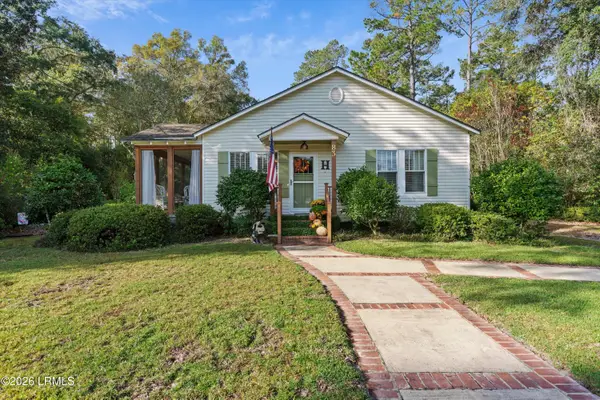 $305,000Active3 beds 2 baths1,821 sq. ft.
83 Salkehatchie Road, Yemassee, SC 29945
MLS# 198655Listed by: REAL BROKER LLC - Open Sat, 11am to 1pmNew
 $305,000Active3 beds 2 baths1,821 sq. ft.
83 Salkehatchie Road, Yemassee, SC 29945
MLS# 513646Listed by: REAL BROKER, LLC  $1,500,000Active6.47 Acres
19 Lane Street, Yemassee, SC 29945
MLS# 198770Listed by: HOWARD HANNA ALLEN TATE LOWCOU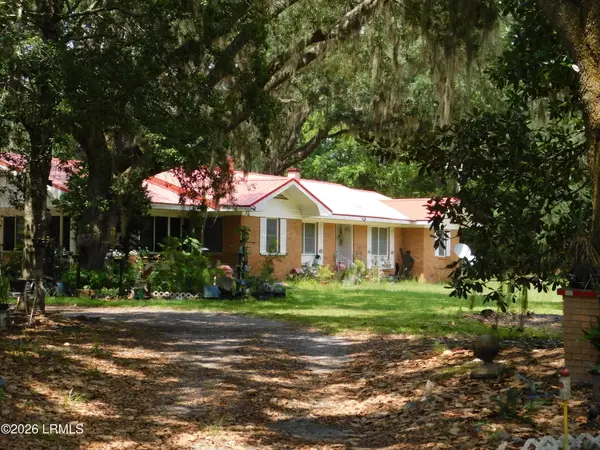 $365,000Pending3 beds 3 baths2,394 sq. ft.
25121 Pocotaligo Road, Yemassee, SC 29945
MLS# 198715Listed by: LEGACY REALTY OF THE LOWCOUNTR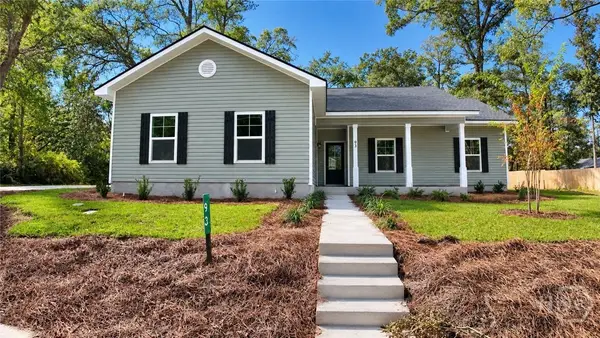 $298,700Active3 beds 2 baths1,248 sq. ft.
93 Salkehatchie Road, Yemassee, SC 29945
MLS# SA366698Listed by: THE HOMESFINDER REALTY GROUP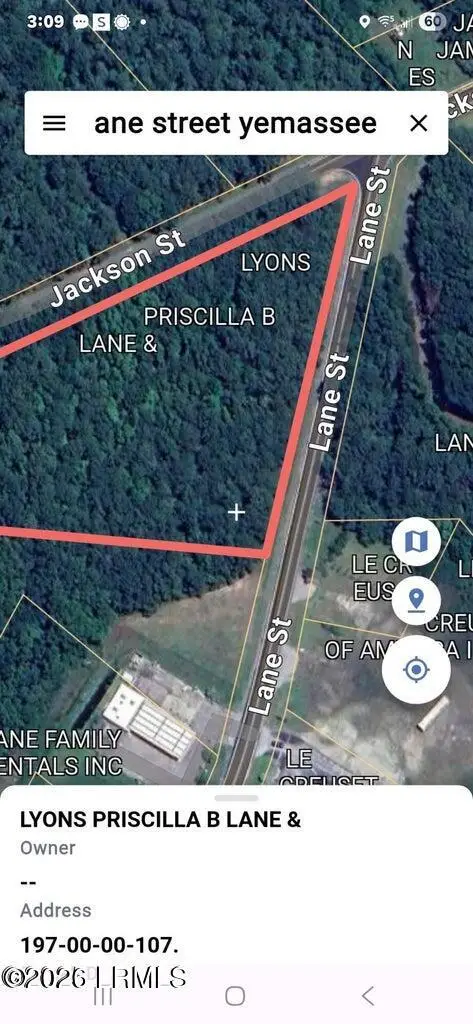 $1,400,000Active4.1 Acres
19 A Lane Street, Yemassee, SC 29945
MLS# 198651Listed by: HOWARD HANNA ALLEN TATE LOWCOU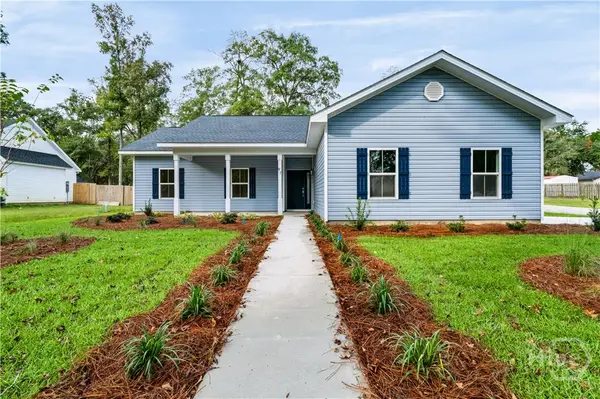 $312,750Active3 beds 2 baths1,248 sq. ft.
97 Salkehatchie Road, Yemassee, SC 29945
MLS# SA366269Listed by: THE HOMESFINDER REALTY GROUP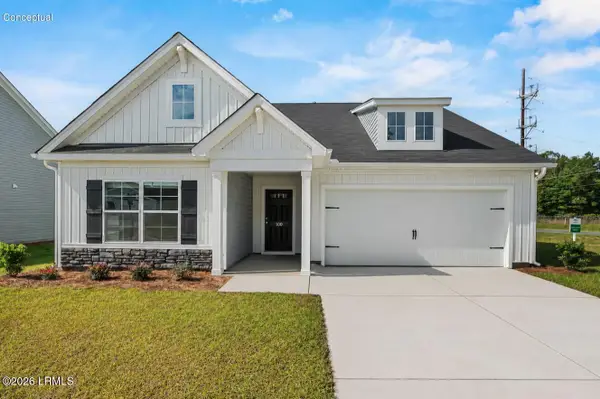 $309,999Pending5 beds 3 baths2,334 sq. ft.
101 Jinks Street, Yemassee, SC 29945
MLS# 198496Listed by: SERHANT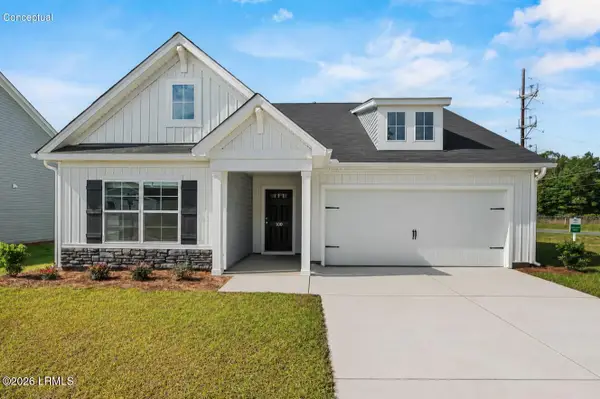 $309,999Active3 beds 2 baths1,700 sq. ft.
124 Jinks Street, Yemassee, SC 29945
MLS# 198497Listed by: SERHANT


Protect your home and budget from life's surprises with an Assurant Home Warranty, backed by a partner that supports you through every step of homeownership. Explore Plans.
© 2023 - 2026 ERA Franchise Systems LLC. All rights reserved. ERA Franchise Systems LLC fully supports the principles of the Fair Housing Act and the Equal Opportunity Act. ERA, ERA Real Estate powered, and their respective logos are registered service marks of ERA Franchise Systems LLC. Each office is independently owned and operated.