
209 Williams Street, York, SC 29745
Local realty services provided by:ERA Live Moore
Listed by: amy hutchins
Office: tailored nest realty
MLS#:4441416
Source:CH
209 Williams Street,York, SC 29745
$250,000
- 1 Beds
- 1 Baths
- 560 sq. ft.
- Single family
- Coming Soon
Price summary
- Price:$250,000
- Price per sq. ft.:$446.43
About this home
Meet "Stella"!! The Little Pink Cottage - Big Charm, Beautiful Details! This adorable tiny cottage is full of character, personality, and curb appeal! Featuring a beautiful white exterior with sweet blush-pink metal roof and pink accents, a welcoming front porch complete with a gas lantern, historic Charleston columns and historic picket railing from York. The large inviting back porch also has plenty of personality with historic columns and is located right off of the bedroom through sliding glass doors. It’s a great space to start your day or wind down in the evenings. A local artisan made a custom stained glass transom window with the house number and it sits prettily above the front porch and it lights up at night…this little gem is sure to make a lasting impression! Inside, you'll find a thoughtfully designed open floor plan filled with custom details and eye-catching finishings. The stunning kitchen features sparkling white quartz countertops, rich peacock blue cabinetry, beautiful blush-pink tile, gold accents, and open shelving. The coordinating designer touches continue throughout the home, creating a look that is anything but ordinary. The inviting living area features a unique gas fireplace and beautiful architectural details, while the spacious-feeling layout offers one comfortable bedroom and one full bathroom with a gorgeous custom-tiled walk in shower. An adorable little loft adds even more versatility, offering the perfect tucked-away spot for work or play! Every detail has been thoughtfully selected to make this home feel welcoming, fun, and full of personality! This one-of-a-kind tiny home offers a wonderful opportunity to enjoy stylish living on a smaller scale. Small footprint. Big personality. Absolutely unforgettable charm! Come see this little beauty and fall in love!...
Contact an agent
Home facts
- Year built:2026
- Subdivision & Development:None
- Listing ID #:4441416
- Updated:November 11, 2026 at 03:11 AM
Rooms and interior
- Bedrooms:1
- Total bathrooms:1
- Full bathrooms:1
- Flooring:Tile, Vinyl
- Kitchen Description:Dishwasher, Disposal, Exhaust Fan, Gas Range, Plumbed For Ice Maker
- Living area:560 sq. ft.
Heating and cooling
- Cooling:Ductless
- Heating:Ductless
Structure and exterior
- Year built:2026
- Building area:560 sq. ft.
- Lot area:0.3 Acres
- Lot Features:Level
- Construction Materials:Hardboard, Metal
- Foundation Description:Crawl Space
Schools
- High school:York Comprehensive
- Elementary school:H.C. Johnson
Utilities
- Sewer:Public Sewer
Finances and disclosures
- Price:$250,000
- Price per sq. ft.:$446.43
Features and amenities
- Laundry features:Dryer, Washer
- Amenities:Networked, Open Floorplan
 Listings courtesy of Canopy MLS as distributed by MLS GRID. Copyright 2021 Canopy MLS. All rights reserved. Canopy MLS, provides content displayed here (“provided content”) on an “as is” basis and makes no representations or warranties regarding the provided content, including, but not limited to those of non-infringement, timeliness, accuracy, or completeness. Individuals and companies using information presented are responsible for verification and validation of information they utilize and present to their customers and clients. Canopy MLS will not be liable for any damage or loss resulting from use of the provided content or the products available through Portals, IDX, VOW, and/or Syndication. Recipients of this information shall not resell, redistribute, reproduce, modify, or otherwise copy any portion thereof without the expressed written consent of Canopy MLS.
New listings near 209 Williams Street
- Coming Soon
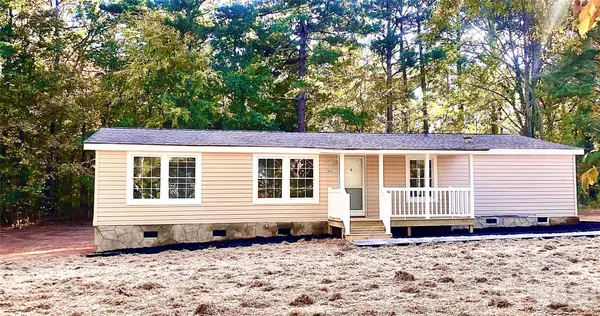 $309,995Coming Soon3 beds 2 baths1,352 sq. ft.
7043 Citation Street, York, SC 29745
MLS# 4436796Listed by: ADDRESS REALTY - Coming Soon
 $355,000Coming Soon3 beds 3 baths2,208 sq. ft.
1057 Whitehall Hill Road, York, SC 29745
MLS# 4437767Listed by: HOWARD HANNA ALLEN TATE ROCK HILL - Coming Soon
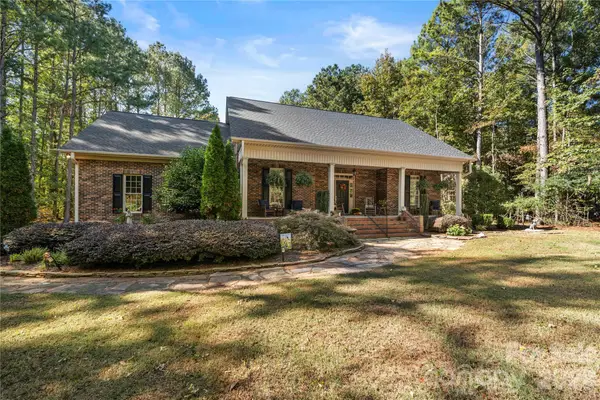 $750,000Coming Soon3 beds 2 baths2,389 sq. ft.
1360 Saddle Drive, York, SC 29745
MLS# 4438664Listed by: CAROLINA HOMES CONNECTION, LLC - Coming Soon
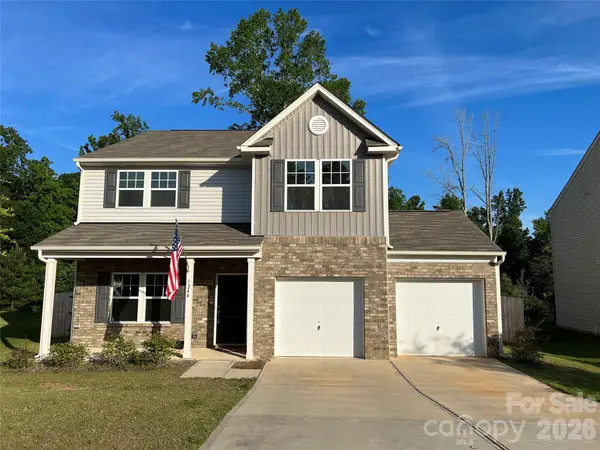 $399,990Coming Soon4 beds 3 baths2,099 sq. ft.
1244 Whitehall Hill Road, York, SC 29745
MLS# 4411427Listed by: SANFORD REAL ESTATE - New
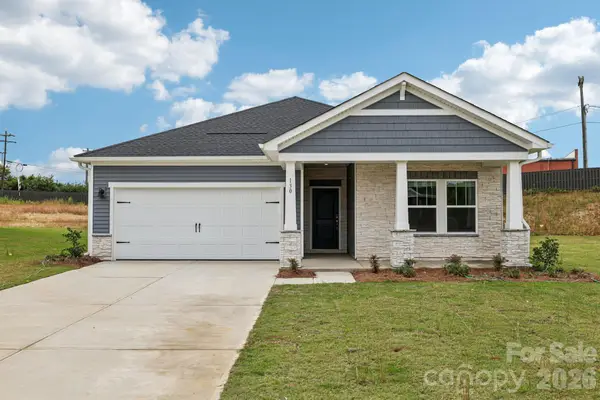 $384,290Active3 beds 2 baths1,648 sq. ft.
169 Arlingdale Drive, York, SC 29745
MLS# 4442383Listed by: MERITAGE HOMES OF THE CAROLINAS - New
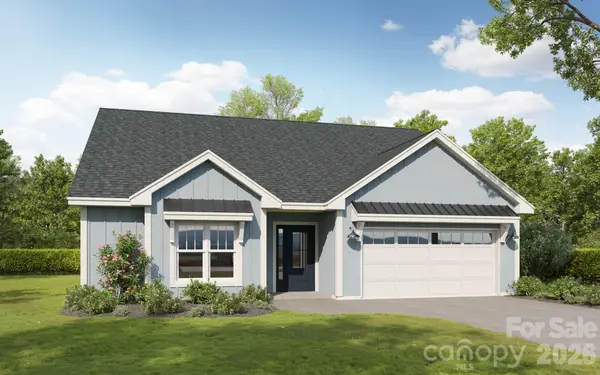 $475,900Active3 beds 3 baths1,642 sq. ft.
2034 Haverhill Lane #13, York, SC 29745
MLS# 4442239Listed by: BETTER HOMES AND GARDENS REAL ESTATE PARACLE - New
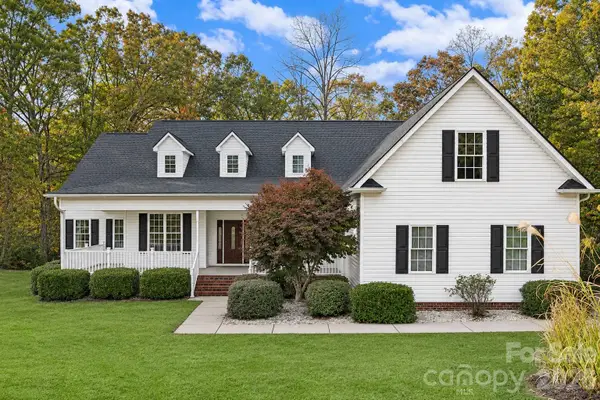 $625,000Active3 beds 2 baths2,671 sq. ft.
426 Peaceful Creek Drive, York, SC 29745
MLS# 4440594Listed by: KELLER WILLIAMS CONNECTED - New
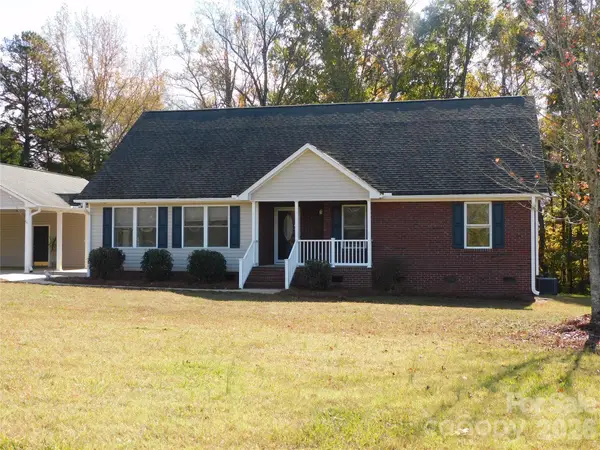 $409,900Active3 beds 3 baths1,750 sq. ft.
1083 Sharon Road, York, SC 29745
MLS# 4440640Listed by: RE/MAX LAKES & LAND, INC. - New
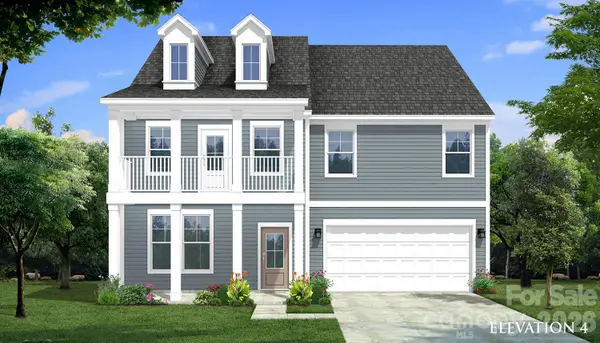 $564,900Active5 beds 4 baths3,265 sq. ft.
1268 Aft Lane, York, SC 29745
MLS# 4438750Listed by: DRB GROUP OF NORTH CAROLINA, LLC


Protect your home and budget from life's surprises with an Assurant Home Warranty, backed by a partner that supports you through every step of homeownership. Explore Plans.
© 2023 - 2026 ERA Franchise Systems LLC. All rights reserved. ERA Franchise Systems LLC fully supports the principles of the Fair Housing Act and the Equal Opportunity Act. ERA, ERA Real Estate powered, and their respective logos are registered service marks of ERA Franchise Systems LLC. Each office is independently owned and operated.