
213 Wiley Avenue, York, SC 29745
Local realty services provided by:ERA Sunburst Realty
Listed by: lee hamilton
Office: howard hanna allen tate rock hill
MLS#:4414129
Source:CH
213 Wiley Avenue,York, SC 29745
$190,000
- 4 Beds
- 2 Baths
- 2,184 sq. ft.
- Single family
- Pending
Price summary
- Price:$190,000
- Price per sq. ft.:$87
About this home
This single-story brick ranch offers 2,184 square feet of living space and incredible equity-building potential, making it a prime opportunity for investors, flippers, or ambitious buyers looking to customize a classic home. Inside, you will find a living room anchored by a traditional fireplace and accented with original hardwood flooring ready to be restored. The remarkably large kitchen features an abundance of cabinet space and a built-in wall oven setup, offering an expansive canvas for a complete modern makeover. The well-proportioned layout accommodates four oversized bedrooms with continued hardwood flooring potential, alongside two full retro-tiled bathrooms. Storage and expansion possibilities are everywhere, starting with permanent stairs that lead up to a spacious attic. Heading downstairs, an internal staircase brings you to a vast unfinished basement that also includes direct exterior access, presenting endless possibilities. Outdoors, the property sits on a sprawling 0.65-acre lot complete with a fully fenced backyard, mature shade trees, and a storage building. Bring your contractor and creative vision to unlock the full potential of this solid layout. Property sold in as-is condition....
Contact an agent
Home facts
- Year built:1972
- Subdivision & Development:School Heights
- Listing ID #:4414129
- Updated:September 28, 2026 at 07:49 AM
Rooms and interior
- Bedrooms:4
- Total bathrooms:2
- Full bathrooms:2
- Flooring:Tile, Vinyl, Wood
- Kitchen Description:Dishwasher, Electric Cooktop, Exhaust Hood, Wall Oven
- Basement:Yes
- Living area:2,184 sq. ft.
Heating and cooling
- Cooling:Central Air
- Central air:Yes
Structure and exterior
- Year built:1972
- Building area:2,184 sq. ft.
- Lot area:0.65 Acres
- Architectural Style:Ranch
- Foundation Description:Basement, Crawl Space
- Levels:1 Story
Schools
- High school:York Comprehensive
- Elementary school:H.C. Johnson
Utilities
- Sewer:Public Sewer
Finances and disclosures
- Price:$190,000
- Price per sq. ft.:$87
Features and amenities
- Laundry features:In Kitchen, Main Level
- Amenities:Attic Stairs Fixed
Parking
- Parking description:Driveway
- Carport spaces:2
 Listings courtesy of Canopy MLS as distributed by MLS GRID. Copyright 2021 Canopy MLS. All rights reserved. Canopy MLS, provides content displayed here (“provided content”) on an “as is” basis and makes no representations or warranties regarding the provided content, including, but not limited to those of non-infringement, timeliness, accuracy, or completeness. Individuals and companies using information presented are responsible for verification and validation of information they utilize and present to their customers and clients. Canopy MLS will not be liable for any damage or loss resulting from use of the provided content or the products available through Portals, IDX, VOW, and/or Syndication. Recipients of this information shall not resell, redistribute, reproduce, modify, or otherwise copy any portion thereof without the expressed written consent of Canopy MLS.
New listings near 213 Wiley Avenue
- Coming Soon
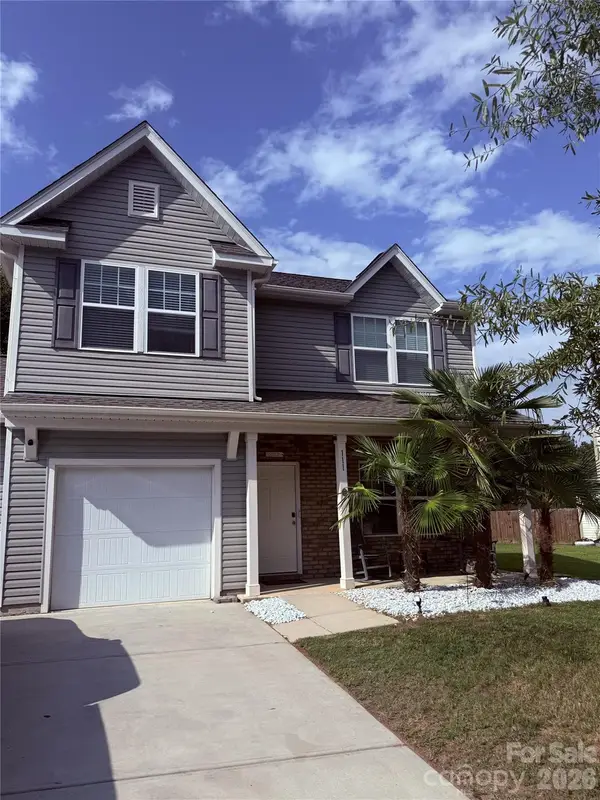 $343,900Coming Soon3 beds 3 baths2,278 sq. ft.
111 Austen Lakes Drive, York, SC 29745
MLS# 4428398Listed by: HOWARD HANNA ALLEN TATE ROCK HILL - Coming Soon
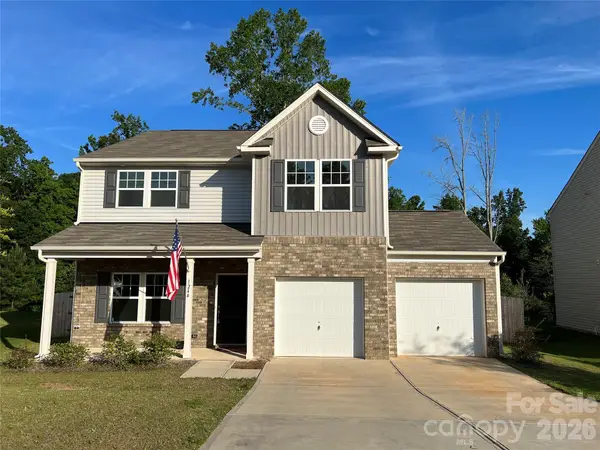 $399,990Coming Soon4 beds 3 baths2,099 sq. ft.
1244 Whitehall Hill Road, York, SC 29745
MLS# 4411427Listed by: SANFORD REAL ESTATE - New
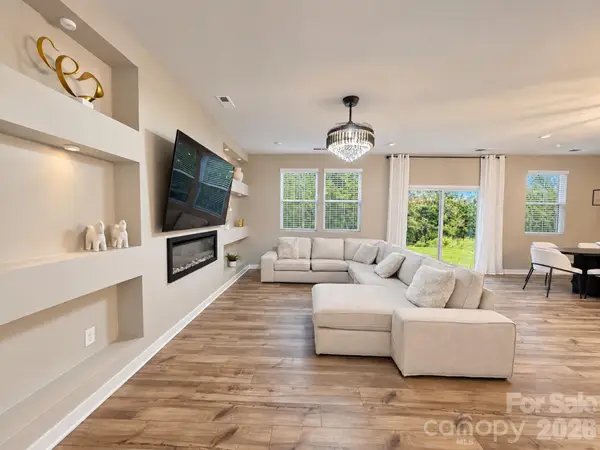 $344,900Active4 beds 3 baths2,145 sq. ft.
265 Bezelle Avenue, York, SC 29745
MLS# 4427101Listed by: LIFESTYLE INTERNATIONAL REALTY - New
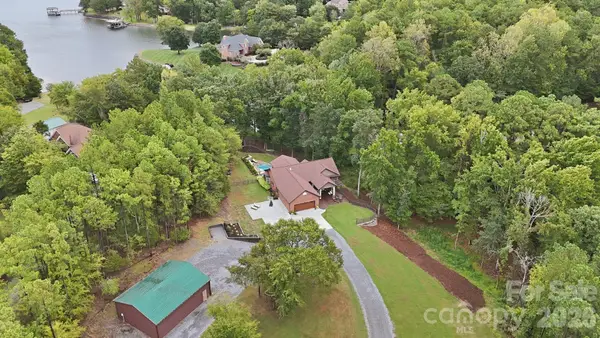 $1,375,000Active4 beds 3 baths3,253 sq. ft.
2055 Tiger Paw Lane, York, SC 29745
MLS# 4425270Listed by: EXP REALTY LLC BALLANTYNE - New
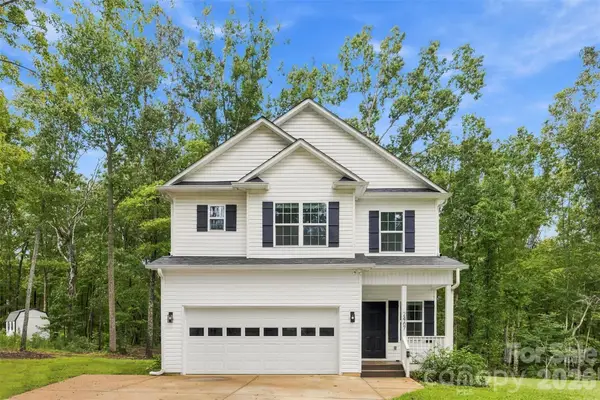 $400,000Active3 beds 3 baths1,722 sq. ft.
2467 Tart Road, York, SC 29745
MLS# 4428595Listed by: KELLER WILLIAMS CONNECTED - New
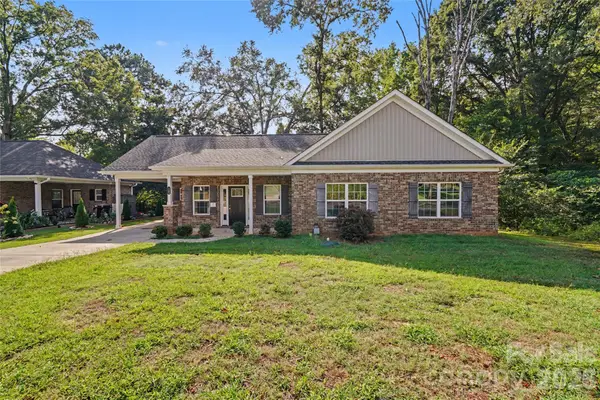 $287,000Active3 beds 3 baths1,417 sq. ft.
161 Ole Eastpointe Drive, York, SC 29745
MLS# 4426181Listed by: SHOWCASE REALTY LLC - New
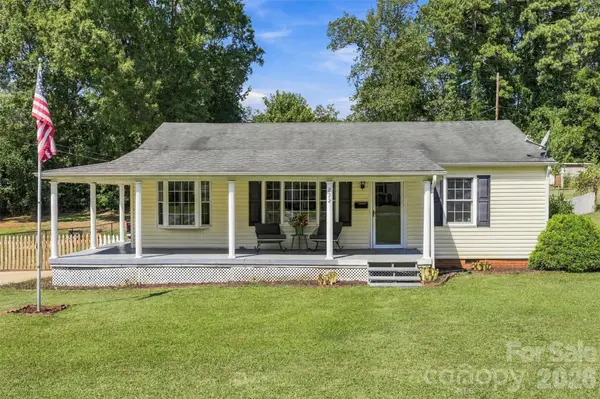 $262,900Active3 beds 1 baths1,040 sq. ft.
222 Wiley Avenue, York, SC 29745
MLS# 4427662Listed by: WILCOX REAL ESTATE GROUP - New
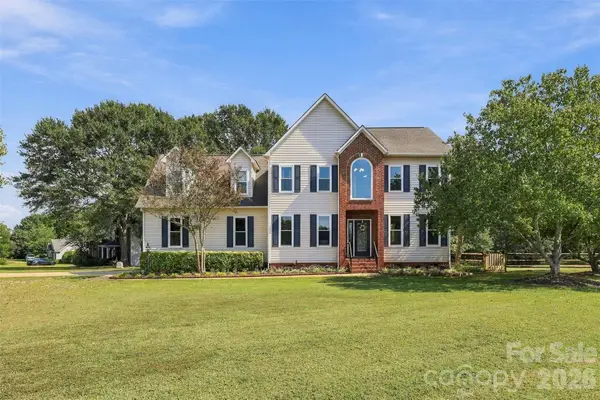 $550,000Active3 beds 3 baths2,454 sq. ft.
104 Felix Lane, York, SC 29745
MLS# 4424734Listed by: PREMIER SOUTH - New
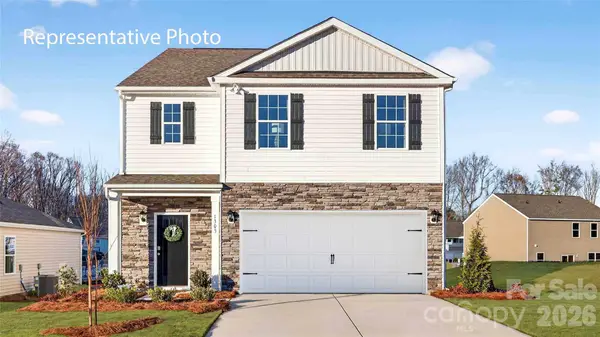 $369,000Active5 beds 3 baths2,368 sq. ft.
970 Two Brothers Lane, York, SC 29745
MLS# 4427424Listed by: DR HORTON INC - New
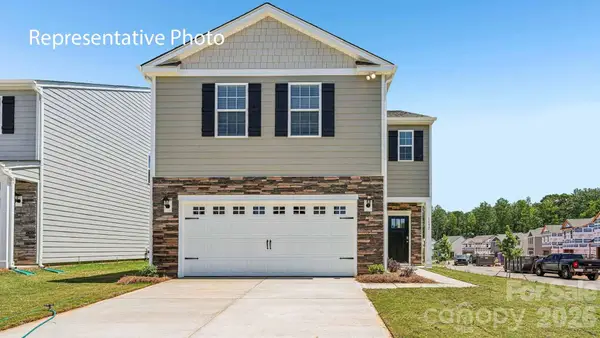 $345,000Active4 beds 3 baths2,174 sq. ft.
926 Two Brothers Lane, York, SC 29745
MLS# 4427430Listed by: DR HORTON INC


Protect your home and budget from life's surprises with an Assurant Home Warranty, backed by a partner that supports you through every step of homeownership. Explore Plans.
© 2023 - 2026 ERA Franchise Systems LLC. All rights reserved. ERA Franchise Systems LLC fully supports the principles of the Fair Housing Act and the Equal Opportunity Act. ERA, ERA Real Estate powered, and their respective logos are registered service marks of ERA Franchise Systems LLC. Each office is independently owned and operated.