
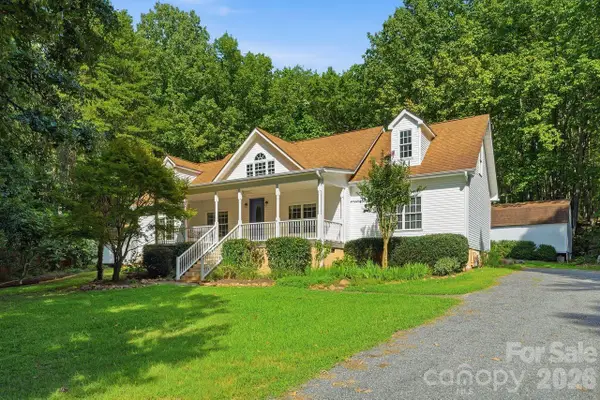
2141 Redstone Drive, York, SC 29745
Local realty services provided by:ERA Sunburst Realty
Listed by: stephanie burton
Office: coldwell banker realty
MLS#:4417435
Source:CH
2141 Redstone Drive,York, SC 29745
$359,000
- 5 Beds
- 3 Baths
- 2,368 sq. ft.
- Single family
- Active
Price summary
- Price:$359,000
- Price per sq. ft.:$151.6
- Monthly HOA dues:$50
About this home
Welcome home to stylish, spacious living in a beautifully designed and like new home just minutes from downtown York! The inviting main level features a bright kitchen with crisp white cabinetry, granite countertops, and a spacious island overlooking the dining area and living room. Stainless steel appliances—including a gas range, microwave, and dishwasher—complete the kitchen.
The living room offers a cozy fireplace with mantle, while ample natural and recessed lighting creates a warm, welcoming atmosphere. A sliding glass door provides easy access to the fenced backyard with oversized patio, perfect for enjoying outdoor space. A convenient guest bedroom and full bathroom are also located on the main level.
Upstairs, you’ll find a spacious laundry room, primary suite, hall bathroom, and three additional bedrooms, offering plenty of room for family, guests, or a home office. The primary bathroom features dual sinks, a linen closet, a 5-foot shower, and a generous walk-in closet.
The community offers a playground and pavilion in the main common area, providing additional opportunities for recreation and gathering. Ideally located less than five minutes from downtown York, this home puts you close to restaurants, shopping, entertainment, and all that downtown has to offer.
Enjoy modern convenience with Home Is Connected smart-home features, including a programmable thermostat, Z-Wave door lock, wireless light switch, touchscreen control device, automation platform, video doorbell, Amazon Echo Dot, and Echo Show.
With thoughtful design, modern finishes, smart-home technology, and an excellent location, this home offers the perfect blend of comfort, convenience, and style...
Contact an agent
Home facts
- Year built:2023
- Subdivision & Development:Abrial Ridge
- Listing ID #:4417435
- Updated:August 28, 2026 at 01:58 PM
Rooms and interior
- Bedrooms:5
- Total bathrooms:3
- Full bathrooms:3
- Flooring:Carpet, Vinyl
- Kitchen Description:Dishwasher, Disposal, Exhaust Fan, Gas Range, Microwave, Plumbed For Ice Maker, Self Cleaning Oven
- Living area:2,368 sq. ft.
Heating and cooling
- Cooling:Central Air
- Heating:Forced Air, Natural Gas
- Central air:Yes
Structure and exterior
- Roof:Fiberglass
- Year built:2023
- Building area:2,368 sq. ft.
- Lot area:0.13 Acres
- Construction Materials:Fiber Cement
- Foundation Description:Slab
Schools
- High school:Unspecified
- Elementary school:Unspecified
Utilities
- Sewer:Public Sewer
Finances and disclosures
- Price:$359,000
- Price per sq. ft.:$151.6
Features and amenities
- Laundry features:Laundry Room, Upper Level
- Amenities:Open Floorplan, Walk-In Closet(s)
- Smart home:Yes
Parking
- Parking description:Attached Garage, Driveway
- Garage:Yes
- Garage spaces:2
 Listings courtesy of Canopy MLS as distributed by MLS GRID. Copyright 2021 Canopy MLS. All rights reserved. Canopy MLS, provides content displayed here (“provided content”) on an “as is” basis and makes no representations or warranties regarding the provided content, including, but not limited to those of non-infringement, timeliness, accuracy, or completeness. Individuals and companies using information presented are responsible for verification and validation of information they utilize and present to their customers and clients. Canopy MLS will not be liable for any damage or loss resulting from use of the provided content or the products available through Portals, IDX, VOW, and/or Syndication. Recipients of this information shall not resell, redistribute, reproduce, modify, or otherwise copy any portion thereof without the expressed written consent of Canopy MLS.
New listings near 2141 Redstone Drive
- Coming Soon
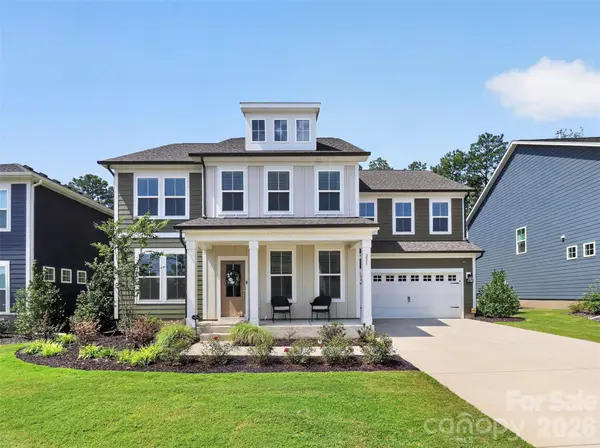 $625,000Coming Soon5 beds 5 baths3,588 sq. ft.
235 Supernova Drive, York, SC 29745
MLS# 4417452Listed by: EXP REALTY LLC BALLANTYNE - Coming SoonOpen Sat, 12 to 2pm
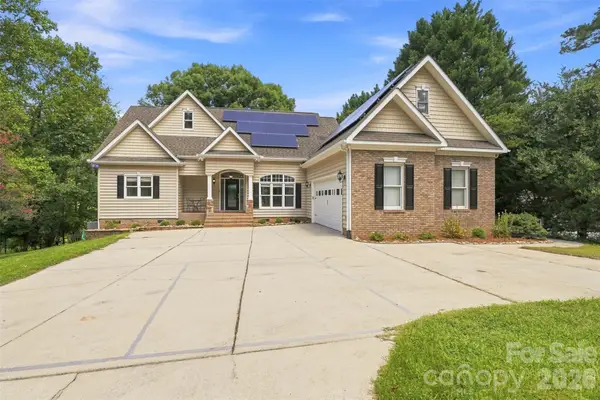 $1,349,900Coming Soon3 beds 4 baths3,647 sq. ft.
3911 Acacia Road N, York, SC 29745
MLS# 4415462Listed by: KELLER WILLIAMS CONNECTED - Coming Soon
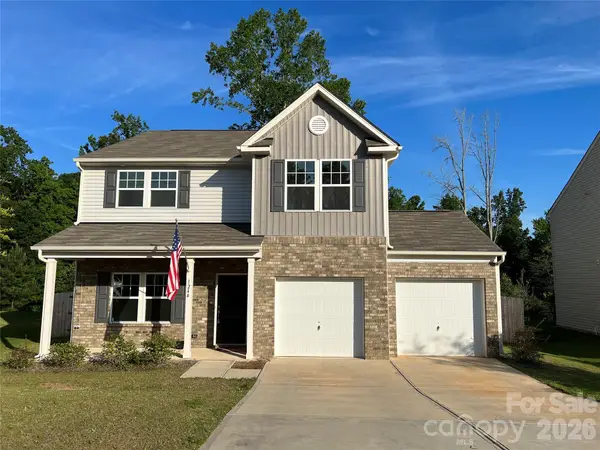 $399,990Coming Soon4 beds 3 baths2,099 sq. ft.
1244 Whitehall Hill Road, York, SC 29745
MLS# 4411427Listed by: SANFORD REAL ESTATE - New
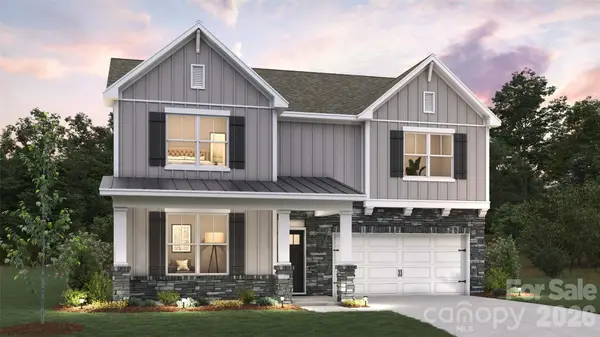 $500,435Active4 beds 3 baths2,896 sq. ft.
506 Mahogany Road, York, SC 29745
MLS# 4419355Listed by: DR HORTON INC - New
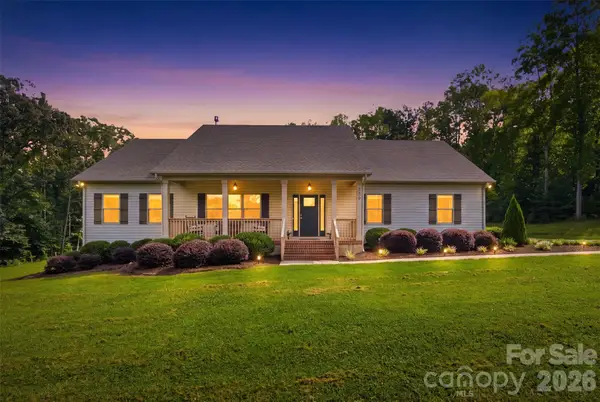 $650,000Active3 beds 2 baths1,955 sq. ft.
2453 Quarry Road #6, York, SC 29745
MLS# 4417345Listed by: HOMELAND REALTY GROUP LLC - New
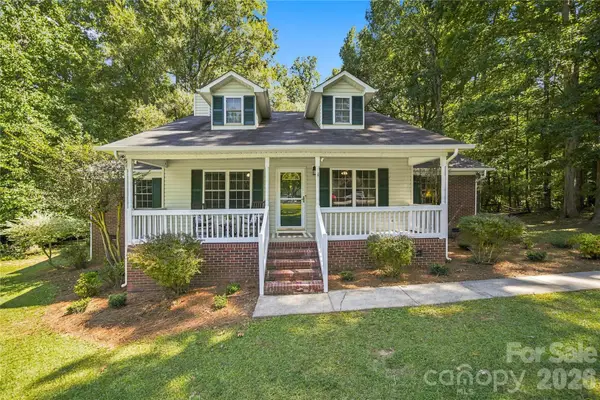 $399,900Active3 beds 2 baths1,724 sq. ft.
122 Providence Place, York, SC 29745
MLS# 4418463Listed by: COSTELLO REAL ESTATE AND INVESTMENTS LLC - New
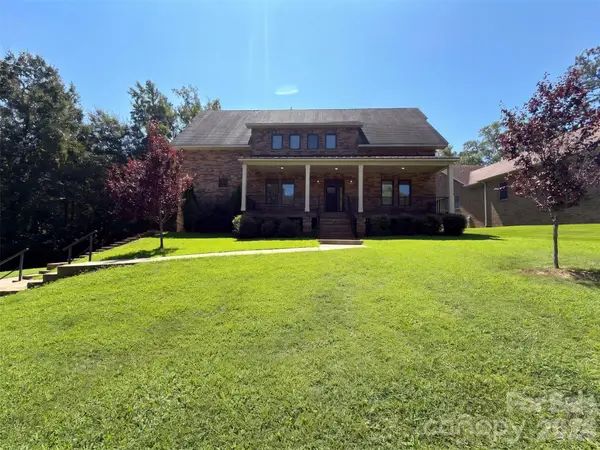 $750,000Active3 beds 4 baths2,816 sq. ft.
132 Cottage Creek Court, York, SC 29745
MLS# 4419161Listed by: OPENDOOR BROKERAGE LLC - New
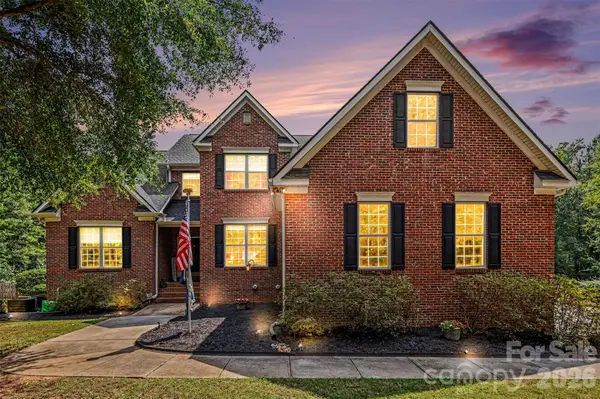 $999,000Active5 beds 5 baths5,145 sq. ft.
3647 Venetian Way, York, SC 29745
MLS# 4417986Listed by: GOLDENEYE REALTY, LLC - New
 $550,000Active3 beds 3 baths3,044 sq. ft.
5480 Liberty Hill Road W, York, SC 29745
MLS# 4416036Listed by: COLDWELL BANKER REALTY


Protect your home and budget from life's surprises with an Assurant Home Warranty, backed by a partner that supports you through every step of homeownership. Explore Plans.
© 2023 - 2026 ERA Franchise Systems LLC. All rights reserved. ERA Franchise Systems LLC fully supports the principles of the Fair Housing Act and the Equal Opportunity Act. ERA, ERA Real Estate powered, and their respective logos are registered service marks of ERA Franchise Systems LLC. Each office is independently owned and operated.