
225 Bellina Drive, York, SC 29745
Local realty services provided by:ERA Sunburst Realty
Listed by: wisam roustom
Office: william kiselick
MLS#:4404348
Source:CH
225 Bellina Drive,York, SC 29745
$349,990
- 3 Beds
- 3 Baths
- 1,808 sq. ft.
- Single family
- Pending
Price summary
- Price:$349,990
- Price per sq. ft.:$193.58
About this home
Available Now! Energy Star Certified 3-bedroom, 2-bath home with loft. Features a spacious kitchen with stainless steel appliances, including refrigerator, microwave, and gas range. Luxury plank flooring throughout the first floor and stairs, plus a tile surround shower in the primary bath. Situated in a quiet cul-de-sac with a tree-lined backdrop, this community offers green space, a garden, and gazebo. Conveniently located near highly rated York County schools, outdoor recreation, local farms, and the towns of Clover, York, and Rock Hill, with the added benefit of low South Carolina taxes.
Contact an agent
Home facts
- Year built:2026
- Subdivision & Development:Bellina
- Listing ID #:4404348
- Updated:September 13, 2026 at 07:29 AM
Rooms and interior
- Bedrooms:3
- Total bathrooms:3
- Full bathrooms:2
- Half bathrooms:1
- Flooring:Carpet, Tile, Vinyl
- Kitchen Description:Disposal, ENERGY STAR Qualified Dishwasher, Gas Range, Microwave, Refrigerator
- Living area:1,808 sq. ft.
Structure and exterior
- Year built:2026
- Building area:1,808 sq. ft.
- Lot area:0.12 Acres
- Architectural Style:Transitional
- Construction Materials:Fiber Cement, Stone Veneer
- Foundation Description:Slab
Schools
- High school:York Comprehensive
- Elementary school:Hunter Street
Utilities
- Sewer:Public Sewer
Finances and disclosures
- Price:$349,990
- Price per sq. ft.:$193.58
Features and amenities
- Laundry features:Laundry Room, Upper Level
- Amenities:Attic Stairs Pulldown
Parking
- Parking description:Attached Garage
- Garage:Yes
- Garage spaces:2
 Listings courtesy of Canopy MLS as distributed by MLS GRID. Copyright 2021 Canopy MLS. All rights reserved. Canopy MLS, provides content displayed here (“provided content”) on an “as is” basis and makes no representations or warranties regarding the provided content, including, but not limited to those of non-infringement, timeliness, accuracy, or completeness. Individuals and companies using information presented are responsible for verification and validation of information they utilize and present to their customers and clients. Canopy MLS will not be liable for any damage or loss resulting from use of the provided content or the products available through Portals, IDX, VOW, and/or Syndication. Recipients of this information shall not resell, redistribute, reproduce, modify, or otherwise copy any portion thereof without the expressed written consent of Canopy MLS.
New listings near 225 Bellina Drive
- Coming SoonOpen Sun, 1 to 3pm
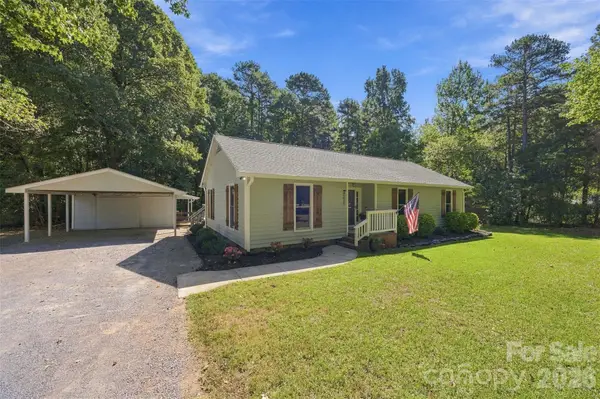 $340,000Coming Soon3 beds 2 baths1,420 sq. ft.
4376 Gentry Lane, York, SC 29745
MLS# 4423979Listed by: PREMIER SOUTH - Coming SoonOpen Sat, 12 to 2pm
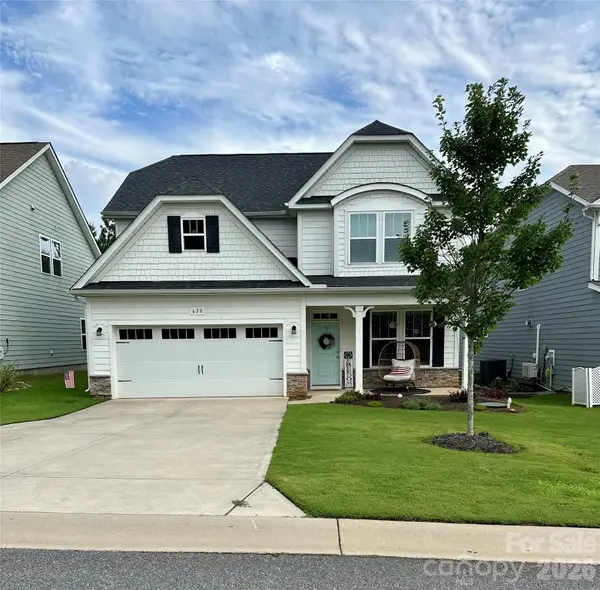 $450,000Coming Soon4 beds 3 baths2,433 sq. ft.
628 Heron View Drive, York, SC 29745
MLS# 4420667Listed by: KELLER WILLIAMS CONNECTED - Coming Soon
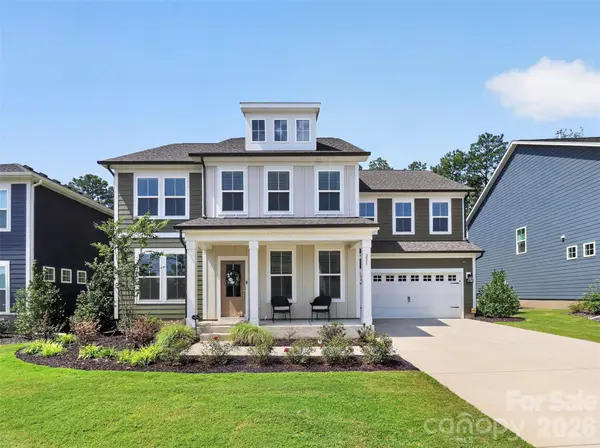 $625,000Coming Soon5 beds 5 baths3,588 sq. ft.
235 Supernova Drive, York, SC 29745
MLS# 4417452Listed by: EXP REALTY LLC BALLANTYNE - Coming Soon
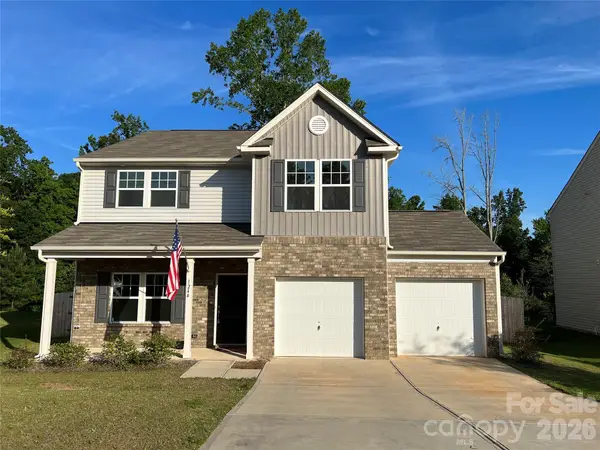 $399,990Coming Soon4 beds 3 baths2,099 sq. ft.
1244 Whitehall Hill Road, York, SC 29745
MLS# 4411427Listed by: SANFORD REAL ESTATE - New
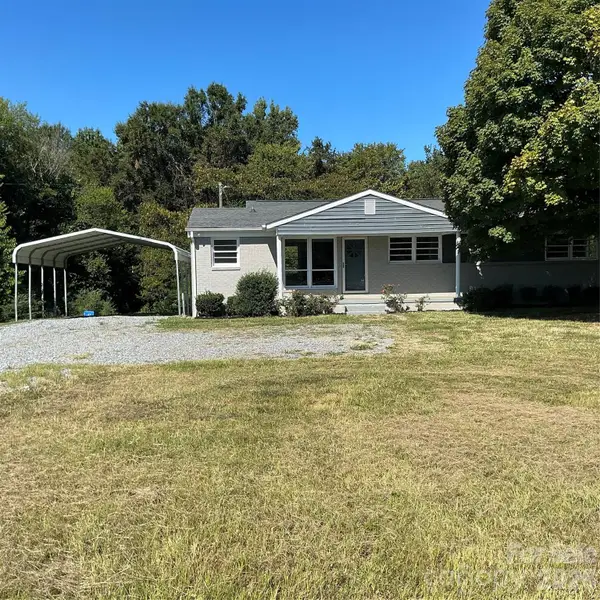 $350,000Active3 beds 2 baths1,200 sq. ft.
3039 Hands Mill Highway, York, SC 29745
MLS# 4423217Listed by: CAROLINA HOMES CONNECTION, LLC - New
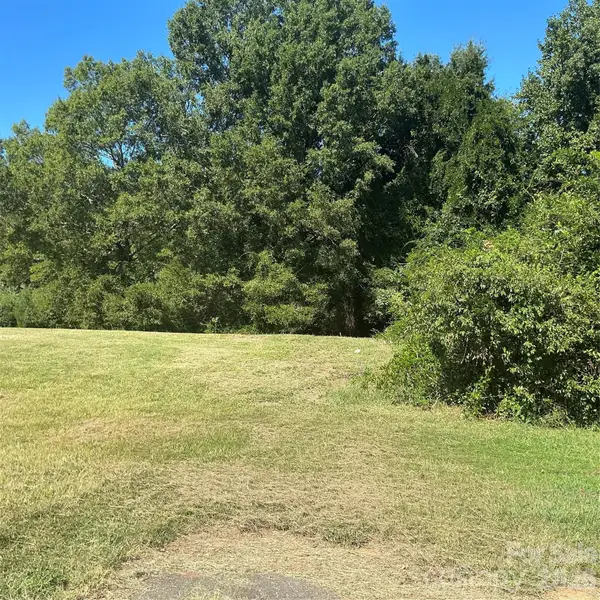 $100,000Active0.46 Acres
3041 Hands Mill Highway, York, SC 29745
MLS# 4423218Listed by: CAROLINA HOMES CONNECTION, LLC - New
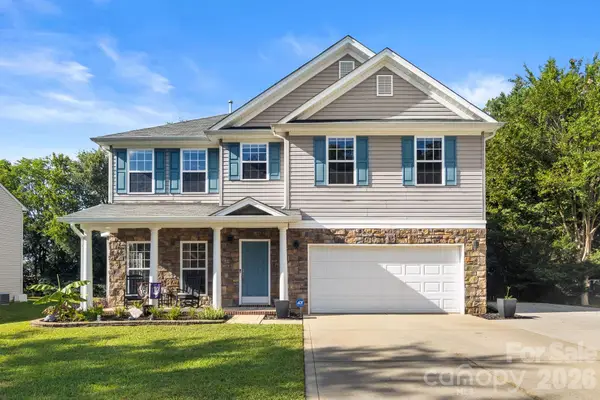 $465,000Active5 beds 3 baths2,570 sq. ft.
1323 Bethelfields Trce Terrace, York, SC 29745
MLS# 4424117Listed by: NORTHGROUP REAL ESTATE LLC - New
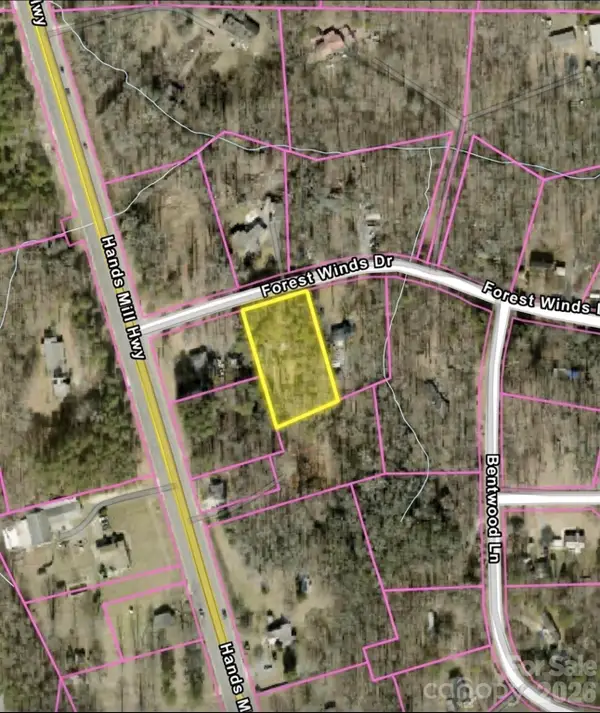 $100,000Active1 Acres
5365 Forestwinds Drive, York, SC 29745
MLS# 4423930Listed by: NORTHGROUP REAL ESTATE 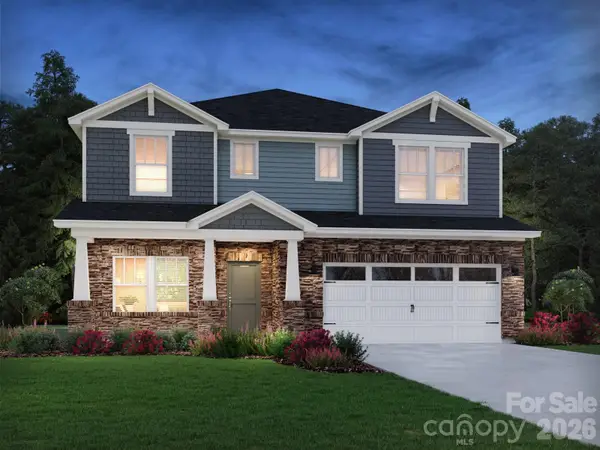 $589,890Pending6 beds 4 baths2,950 sq. ft.
742 Palmer Pendleton Way, York, SC 29745
MLS# 4419240Listed by: MERITAGE HOMES OF THE CAROLINAS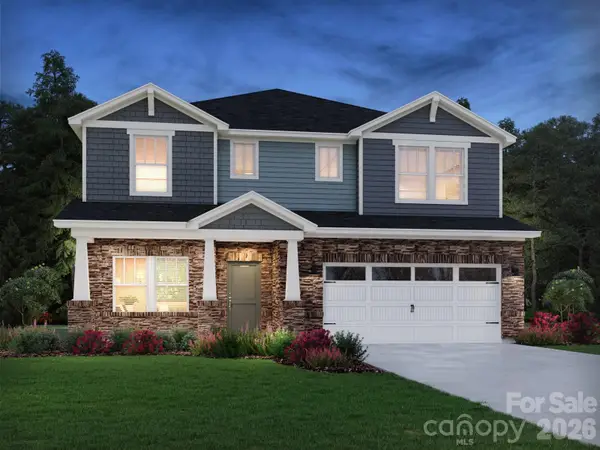 $595,240Pending6 beds 4 baths2,950 sq. ft.
746 Palmer Pendleton Way, York, SC 29745
MLS# 4419241Listed by: MERITAGE HOMES OF THE CAROLINAS


Protect your home and budget from life's surprises with an Assurant Home Warranty, backed by a partner that supports you through every step of homeownership. Explore Plans.
© 2023 - 2026 ERA Franchise Systems LLC. All rights reserved. ERA Franchise Systems LLC fully supports the principles of the Fair Housing Act and the Equal Opportunity Act. ERA, ERA Real Estate powered, and their respective logos are registered service marks of ERA Franchise Systems LLC. Each office is independently owned and operated.