
3060 Feathers Drive, York, SC 29745
Local realty services provided by:ERA Live Moore
Listed by: shelli stafford
Office: helen adams realty
MLS#:4386400
Source:CH
Price summary
- Price:$989,000
- Price per sq. ft.:$223.05
- Monthly HOA dues:$112
About this home
Welcome home to a space where the updates have already been done and all that’s left is to move in and enjoy. As you step inside, you'll immediately notice updated flooring flowing throughout the home and a stunning floor-to-ceiling stone fireplace with a gorgeous mantel, creating a warm focal point for gathering with family and friends.
Just off the main living spaces, you'll find a dedicated office perfect for working from home, managing daily life, or creating a quiet retreat, while the dining room is ready for everything from holiday traditions to casual dinners with friends. Connecting the spaces is a spacious butler’s pantry that adds both function and charm — giving you extra storage, prep space, and the perfect setup for entertaining or keeping the everyday essentials tucked away.
The heart of the home is the kitchen, designed with both everyday living and entertaining in mind. With generous prep and gathering space and an open flow that keeps conversations connected, this is the kind of kitchen where homework happens at the counter, holidays naturally gather, and guests always seem to linger a little longer. Thoughtful functionality continues with the flexibility of two laundry room options, adding convenience for today’s lifestyle.
The primary suite offers a retreat of its own, complete with a beautiful custom built-in closet system designed to keep everything organized while adding a touch of luxury to your everyday routine. Upstairs, the secondary bedrooms offer something buyers are always looking for, generously sized spaces with room to truly spread out, whether for family, guests, hobbies, or study areas. You'll also find a large bonus room with a closet, providing flexibility as a media room, playroom, guest suite, or even an additional bedroom.
Step outside and imagine starting your mornings with coffee or ending your evenings relaxing on the new TimberTech composite deck and screened porch (2025) overlooking one of the features buyers are always searching for — a fully fenced, flat backyard. With room to spread out and endless possibilities, this yard is truly pool-oasis ready, giving you the rare opportunity to create your own private retreat without the challenges of a sloped lot.
Beyond the beauty you can see, major updates behind the scenes bring peace of mind, including both HVAC units replaced in 2025, a tankless water heater (2025), all new window screens (2025), an irrigation system, and a fully encapsulated crawl space.
Located in sought-after Handsmill on Lake Wylie, life extends beyond your front door. Enjoy living in this gated community with resort-style amenities including a community pool, fitness center, playground, marina, dry boat storage, and lake access, bringing recreation, convenience, and everyday living together in one exceptional neighborhood....
Contact an agent
Home facts
- Year built:2014
- Subdivision & Development:Handsmill On Lake Wylie
- Listing ID #:4386400
- Updated:August 17, 2026 at 02:30 PM
Rooms and interior
- Bedrooms:5
- Total bathrooms:5
- Full bathrooms:4
- Half bathrooms:1
- Flooring:Laminate
- Kitchen Description:Dishwasher, Disposal, Double Oven, Gas Cooktop, Microwave, Plumbed For Ice Maker, Self Cleaning Oven, Wall Oven
- Living area:4,434 sq. ft.
Heating and cooling
- Heating:Forced Air
- Central air:Yes
Structure and exterior
- Year built:2014
- Building area:4,434 sq. ft.
- Lot area:0.6 Acres
- Lot Features:Corner Lot, Level, Private
- Construction Materials:Hardboard, Stone
- Exterior Features:In-Ground Irrigation
- Foundation Description:Crawl Space
Schools
- High school:Lake Wylie
- Elementary school:Liberty Hill
Utilities
- Water:County Water
- Sewer:County Sewer
Finances and disclosures
- Price:$989,000
- Price per sq. ft.:$223.05
Features and amenities
- Laundry features:Laundry Room, Main Level, Upper Level
- Amenities:Attic Stairs Pulldown, Open Floorplan, Walk-In Closet(s)
Parking
- Parking description:Attached Garage, Driveway, Garage Door Opener, Keypad Entry
- Garage:Yes
- Garage spaces:3
 Listings courtesy of Canopy MLS as distributed by MLS GRID. Copyright 2021 Canopy MLS. All rights reserved. Canopy MLS, provides content displayed here (“provided content”) on an “as is” basis and makes no representations or warranties regarding the provided content, including, but not limited to those of non-infringement, timeliness, accuracy, or completeness. Individuals and companies using information presented are responsible for verification and validation of information they utilize and present to their customers and clients. Canopy MLS will not be liable for any damage or loss resulting from use of the provided content or the products available through Portals, IDX, VOW, and/or Syndication. Recipients of this information shall not resell, redistribute, reproduce, modify, or otherwise copy any portion thereof without the expressed written consent of Canopy MLS.
New listings near 3060 Feathers Drive
- New
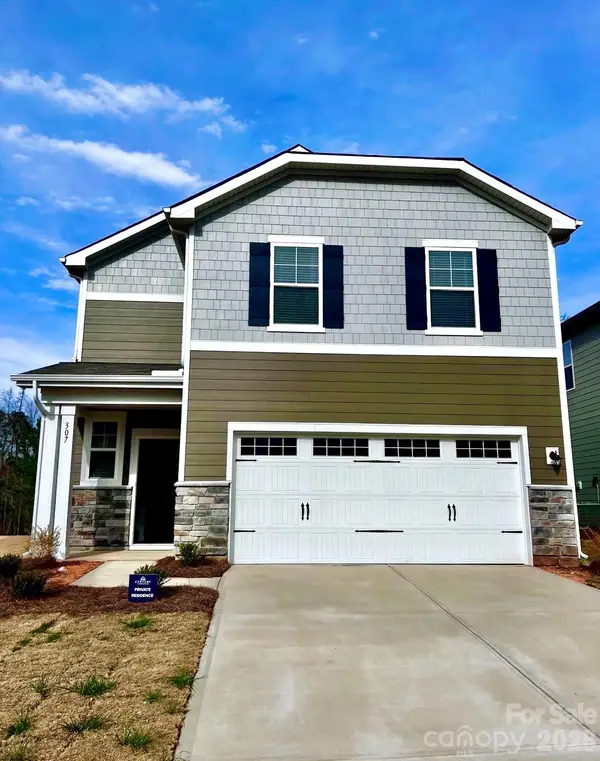 $339,900Active4 beds 3 baths2,097 sq. ft.
307 Bezelle Avenue, York, SC 29745
MLS# 4415235Listed by: PAOLA ALBAN REALTORS - New
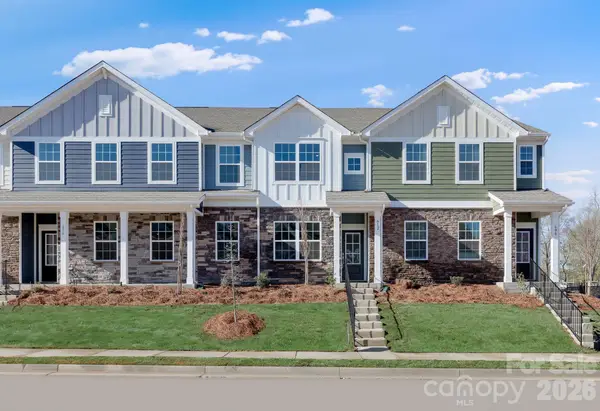 $273,499Active3 beds 3 baths1,680 sq. ft.
634 Sparano Loop #158, York, SC 29745
MLS# 4415086Listed by: LENNAR SALES CORP - New
 $273,499Active3 beds 3 baths1,680 sq. ft.
638 Sparano Loop #159, York, SC 29745
MLS# 4415090Listed by: LENNAR SALES CORP - New
 $351,999Active5 beds 3 baths2,306 sq. ft.
1251 Ambrosia Drive #96, York, SC 29745
MLS# 4415091Listed by: LENNAR SALES CORP - New
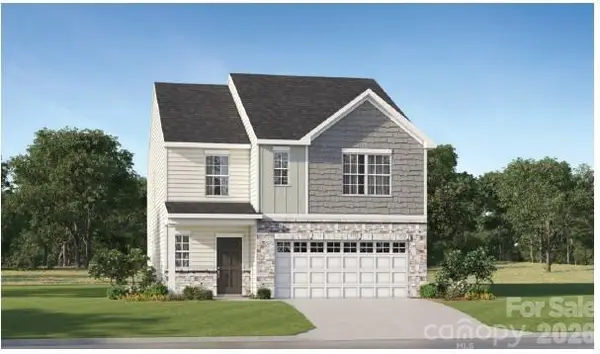 $349,499Active5 beds 3 baths2,213 sq. ft.
1246 Ambrosia Drive #89, York, SC 29745
MLS# 4415069Listed by: LENNAR SALES CORP - New
 $284,979Active3 beds 3 baths1,680 sq. ft.
650 Sparano Loop #162, York, SC 29745
MLS# 4415074Listed by: LENNAR SALES CORP - New
 $248,999Active3 beds 3 baths1,661 sq. ft.
720 Sparano Loop #177, York, SC 29745
MLS# 4415045Listed by: LENNAR SALES CORP - New
 $261,999Active3 beds 3 baths1,661 sq. ft.
704 Sparano Loop #173, York, SC 29745
MLS# 4415049Listed by: LENNAR SALES CORP - New
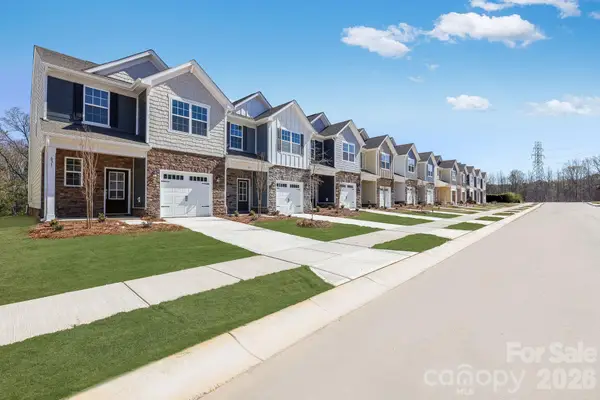 $261,999Active3 beds 3 baths1,657 sq. ft.
724 Sparano Loop #178, York, SC 29745
MLS# 4415050Listed by: LENNAR SALES CORP - New
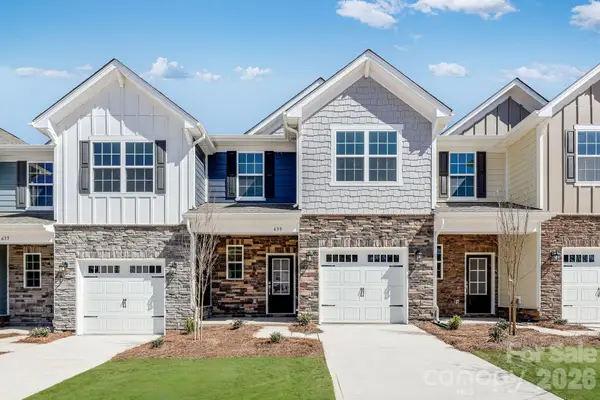 $248,999Active3 beds 3 baths1,657 sq. ft.
708 Sparano Loop #174, York, SC 29745
MLS# 4415051Listed by: LENNAR SALES CORP


Protect your home and budget from life's surprises with an Assurant Home Warranty, backed by a partner that supports you through every step of homeownership. Explore Plans.
© 2023 - 2026 ERA Franchise Systems LLC. All rights reserved. ERA Franchise Systems LLC fully supports the principles of the Fair Housing Act and the Equal Opportunity Act. ERA, ERA Real Estate powered, and their respective logos are registered service marks of ERA Franchise Systems LLC. Each office is independently owned and operated.