
408 Brick House Road, York, SC 29745
Local realty services provided by:ERA Live Moore
Listed by: mandy boileau, bradley norris
Office: dream finders realty, llc.
MLS#:4380950
Source:CH
408 Brick House Road,York, SC 29745
$344,990
- 3 Beds
- 3 Baths
- 1,957 sq. ft.
- Single family
- Active
Price summary
- Price:$344,990
- Price per sq. ft.:$176.29
- Monthly HOA dues:$90
About this home
Welcome Home! Built by the 2025 National Builder of the Year, the Kenzie is a stunning 3-bedroom, 2.5-bath residence offering 1,998 square feet of modern living. Its open-concept layout effortlessly connects kitchen, dining, and great room, creating the perfect space for everyday living and entertaining. Upstairs, you’ll find three spacious bedrooms, including a luxurious primary suite featuring an en-suite bath with walk-in closet. Tucked away in it's own wing you'll find two generously sized bedrooms and a large a hall bath featuring dual sinks and separate tub/shower area make getting ready a breeze! A large loft offers space for entertainment or play time! For added convenience, the upstairs laundry room makes daily routines a breeze. We are conveniently located walking distance to Liberty St shopping and restuarants. McFarland Estates provides easy access to Downtown York, Rock Hill, Lake Wylie, Fort Mill, and South Charlotte. Enjoy the perfect blend of peace, convenience, and community in a location that keeps you connected to work, shopping, dining, and more....
Contact an agent
Home facts
- Year built:2026
- Subdivision & Development:McFarland Estates
- Listing ID #:4380950
- Updated:September 03, 2026 at 01:49 PM
Rooms and interior
- Bedrooms:3
- Total bathrooms:3
- Full bathrooms:2
- Half bathrooms:1
- Kitchen Description:Dishwasher, Disposal, Electric Oven, Gas Cooktop, Microwave
- Living area:1,957 sq. ft.
Heating and cooling
- Heating:Natural Gas
- Central air:Yes
Structure and exterior
- Year built:2026
- Building area:1,957 sq. ft.
- Lot area:0.15 Acres
- Construction Materials:Fiber Cement
- Foundation Description:Slab
Schools
- High school:York Comprehensive
- Elementary school:Jefferson Primary
Utilities
- Sewer:Public Sewer
Finances and disclosures
- Price:$344,990
- Price per sq. ft.:$176.29
Features and amenities
- Laundry features:Laundry Room
Parking
- Parking description:Attached Garage
- Garage:Yes
- Garage spaces:2
 Listings courtesy of Canopy MLS as distributed by MLS GRID. Copyright 2021 Canopy MLS. All rights reserved. Canopy MLS, provides content displayed here (“provided content”) on an “as is” basis and makes no representations or warranties regarding the provided content, including, but not limited to those of non-infringement, timeliness, accuracy, or completeness. Individuals and companies using information presented are responsible for verification and validation of information they utilize and present to their customers and clients. Canopy MLS will not be liable for any damage or loss resulting from use of the provided content or the products available through Portals, IDX, VOW, and/or Syndication. Recipients of this information shall not resell, redistribute, reproduce, modify, or otherwise copy any portion thereof without the expressed written consent of Canopy MLS.
New listings near 408 Brick House Road
- Coming Soon
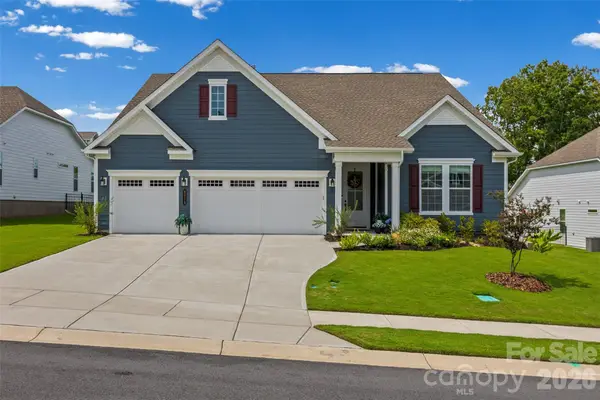 $899,900Coming Soon3 beds 3 baths2,748 sq. ft.
8019 Longwaters Court, York, SC 29745
MLS# 4419673Listed by: KELLER WILLIAMS CONNECTED - Coming Soon
 $575,000Coming Soon4 beds 5 baths3,413 sq. ft.
211 Jefferson Street E, York, SC 29745
MLS# 4419991Listed by: KELLER WILLIAMS CONNECTED - Coming Soon
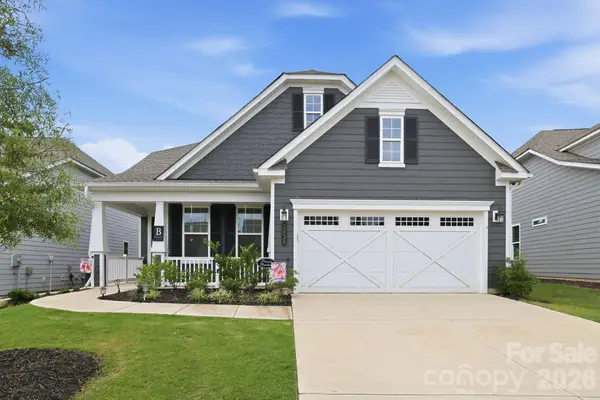 $639,000Coming Soon3 beds 3 baths2,651 sq. ft.
3038 Trace Meadow Court, York, SC 29745
MLS# 4415710Listed by: NORTHGROUP REAL ESTATE - Coming Soon
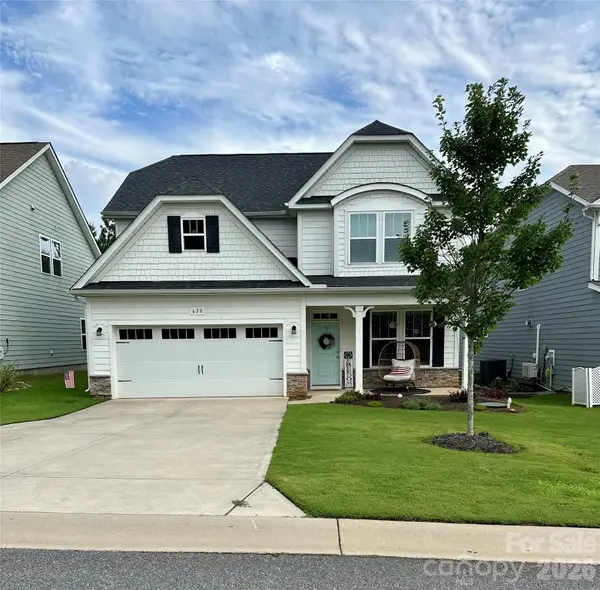 $450,000Coming Soon4 beds 3 baths2,433 sq. ft.
628 Heron View Drive, York, SC 29745
MLS# 4420667Listed by: KELLER WILLIAMS CONNECTED - Coming Soon
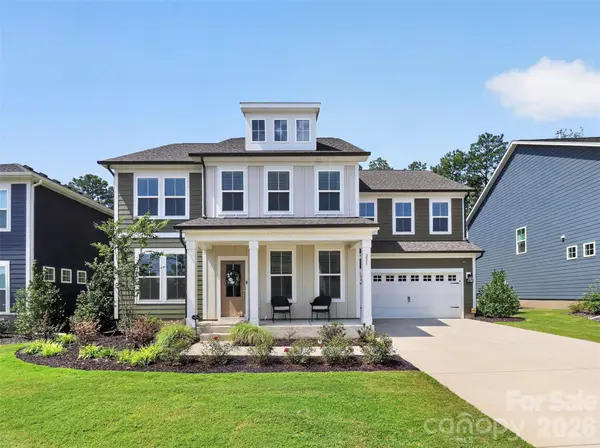 $625,000Coming Soon5 beds 5 baths3,588 sq. ft.
235 Supernova Drive, York, SC 29745
MLS# 4417452Listed by: EXP REALTY LLC BALLANTYNE - Coming Soon
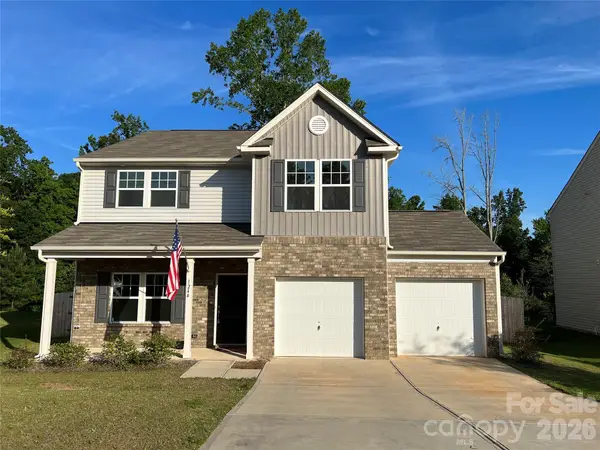 $399,990Coming Soon4 beds 3 baths2,099 sq. ft.
1244 Whitehall Hill Road, York, SC 29745
MLS# 4411427Listed by: SANFORD REAL ESTATE - New
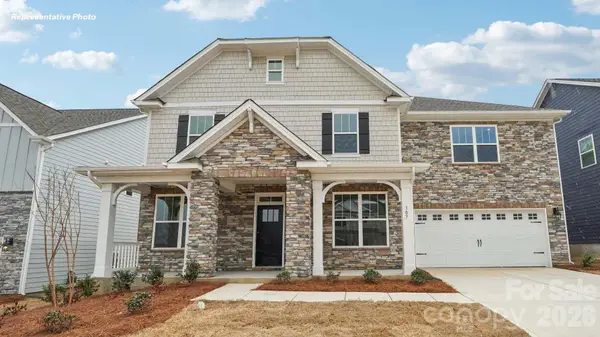 $546,535Active5 beds 3 baths3,262 sq. ft.
7034 Wishing Well Way, York, SC 29745
MLS# 4420324Listed by: DR HORTON INC - New
 $447,990Active4 beds 3 baths2,702 sq. ft.
126 Arlingdale Drive, York, SC 29745
MLS# 4418415Listed by: MERITAGE HOMES OF THE CAROLINAS - New
 $436,140Active4 beds 3 baths2,208 sq. ft.
337 Hilsaw Lane, York, SC 29745
MLS# 4418417Listed by: MERITAGE HOMES OF THE CAROLINAS 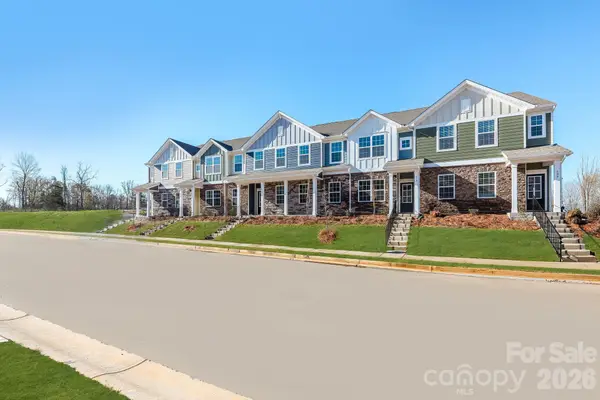 $255,000Active3 beds 3 baths1,680 sq. ft.
616 Sparano Loop #154, York, SC 29745
MLS# 4360835Listed by: LENNAR SALES CORP


Protect your home and budget from life's surprises with an Assurant Home Warranty, backed by a partner that supports you through every step of homeownership. Explore Plans.
© 2023 - 2026 ERA Franchise Systems LLC. All rights reserved. ERA Franchise Systems LLC fully supports the principles of the Fair Housing Act and the Equal Opportunity Act. ERA, ERA Real Estate powered, and their respective logos are registered service marks of ERA Franchise Systems LLC. Each office is independently owned and operated.