
510 Roberts Avenue, York, SC 29745
Local realty services provided by:ERA Sunburst Realty
Listed by: marie moss
Office: southern nest realty inc
MLS#:4396414
Source:CH
Price summary
- Price:$324,000
- Price per sq. ft.:$213.58
About this home
Welcome home to timeless Southern charm in the heart of historic York, SC! Nestled on nearly one acre, this inviting home welcomes you with a classic rocking chair front porch, perfect for enjoying your morning coffee or relaxing evenings.
Inside, you'll find beautiful hardwood floors, fresh paint, and an open-concept floor plan designed for both everyday living and effortless entertaining. The desirable split-bedroom layout offers privacy for the spacious primary suite while providing comfortable accommodations for family and guests. Updated bathrooms add modern appeal, while major improvements—including a new roof and HVAC system installed in 2024—offer peace of mind.
Step outside to enjoy the best of outdoor living. A fenced portion of the backyard provides the perfect space for pets, play, or gardening, while the concrete patio is ideal for grilling, entertaining, or gathering with friends and family. Beyond the fenced area, you'll find additional yard space and plenty of room for outdoor activities.
Conveniently located in beautiful historic York, SC, this move-in-ready home offers easy access to local shopping, dining, and everyday conveniences—all with no HOA. Don't miss the opportunity to own a home that perfectly blends classic Southern charm with modern updates....
Contact an agent
Home facts
- Year built:2008
- Subdivision & Development:ROBERTS
- Listing ID #:4396414
- Updated:September 25, 2026 at 01:21 PM
Rooms and interior
- Bedrooms:3
- Total bathrooms:2
- Full bathrooms:2
- Flooring:Tile, Wood
- Kitchen Description:Dishwasher, Electric Oven, Electric Range, Refrigerator
- Living area:1,517 sq. ft.
Heating and cooling
- Cooling:Heat Pump
- Heating:Heat Pump
- Central air:Yes
Structure and exterior
- Year built:2008
- Building area:1,517 sq. ft.
- Lot area:0.94 Acres
- Lot Features:Level
- Architectural Style:Ranch
- Construction Materials:Vinyl
- Foundation Description:Crawl Space
- Levels:1 Story
Schools
- High school:York Comprehensive
- Elementary school:Hunter Street
Utilities
- Sewer:Public Sewer
Finances and disclosures
- Price:$324,000
- Price per sq. ft.:$213.58
Features and amenities
- Amenities:Attic Finished, Open Floorplan, Walk-In Closet(s)
Parking
- Parking description:Driveway
 Listings courtesy of Canopy MLS as distributed by MLS GRID. Copyright 2021 Canopy MLS. All rights reserved. Canopy MLS, provides content displayed here (“provided content”) on an “as is” basis and makes no representations or warranties regarding the provided content, including, but not limited to those of non-infringement, timeliness, accuracy, or completeness. Individuals and companies using information presented are responsible for verification and validation of information they utilize and present to their customers and clients. Canopy MLS will not be liable for any damage or loss resulting from use of the provided content or the products available through Portals, IDX, VOW, and/or Syndication. Recipients of this information shall not resell, redistribute, reproduce, modify, or otherwise copy any portion thereof without the expressed written consent of Canopy MLS.
New listings near 510 Roberts Avenue
- Coming Soon
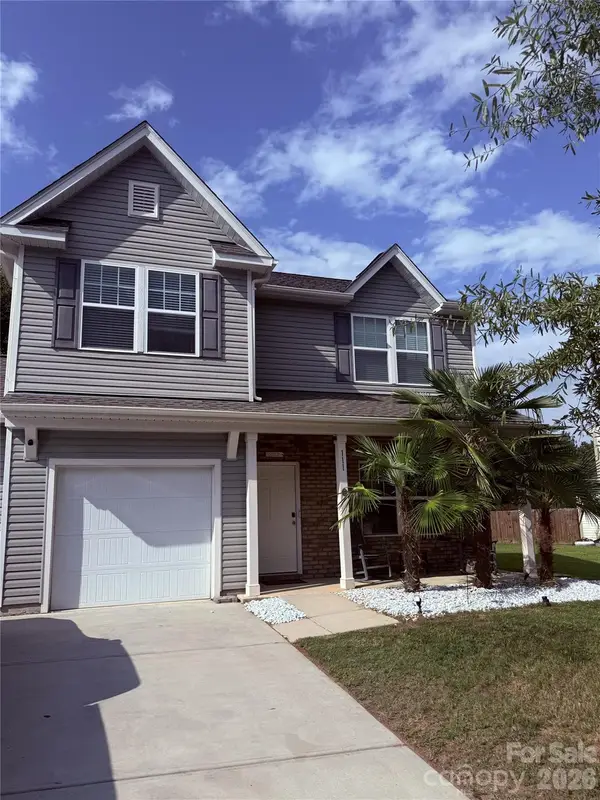 $343,900Coming Soon3 beds 3 baths2,278 sq. ft.
111 Austen Lakes Drive, York, SC 29745
MLS# 4428398Listed by: HOWARD HANNA ALLEN TATE ROCK HILL - Coming Soon
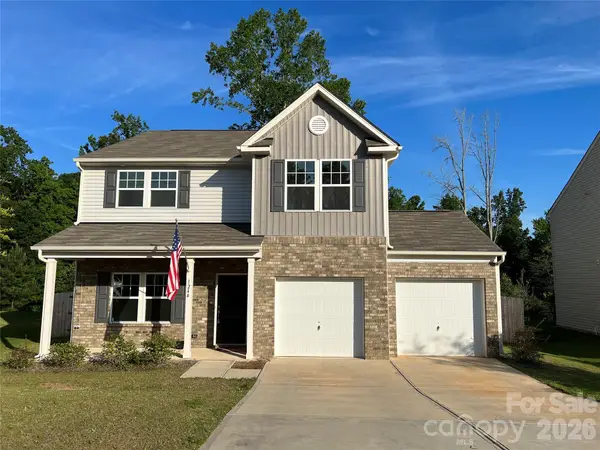 $399,990Coming Soon4 beds 3 baths2,099 sq. ft.
1244 Whitehall Hill Road, York, SC 29745
MLS# 4411427Listed by: SANFORD REAL ESTATE - New
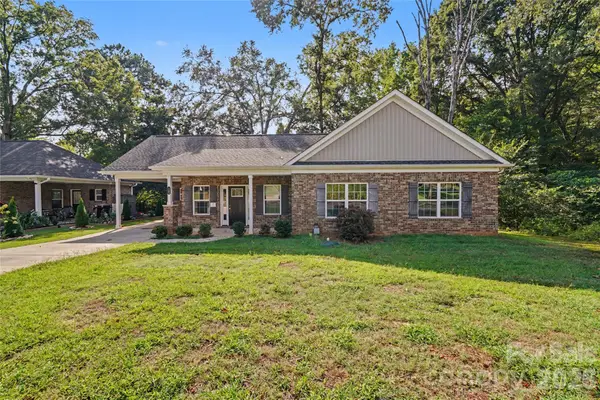 $287,000Active3 beds 3 baths1,417 sq. ft.
161 Ole Eastpointe Drive, York, SC 29745
MLS# 4426181Listed by: SHOWCASE REALTY LLC - New
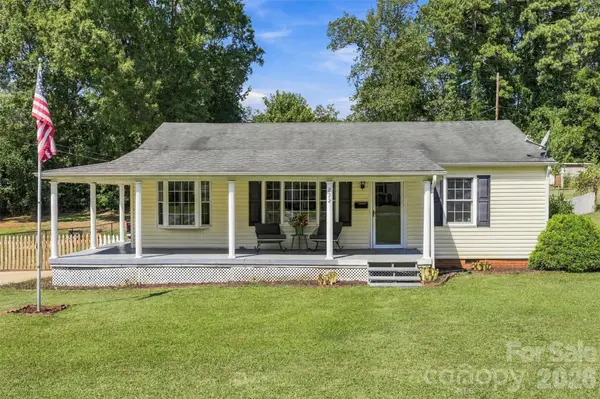 $262,900Active3 beds 1 baths1,040 sq. ft.
222 Wiley Avenue, York, SC 29745
MLS# 4427662Listed by: WILCOX REAL ESTATE GROUP - Open Sat, 1 to 3pmNew
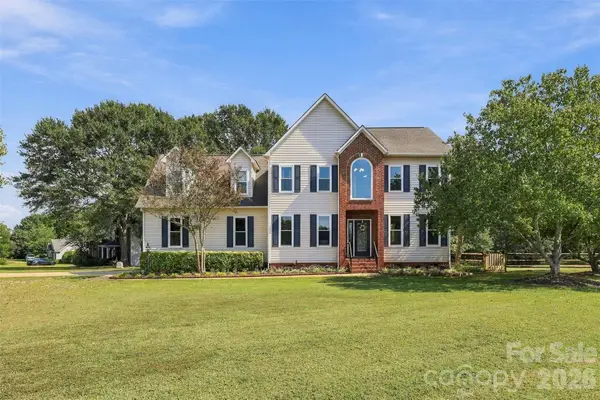 $550,000Active3 beds 3 baths2,454 sq. ft.
104 Felix Lane, York, SC 29745
MLS# 4424734Listed by: PREMIER SOUTH - New
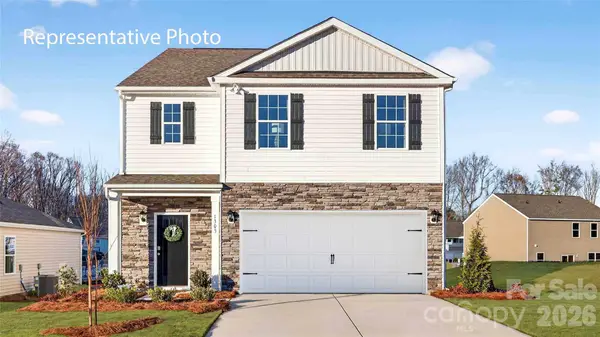 $369,000Active5 beds 3 baths2,368 sq. ft.
970 Two Brothers Lane, York, SC 29745
MLS# 4427424Listed by: DR HORTON INC - New
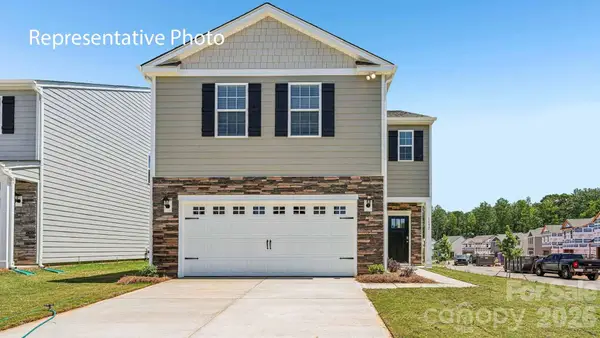 $345,000Active4 beds 3 baths2,174 sq. ft.
926 Two Brothers Lane, York, SC 29745
MLS# 4427430Listed by: DR HORTON INC - New
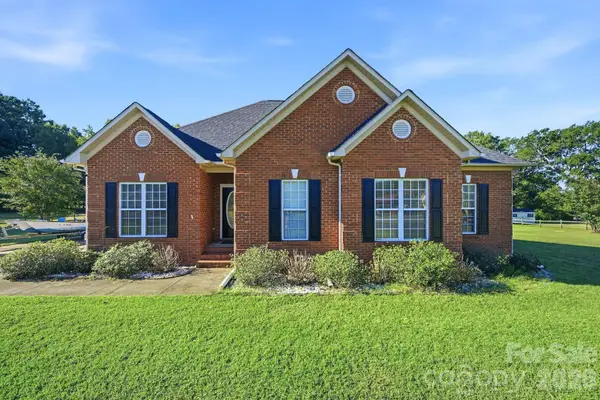 $390,000Active3 beds 2 baths1,609 sq. ft.
4926 Carillon Court, York, SC 29745
MLS# 4427195Listed by: LAKE REALTY - New
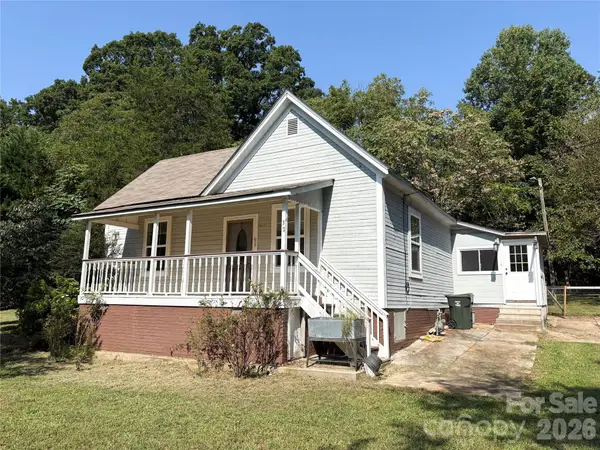 $223,700Active2 beds 1 baths1,104 sq. ft.
37 Sixth Street #36, York, SC 29745
MLS# 4426335Listed by: RINEHART REALTY CORPORATION - New
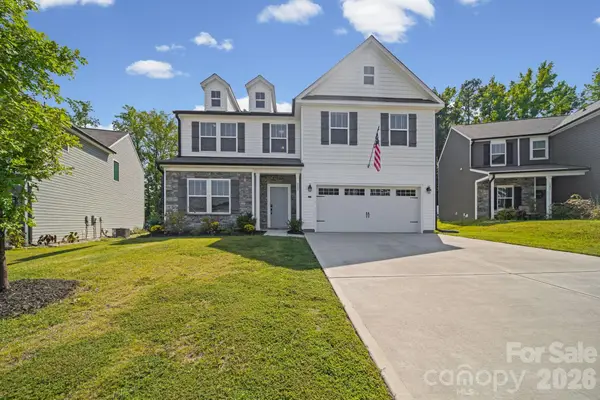 $385,000Active3 beds 3 baths2,639 sq. ft.
377 Brannon Meadows Drive, York, SC 29745
MLS# 4426681Listed by: CAROLINA HOMES CONNECTION, LLC


Protect your home and budget from life's surprises with an Assurant Home Warranty, backed by a partner that supports you through every step of homeownership. Explore Plans.
© 2023 - 2026 ERA Franchise Systems LLC. All rights reserved. ERA Franchise Systems LLC fully supports the principles of the Fair Housing Act and the Equal Opportunity Act. ERA, ERA Real Estate powered, and their respective logos are registered service marks of ERA Franchise Systems LLC. Each office is independently owned and operated.