
652 Sutton Spring Road, York, SC 29745
Local realty services provided by:ERA Live Moore
Listed by: tyler williams
Office: howard hanna allen tate rock hill
MLS#:4386775
Source:CH
652 Sutton Spring Road,York, SC 29745
$285,000
- 3 Beds
- 2 Baths
- 1,134 sq. ft.
- Single family
- Pending
Price summary
- Price:$285,000
- Price per sq. ft.:$251.32
About this home
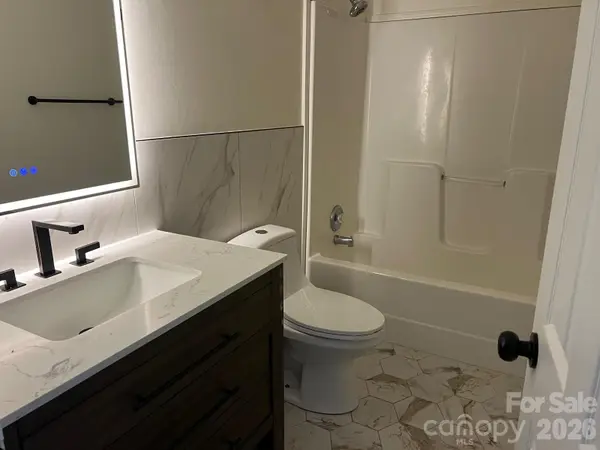
Welcome home to your own private slice of paradise in York! Situated on a generous 2.55-acre lot surrounded by mature trees, this beautifully updated home features an impressive 200-square-foot screened front porch, an ideal spot for enjoying your morning coffee or winding down in the evening breeze. Inside, the home greets you with a bright, open-concept floor plan that connects the living and dining spaces to the kitchen, featuring wrap-around counter space. The thoughtful split-bedroom layout ensures maximum privacy for the primary suite, which showcases a beautifully updated bathroom with a tiled shower. The real magic happens in the backyard oasis. A massive rear deck offers the ultimate setup for entertaining and overlooks your private above-ground pool, complete with a fun slide for hot summer days. Just off the deck, a dedicated patio space with a pergola is ready for cozy nights under the stars. For those who need extra space for hobbies, tools, or toys, the substantial 514-square-foot detached outbuilding provides endless possibilities. This turnkey home offers the relaxed, outdoor-loving lifestyle you have been searching for....
Contact an agent
Home facts
- Year built:1999
- Subdivision & Development:York Acres
- Listing ID #:4386775
- Updated:September 07, 2026 at 07:27 AM
Rooms and interior
- Bedrooms:3
- Total bathrooms:2
- Full bathrooms:2
- Kitchen Description:Electric Oven, Electric Range, Exhaust Hood
- Living area:1,134 sq. ft.
Heating and cooling
- Cooling:Central Air
- Central air:Yes
Structure and exterior
- Year built:1999
- Building area:1,134 sq. ft.
- Lot area:2.55 Acres
- Architectural Style:Ranch
- Construction Materials:Vinyl
- Foundation Description:Crawl Space
- Levels:1 Story
Schools
- High school:York Comprehensive
- Elementary school:Cottonbelt
Utilities
- Water:Well
- Sewer:Septic (At Site)
Finances and disclosures
- Price:$285,000
- Price per sq. ft.:$251.32
Features and amenities
- Laundry features:Laundry Room, Main Level
- Amenities:Walk-In Closet(s)
Parking
- Parking description:Driveway
 Listings courtesy of Canopy MLS as distributed by MLS GRID. Copyright 2021 Canopy MLS. All rights reserved. Canopy MLS, provides content displayed here (“provided content”) on an “as is” basis and makes no representations or warranties regarding the provided content, including, but not limited to those of non-infringement, timeliness, accuracy, or completeness. Individuals and companies using information presented are responsible for verification and validation of information they utilize and present to their customers and clients. Canopy MLS will not be liable for any damage or loss resulting from use of the provided content or the products available through Portals, IDX, VOW, and/or Syndication. Recipients of this information shall not resell, redistribute, reproduce, modify, or otherwise copy any portion thereof without the expressed written consent of Canopy MLS.
New listings near 652 Sutton Spring Road
- Coming Soon
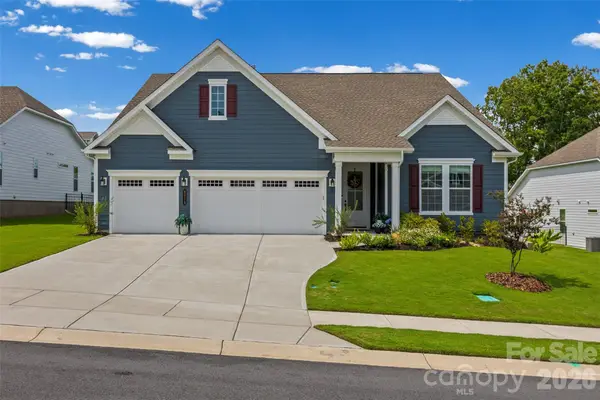 $899,900Coming Soon3 beds 3 baths2,748 sq. ft.
8019 Longwaters Court, York, SC 29745
MLS# 4419673Listed by: KELLER WILLIAMS CONNECTED - Coming Soon
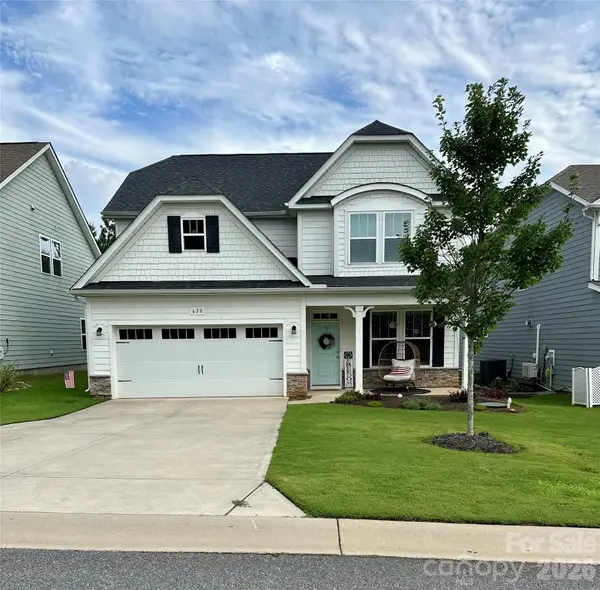 $450,000Coming Soon4 beds 3 baths2,433 sq. ft.
628 Heron View Drive, York, SC 29745
MLS# 4420667Listed by: KELLER WILLIAMS CONNECTED - Coming Soon
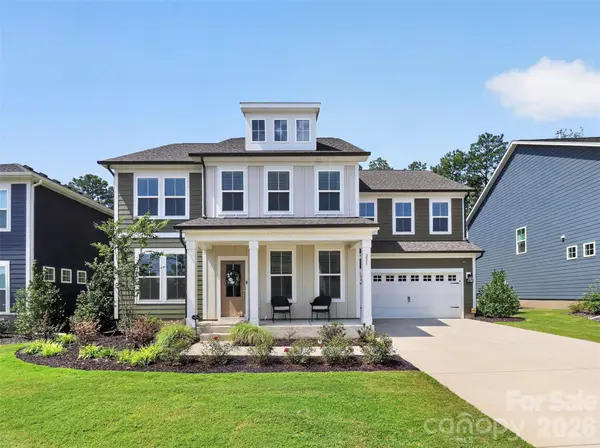 $625,000Coming Soon5 beds 5 baths3,588 sq. ft.
235 Supernova Drive, York, SC 29745
MLS# 4417452Listed by: EXP REALTY LLC BALLANTYNE - Coming Soon
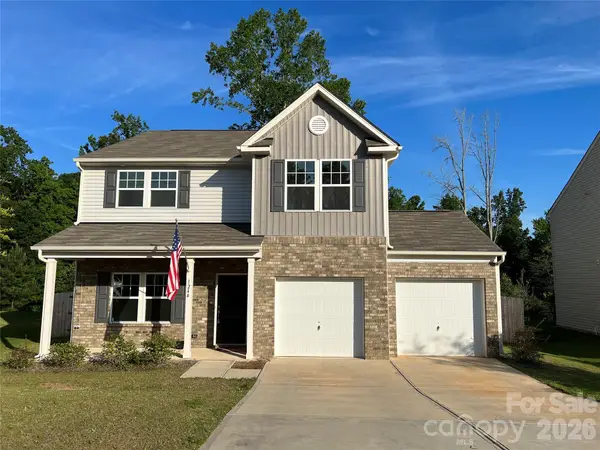 $399,990Coming Soon4 beds 3 baths2,099 sq. ft.
1244 Whitehall Hill Road, York, SC 29745
MLS# 4411427Listed by: SANFORD REAL ESTATE - New
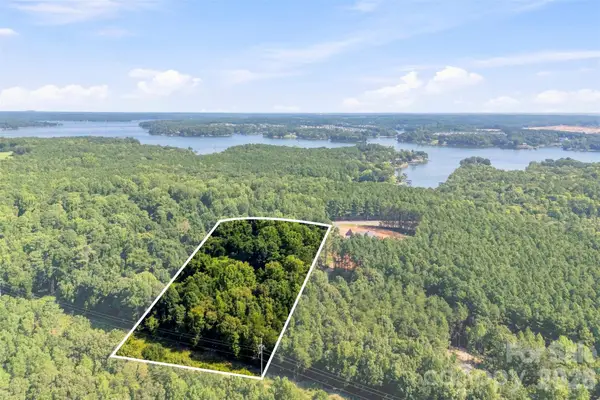 $450,000Active5.01 Acres
4277 Concord Road, York, SC 29745
MLS# 4422245Listed by: NITRO REALTY GROUP LLC - New
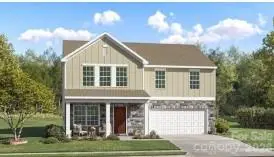 $375,999Active5 beds 3 baths2,386 sq. ft.
831 Sparano Loop #79, York, SC 29745
MLS# 4422215Listed by: LENNAR SALES CORP - New
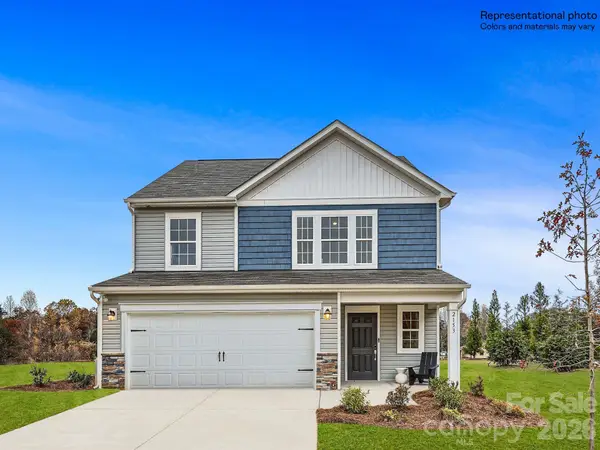 $349,999Active5 beds 3 baths2,306 sq. ft.
1254 Ambrosia Drive #91, York, SC 29745
MLS# 4422219Listed by: LENNAR SALES CORP - New
 $354,999Active5 beds 3 baths2,213 sq. ft.
1258 Ambrosia Drive #92, York, SC 29745
MLS# 4422224Listed by: LENNAR SALES CORP - New
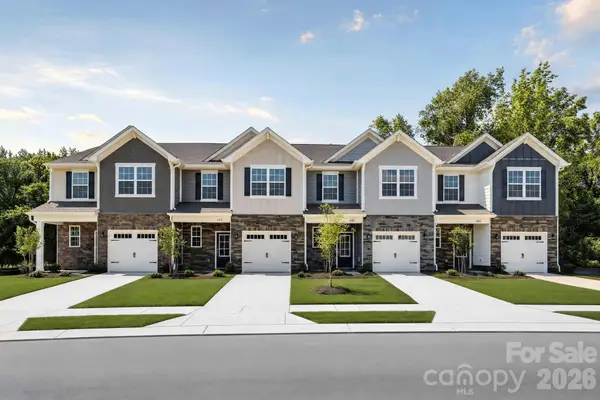 $244,499Active3 beds 3 baths1,661 sq. ft.
712 Sparano Loop #175, York, SC 29745
MLS# 4422228Listed by: LENNAR SALES CORP - New
 $295,000Active3 beds 2 baths1,568 sq. ft.
322 Woodcrest Drive, York, SC 29745
MLS# 4422008Listed by: NORTHGROUP REAL ESTATE LLC


Protect your home and budget from life's surprises with an Assurant Home Warranty, backed by a partner that supports you through every step of homeownership. Explore Plans.
© 2023 - 2026 ERA Franchise Systems LLC. All rights reserved. ERA Franchise Systems LLC fully supports the principles of the Fair Housing Act and the Equal Opportunity Act. ERA, ERA Real Estate powered, and their respective logos are registered service marks of ERA Franchise Systems LLC. Each office is independently owned and operated.