
86 Fifth Street, York, SC 29745
Local realty services provided by:ERA Live Moore
Listed by: amy merrigan
Office: helen adams realty
MLS#:4417220
Source:CH
Price summary
- Price:$315,000
- Price per sq. ft.:$242.49
About this home
Welcome to this charming and well-maintained 3 bedroom/2 bath home in York, offering convenient one-level living and a 2-car garage. Thoughtful updates include a brand new roof in 2026, a newer HVAC system installed in 2024 and 2 renovated bathrooms, providing modern comfort and peace of mind. The functional single-level layout offers easy living with comfortable spaces throughout. LVP throughout most of the home, upgraded lighting, and a great flowing floor plan. The fully fenced yard is a great place for summer cookouts, throwing a ball for your dog, or letting the kids play.
With its combination of updates, convenience, and accessibility, this home is ready for its next owners. Don't miss the opportunity to make 86 Fifth Street your new home!
Contact an agent
Home facts
- Year built:2000
- Subdivision & Development:Cannon Village
- Listing ID #:4417220
- Updated:August 28, 2026 at 01:58 PM
Rooms and interior
- Bedrooms:3
- Total bathrooms:2
- Full bathrooms:2
- Flooring:Linoleum, Tile, Vinyl
- Kitchen Description:Dishwasher, Disposal, Electric Oven, Electric Range, Refrigerator
- Living area:1,299 sq. ft.
Heating and cooling
- Cooling:Central Air
- Central air:Yes
Structure and exterior
- Year built:2000
- Building area:1,299 sq. ft.
- Lot area:0.33 Acres
- Construction Materials:Vinyl
- Foundation Description:Crawl Space
Schools
- High school:York Comprehensive
- Elementary school:Hunter Street
Utilities
- Sewer:Public Sewer
Finances and disclosures
- Price:$315,000
- Price per sq. ft.:$242.49
Parking
- Parking description:Attached Garage
- Garage:Yes
- Garage spaces:2
 Listings courtesy of Canopy MLS as distributed by MLS GRID. Copyright 2021 Canopy MLS. All rights reserved. Canopy MLS, provides content displayed here (“provided content”) on an “as is” basis and makes no representations or warranties regarding the provided content, including, but not limited to those of non-infringement, timeliness, accuracy, or completeness. Individuals and companies using information presented are responsible for verification and validation of information they utilize and present to their customers and clients. Canopy MLS will not be liable for any damage or loss resulting from use of the provided content or the products available through Portals, IDX, VOW, and/or Syndication. Recipients of this information shall not resell, redistribute, reproduce, modify, or otherwise copy any portion thereof without the expressed written consent of Canopy MLS.
New listings near 86 Fifth Street
- Coming Soon
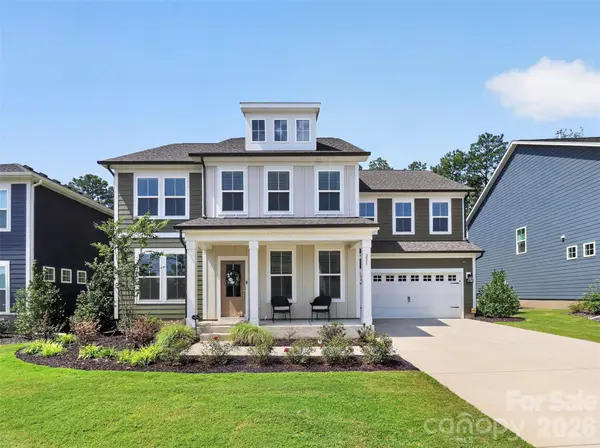 $625,000Coming Soon5 beds 5 baths3,588 sq. ft.
235 Supernova Drive, York, SC 29745
MLS# 4417452Listed by: EXP REALTY LLC BALLANTYNE - Coming SoonOpen Sat, 12 to 2pm
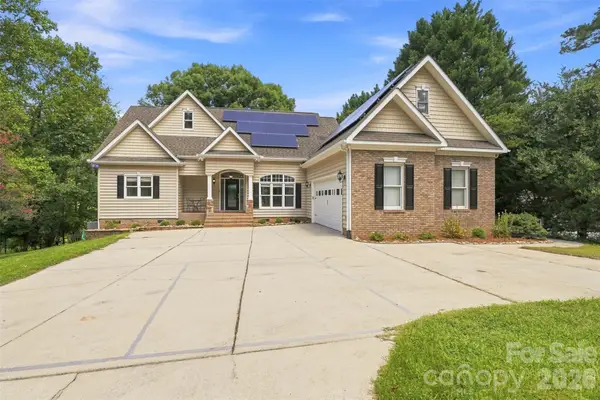 $1,349,900Coming Soon3 beds 4 baths3,647 sq. ft.
3911 Acacia Road N, York, SC 29745
MLS# 4415462Listed by: KELLER WILLIAMS CONNECTED - Coming Soon
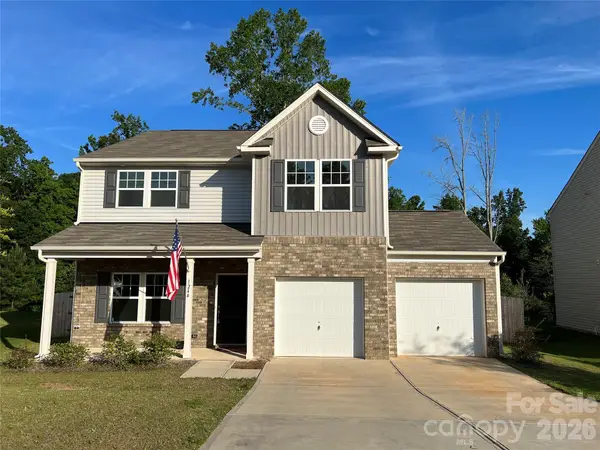 $399,990Coming Soon4 beds 3 baths2,099 sq. ft.
1244 Whitehall Hill Road, York, SC 29745
MLS# 4411427Listed by: SANFORD REAL ESTATE - New
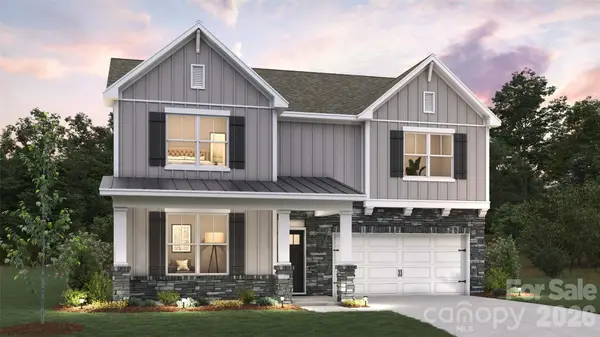 $500,435Active4 beds 3 baths2,896 sq. ft.
506 Mahogany Road, York, SC 29745
MLS# 4419355Listed by: DR HORTON INC - New
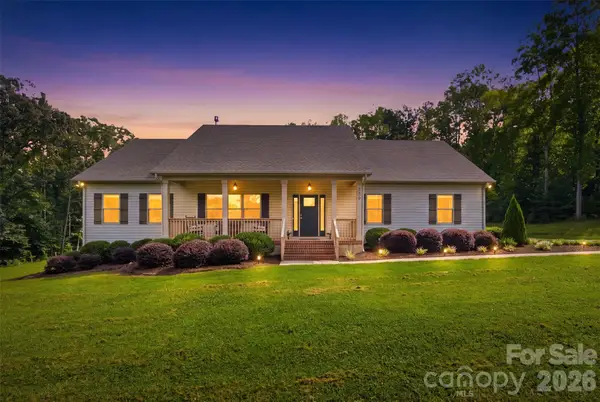 $650,000Active3 beds 2 baths1,955 sq. ft.
2453 Quarry Road #6, York, SC 29745
MLS# 4417345Listed by: HOMELAND REALTY GROUP LLC - New
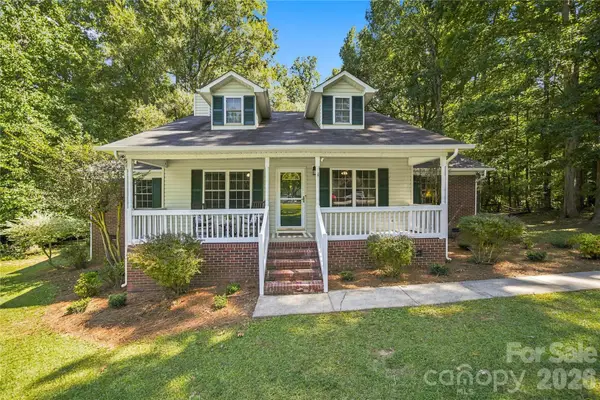 $399,900Active3 beds 2 baths1,724 sq. ft.
122 Providence Place, York, SC 29745
MLS# 4418463Listed by: COSTELLO REAL ESTATE AND INVESTMENTS LLC - New
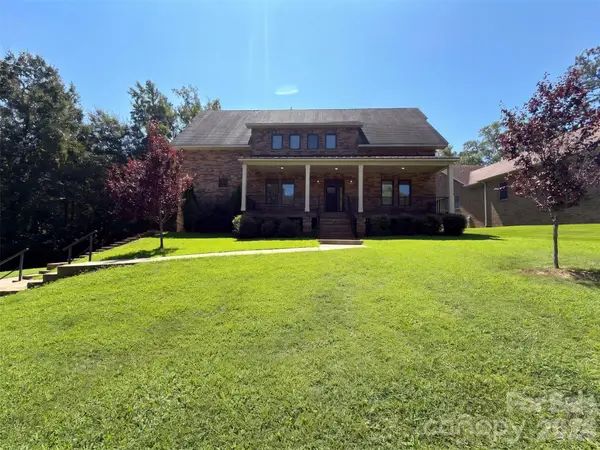 $750,000Active3 beds 4 baths2,816 sq. ft.
132 Cottage Creek Court, York, SC 29745
MLS# 4419161Listed by: OPENDOOR BROKERAGE LLC - New
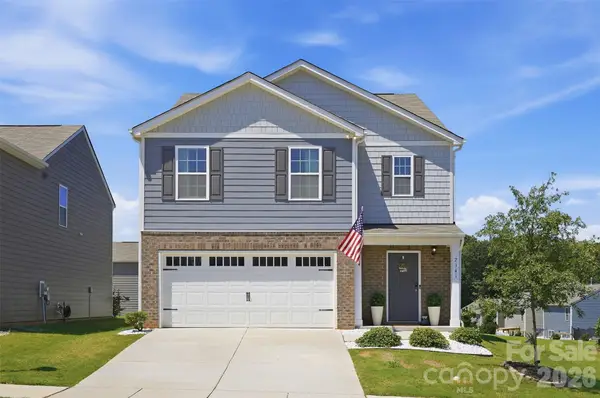 $359,000Active5 beds 3 baths2,368 sq. ft.
2141 Redstone Drive, York, SC 29745
MLS# 4417435Listed by: COLDWELL BANKER REALTY - New
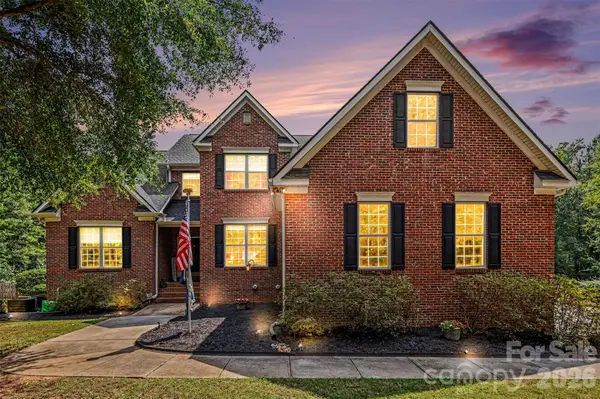 $999,000Active5 beds 5 baths5,145 sq. ft.
3647 Venetian Way, York, SC 29745
MLS# 4417986Listed by: GOLDENEYE REALTY, LLC - New
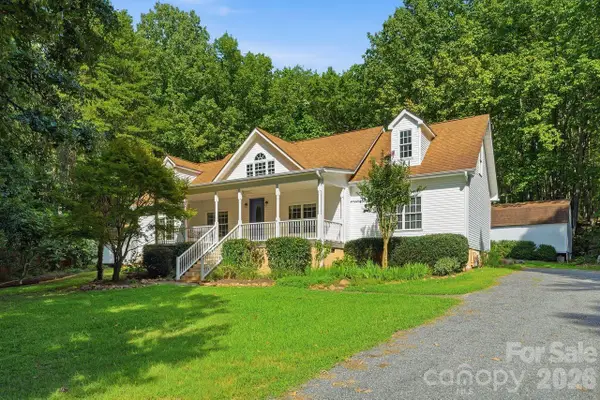 $550,000Active3 beds 3 baths3,044 sq. ft.
5480 Liberty Hill Road W, York, SC 29745
MLS# 4416036Listed by: COLDWELL BANKER REALTY


Protect your home and budget from life's surprises with an Assurant Home Warranty, backed by a partner that supports you through every step of homeownership. Explore Plans.
© 2023 - 2026 ERA Franchise Systems LLC. All rights reserved. ERA Franchise Systems LLC fully supports the principles of the Fair Housing Act and the Equal Opportunity Act. ERA, ERA Real Estate powered, and their respective logos are registered service marks of ERA Franchise Systems LLC. Each office is independently owned and operated.