
107 Miramare Way, Adams, TN 37010
Local realty services provided by:ERA Chappell & Associates Realty & Rental
107 Miramare Way,Adams, TN 37010
$1,174,000
- 5 Beds
- 4 Baths
- 3,810 sq. ft.
- Single family
- Active
Listed by: cristen bell
Office: compass re dba compass clarksville
MLS#:3516492
Source:NASHVILLE
Price summary
- Price:$1,174,000
- Price per sq. ft.:$308.14
About this home
Set in prestigious Port Royal Estates, this stunning new construction residence offers over 3,700 square feet with 5 beds and 3 baths on 4.18 acres, is a masterful expression of architecture, craftsmanship, and design. Brought to life by Adams Crafted Homes, this home is thoughtfully envisioned with refined finishes, sophisticated materials, and an effortless sense of luxury throughout. Inside, expansive living spaces are filled with natural light and anchored by soaring ceilings, bespoke details, and seamless indoor outdoor flow. The main level is centered around a stunning chef’s kitchen with an oversized quartz island, Z Line stainless steel appliances, custom cabinetry, apron sink, and a fully appointed pantry. A private office, formal dining, spacious living room, main floor bedroom with bath and covered terrace overlooking the bluff view with mature trees lining the backyard that offers privacy and serenity to complete the main floor. The upper level includes a tranquil primary suite with a spa inspired bath and an extraordinary walk in closet and three additional bedrooms with en suite baths. This property is truly one of a kind in every way. Don't miss the opportunity to own a piece of paradise in the heart of TN....
Contact an agent
Home facts
- Year built:2026
- Subdivision & Development:Port Royal Estates
- Listing ID #:3516492
- Added:51 day(s) ago
- Updated:October 12, 2026 at 02:33 PM
Rooms and interior
- Bedrooms:5
- Total bathrooms:4
- Full bathrooms:4
- Flooring:Tile
- Kitchen Description:Dishwasher, Disposal, Microwave, Refrigerator
- Living area:3,810 sq. ft.
Heating and cooling
- Cooling:Ceiling Fan(s), Central Air, Electric
- Heating:Central, Electric
- Central air:Yes
Structure and exterior
- Year built:2026
- Building area:3,810 sq. ft.
- Lot area:4.18 Acres
- Architectural Style:Contemporary
- Construction Materials:Brick
- Exterior Features:Patio, Porch
- Levels:2 Story
Schools
- High school:Kirkwood High
- Middle school:Kirkwood Middle
- Elementary school:Carmel Elementary
Utilities
- Water:Public, Water Available
- Sewer:Septic Tank
Finances and disclosures
- Price:$1,174,000
- Price per sq. ft.:$308.14
- Tax amount:$761
Features and amenities
- Appliances:Dishwasher, Disposal, Microwave, Refrigerator
- Amenities:Air Filter, Ceiling Fan(s), Extra Closets, High Speed Internet, Smart Thermostat, Smoke Detector(s), Underground Utilities, Walk-In Closet(s)
Parking
- Total parking spaces:9
- Parking description:Concrete, Driveway
- Garage:Yes
- Garage spaces:2
 Copyright 2026 Realtracs Mls. All rights reserved. Realtracs Mls provides content displayed here (“provided content”) on an “as is” basis and makes no representations or warranties regarding the provided content, including, but not limited to those of non-infringement, timeliness, accuracy, or completeness. Individuals and companies using information presented are responsible for verification and validation of information they utilize and present to their customers and clients. Realtracs Mls will not be liable for any damage or loss resulting from use of the provided content or the products available through Portals, IDX, VOW, and/or Syndication. Recipients of this information shall not resell, redistribute, reproduce, modify, or otherwise copy any portion thereof without the expressed written consent of Realtracs Mls.
New listings near 107 Miramare Way
- Coming Soon
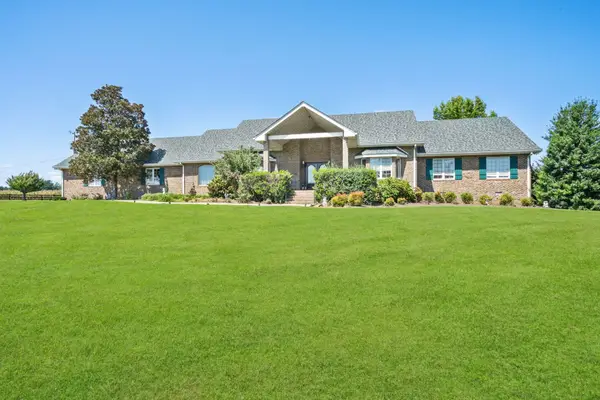 $850,000Coming Soon3 beds 4 baths3,446 sq. ft.
3901 Dortch Rd, Adams, TN 37010
MLS# 3612322Listed by: BLUEGRASS REALTY & PROPERTY MANAGEMENT, INC - New
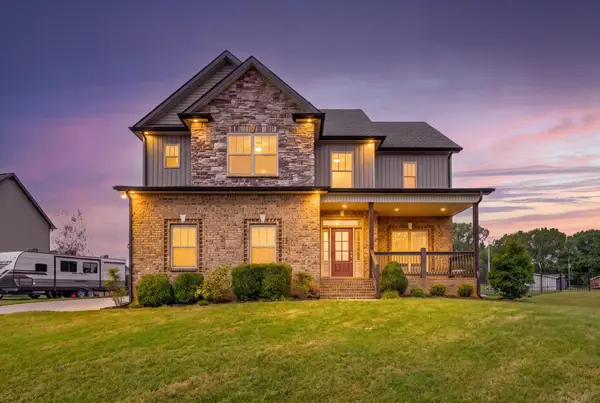 $545,000Active4 beds 3 baths2,400 sq. ft.
1000 Promenade Dr, Adams, TN 37010
MLS# 3612600Listed by: CENTURY 21 PLATINUM PROPERTIES - New
 $559,900Active3 beds 3 baths3,400 sq. ft.
1981 Highway 76, Adams, TN 37010
MLS# 3611970Listed by: EXP REALTY - New
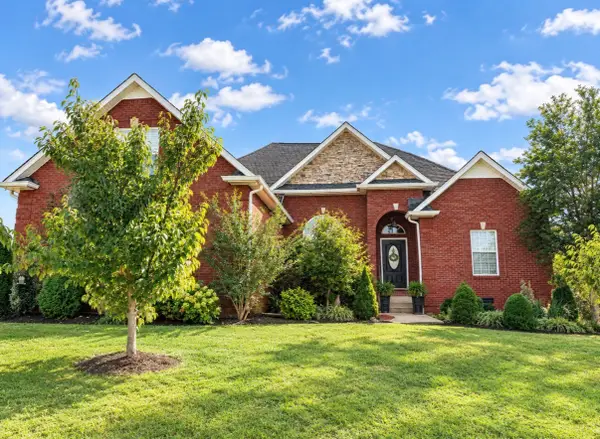 $415,000Active3 beds 3 baths2,372 sq. ft.
1200 Wicke Rd, Adams, TN 37010
MLS# 3610984Listed by: CENTURY 21 PLATINUM PROPERTIES - New
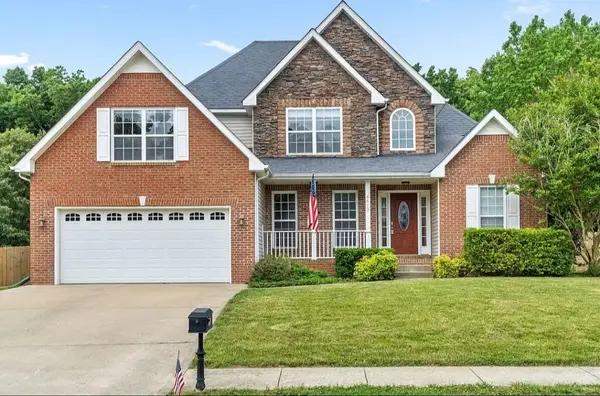 $432,500Active3 beds 2 baths2,138 sq. ft.
4413 Taylor Hall Ln, Adams, TN 37010
MLS# 3610923Listed by: EXP REALTY 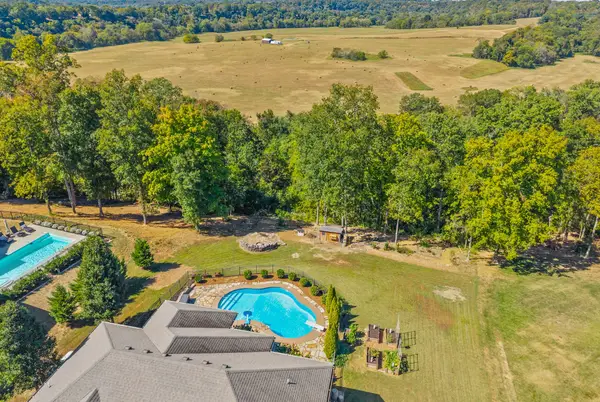 $675,000Active3 beds 3 baths2,606 sq. ft.
982 Red Bluff Way, Adams, TN 37010
MLS# 3603318Listed by: EXP REALTY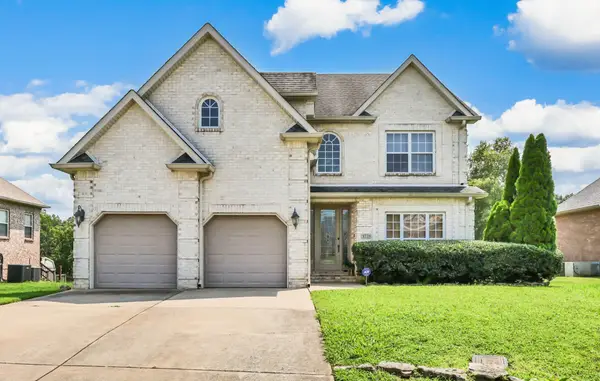 $399,000Active4 beds 3 baths2,498 sq. ft.
3728 Coves Way, Adams, TN 37010
MLS# 3603316Listed by: EVOLVE REAL ESTATE, LLC $245,000Active3 beds 1 baths1,008 sq. ft.
7898 Highway 41 N, Adams, TN 37010
MLS# 3598704Listed by: COMPASS TENNESSEE, LLC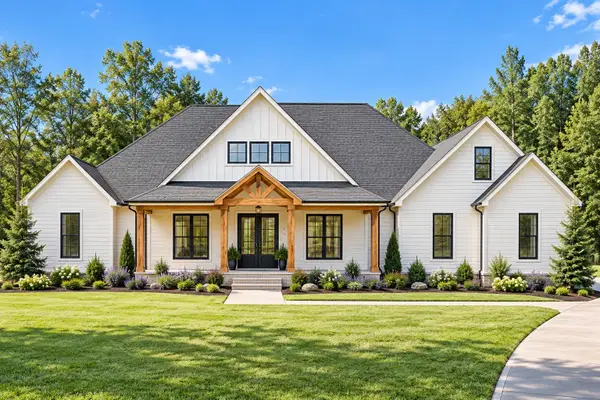 $1,184,430Active4 beds 3 baths3,887 sq. ft.
23 Port Royal Estate, Adams, TN 37010
MLS# 3598201Listed by: FUTUREARTH REAL ESTATE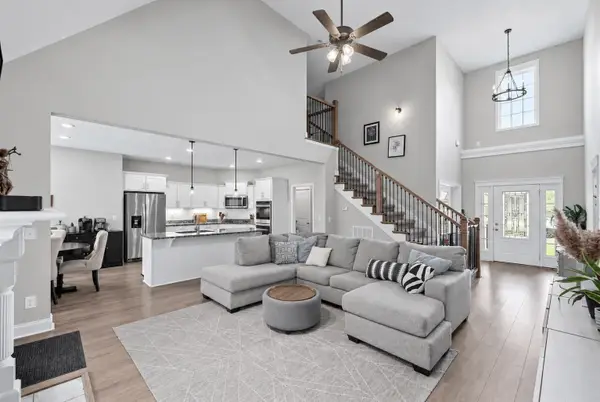 $560,000Active5 beds 3 baths2,898 sq. ft.
4350 Memory Ln, Adams, TN 37010
MLS# 3596412Listed by: COPPER KEY REALTY AND MANAGEMENT


Protect your home and budget from life's surprises with an Assurant Home Warranty, backed by a partner that supports you through every step of homeownership. Explore Plans.
© 2023 - 2026 ERA Franchise Systems LLC. All rights reserved. ERA Franchise Systems LLC fully supports the principles of the Fair Housing Act and the Equal Opportunity Act. ERA, ERA Real Estate powered, and their respective logos are registered service marks of ERA Franchise Systems LLC. Each office is independently owned and operated.