
1981 Highway 76, Adams, TN 37010
Local realty services provided by:ERA Chappell & Associates Realty & Rental
1981 Highway 76,Adams, TN 37010
$599,900
- 3 Beds
- 3 Baths
- 3,400 sq. ft.
- Single family
- Active
Listed by: brandon cooper, issac barrientos
Office: exp realty
MLS#:3256165
Source:NASHVILLE
Price summary
- Price:$599,900
- Price per sq. ft.:$176.44
About this home
Beautiful, well-maintained all-brick custom home on 1.24 private, tree-lined acres with a country view, 4 minutes to I-24. Approx. 3,400 sq ft of quality craftsmanship featuring crown molding throughout, central vacuum, intercom, trash compactor, 2 fireplaces, fresh paint, and brand-new carpet. A grand entrance welcomes you with a lighted staircase; the oversized master suite offers its own fireplace and a spa-style bath with soaking tub and oversized walk-in shower. Unwind in the sunroom with fireplace or on the large covered porch overlooking the grounds. Outside is a true backyard oasis: in-ground pool (10 ft deep) with slide, fountains, cover, and stone surround, plus a full pool house with shower, toilet, sink, fridge, and changing room. Brand-new deck off the back, beautifully landscaped grounds, oval driveway with roundabout, ample parking, and a 500 sq ft storage shed that conveys. Pool is chlorine with the option to convert to saltwater and add heat in the future. Bonus: expansive walk-up attic already roughed in with sub floor, plumbing, water, and electric — just needs drywall to finish 1,000+ additional sq ft. Your dream country oasis awaits — schedule your showing today!...
Contact an agent
Home facts
- Year built:2007
- Subdivision & Development:Bradbury Farms
- Listing ID #:3256165
- Added:95 day(s) ago
- Updated:October 05, 2026 at 02:15 PM
Rooms and interior
- Bedrooms:3
- Total bathrooms:3
- Full bathrooms:2
- Half bathrooms:1
- Flooring:Carpet, Tile
- Kitchen Description:Dishwasher, Disposal, Freezer, Ice Maker, Microwave, Oven, Refrigerator, Trash Compactor
- Basement Description:Crawl Space
- Living area:3,400 sq. ft.
Heating and cooling
- Cooling:Ceiling Fan(s), Central Air
- Heating:Central
- Central air:Yes
Structure and exterior
- Roof:Asphalt
- Year built:2007
- Building area:3,400 sq. ft.
- Lot area:1.21 Acres
- Construction Materials:Brick
- Exterior Features:Deck, Patio, Porch
- Levels:3 Story
Schools
- High school:Rossview High
- Middle school:Rossview Middle
- Elementary school:Carmel Elementary
Utilities
- Water:Public, Water Available
- Sewer:Septic Tank
Finances and disclosures
- Price:$599,900
- Price per sq. ft.:$176.44
- Tax amount:$2,989
Features and amenities
- Appliances:Dishwasher, Disposal, Ice Maker, Microwave, Refrigerator
- Amenities:Ceiling Fan(s), Central Vacuum, Extra Closets, Fire Alarm, High Speed Internet, Smart Light(s), Smoke Detector(s), Walk-In Closet(s), appl_Oven
- Pool features:In Ground, Private Pool
Parking
- Total parking spaces:6
- Parking description:Circular Driveway, Concrete, Paved
- Garage:Yes
- Garage spaces:2
 Copyright 2026 Realtracs Mls. All rights reserved. Realtracs Mls provides content displayed here (“provided content”) on an “as is” basis and makes no representations or warranties regarding the provided content, including, but not limited to those of non-infringement, timeliness, accuracy, or completeness. Individuals and companies using information presented are responsible for verification and validation of information they utilize and present to their customers and clients. Realtracs Mls will not be liable for any damage or loss resulting from use of the provided content or the products available through Portals, IDX, VOW, and/or Syndication. Recipients of this information shall not resell, redistribute, reproduce, modify, or otherwise copy any portion thereof without the expressed written consent of Realtracs Mls.
New listings near 1981 Highway 76
- Coming Soon
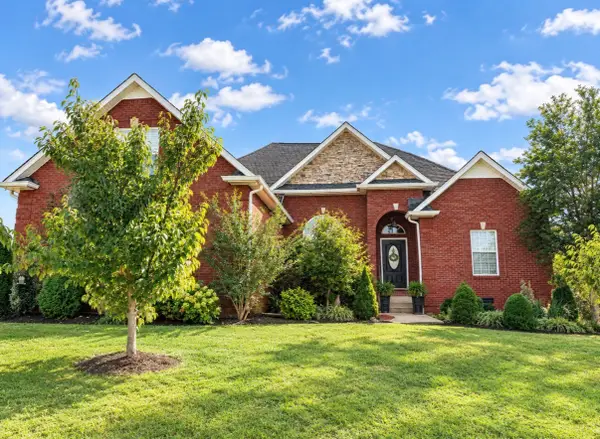 $415,000Coming Soon3 beds 3 baths2,372 sq. ft.
1200 Wicke Rd, Adams, TN 37010
MLS# 3610984Listed by: CENTURY 21 PLATINUM PROPERTIES - Coming Soon
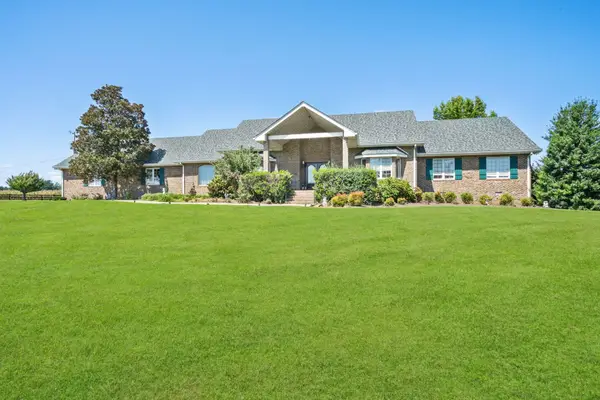 $850,000Coming Soon3 beds 4 baths3,446 sq. ft.
3901 Dortch Rd, Adams, TN 37010
MLS# 3602182Listed by: BLUEGRASS REALTY & PROPERTY MANAGEMENT, INC - New
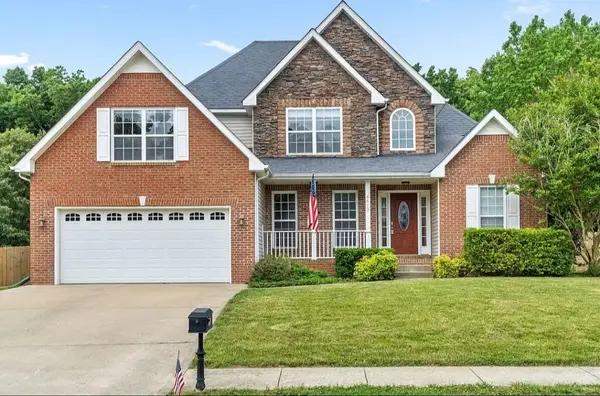 $432,500Active3 beds 2 baths2,138 sq. ft.
4413 Taylor Hall Ln, Adams, TN 37010
MLS# 3610923Listed by: EXP REALTY - New
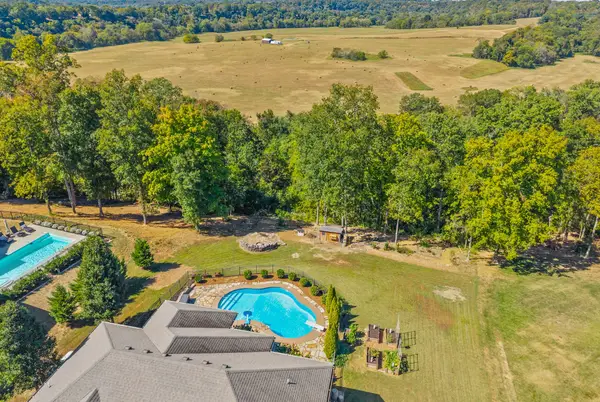 $675,000Active3 beds 3 baths2,606 sq. ft.
982 Red Bluff Way, Adams, TN 37010
MLS# 3603318Listed by: EXP REALTY - New
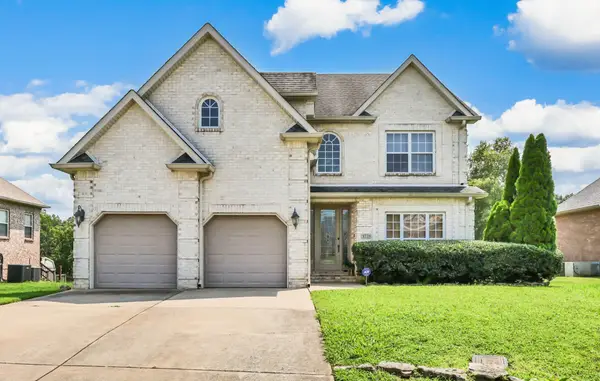 $399,000Active4 beds 3 baths2,498 sq. ft.
3728 Coves Way, Adams, TN 37010
MLS# 3603316Listed by: EVOLVE REAL ESTATE, LLC - New
 $245,000Active3 beds 1 baths1,008 sq. ft.
7898 Highway 41 N, Adams, TN 37010
MLS# 3598704Listed by: COMPASS TENNESSEE, LLC 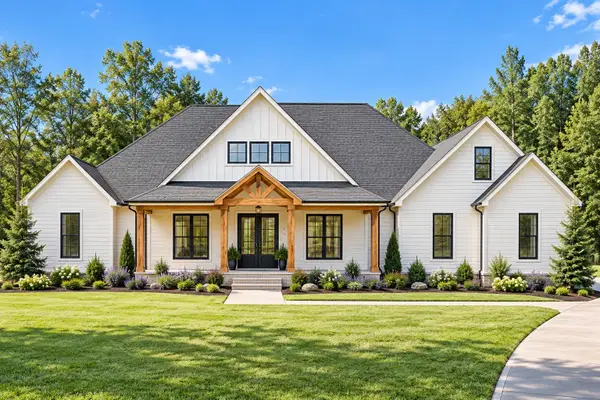 $1,184,430Active4 beds 3 baths3,887 sq. ft.
23 Port Royal Estate, Adams, TN 37010
MLS# 3598201Listed by: FUTUREARTH REAL ESTATE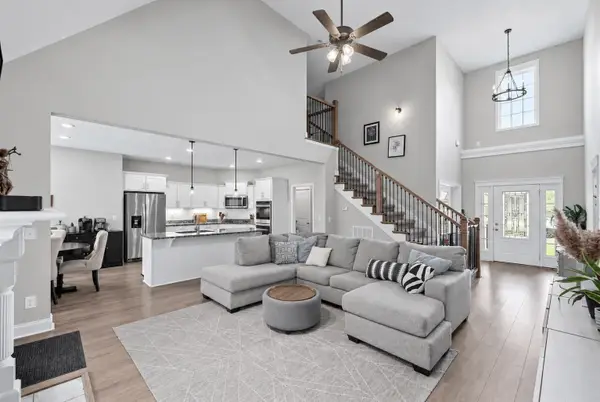 $575,000Active5 beds 3 baths2,898 sq. ft.
4350 Memory Ln, Adams, TN 37010
MLS# 3596412Listed by: COPPER KEY REALTY AND MANAGEMENT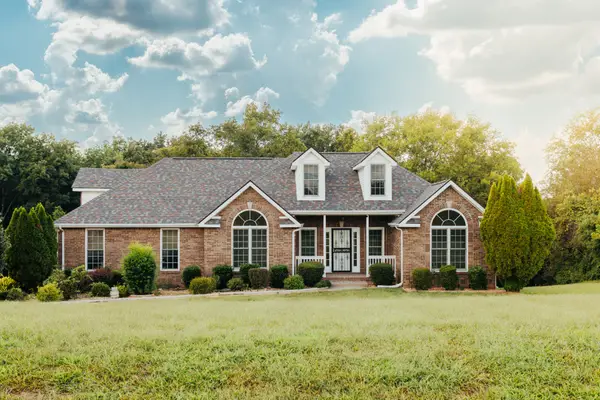 $539,000Active3 beds 2 baths1,927 sq. ft.
878 Countrywood Dr, Adams, TN 37010
MLS# 3593964Listed by: CENTURY 21 PLATINUM PROPERTIES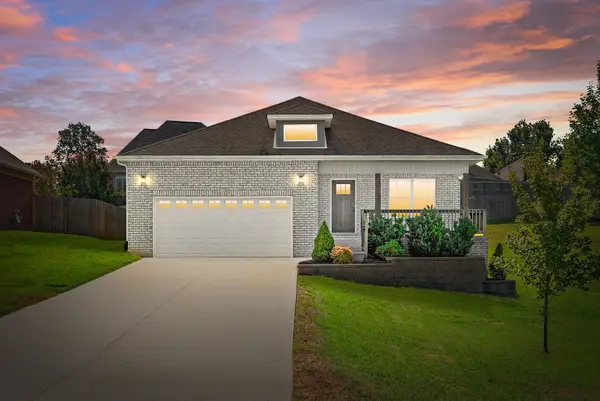 $339,000Active3 beds 2 baths1,600 sq. ft.
3540 Drake Rd, Adams, TN 37010
MLS# 3592892Listed by: HAUS REALTY & MANAGEMENT LLC


Protect your home and budget from life's surprises with an Assurant Home Warranty, backed by a partner that supports you through every step of homeownership. Explore Plans.
© 2023 - 2026 ERA Franchise Systems LLC. All rights reserved. ERA Franchise Systems LLC fully supports the principles of the Fair Housing Act and the Equal Opportunity Act. ERA, ERA Real Estate powered, and their respective logos are registered service marks of ERA Franchise Systems LLC. Each office is independently owned and operated.