
312 S Church St, Adams, TN 37010
Local realty services provided by:Reliant Realty ERA Powered
312 S Church St,Adams, TN 37010
$364,999
- 3 Beds
- 1 Baths
- 1,911 sq. ft.
- Single family
- Active
Listed by: sean clymer
Office: the gomes agency
MLS#:3213470
Source:NASHVILLE
Price summary
- Price:$364,999
- Price per sq. ft.:$191
About this home
Adams, TN's best-kept secret — now at $364,999. Circa 1912, this storybook Southern Cottage is graced by a sweeping wraparound porch that beckons you to slow down and stay awhile. From the moment you arrive, the craftsmanship of a bygone era speaks for itself.
Inside, soaring ceilings and a sun-warmed palette of original hardwood floors set the tone for a home that has been loved across generations. Intricate moldings, handsome built-in bookshelves, and a commanding brick fireplace lend every room a sense of story and soul — details that simply cannot be replicated in modern construction. The striking ashlar chamfered masonry is a rare architectural hallmark, a quiet reminder that this home was built to endure.
Spanning just over 1,900 square feet across three bedrooms, the classically functional layout flows with an ease that feels as livable today as it was a century ago.
Outside, a cedar-fenced backyard retreat awaits — lush, private, and shaded — perfectly suited for weekend gatherings, lazy summer evenings, or simply giving pets room to roam. A covered back porch frames the space beautifully, while a detached two-car garage adds the practicality modern life demands.
This is not just a home — it's a piece of Adams history, waiting for its next chapter in one of Robertson County's most storied communities, just minutes from the legendary Bell Witch Cave. Whether you're drawn to the history, the charm, or the incredible value, this home delivers everything new construction can't. Come see why Adams is Middle Tennessee's most underrated address....
Contact an agent
Home facts
- Year built:1912
- Subdivision & Development:None
- Listing ID #:3213470
- Added:96 day(s) ago
- Updated:August 19, 2026 at 02:19 PM
Rooms and interior
- Bedrooms:3
- Total bathrooms:1
- Full bathrooms:1
- Flooring:Carpet, Tile
- Kitchen Description:Refrigerator
- Basement:Yes
- Basement Description:Unfinished
- Living area:1,911 sq. ft.
Heating and cooling
- Cooling:Ceiling Fan(s), Central Air, Wall/Window Unit(s)
- Heating:Propane
- Central air:Yes
Structure and exterior
- Roof:Asphalt
- Year built:1912
- Building area:1,911 sq. ft.
- Lot area:0.7 Acres
- Architectural Style:Cottage
- Construction Materials:Stone
- Exterior Features:Deck, Porch
- Levels:2 Story
Schools
- High school:Jo Byrns High School
- Middle school:Jo Byrns High School
- Elementary school:Jo Byrns Elementary School
Utilities
- Water:Public, Water Available
- Sewer:Septic Tank
Finances and disclosures
- Price:$364,999
- Price per sq. ft.:$191
- Tax amount:$1,163
Features and amenities
- Appliances:Refrigerator
- Amenities:Ceiling Fan(s), Extra Closets
Parking
- Total parking spaces:2
- Parking description:Detached, Driveway, Gravel
- Garage:Yes
- Garage spaces:2
 Copyright 2026 Realtracs Mls. All rights reserved. Realtracs Mls provides content displayed here (“provided content”) on an “as is” basis and makes no representations or warranties regarding the provided content, including, but not limited to those of non-infringement, timeliness, accuracy, or completeness. Individuals and companies using information presented are responsible for verification and validation of information they utilize and present to their customers and clients. Realtracs Mls will not be liable for any damage or loss resulting from use of the provided content or the products available through Portals, IDX, VOW, and/or Syndication. Recipients of this information shall not resell, redistribute, reproduce, modify, or otherwise copy any portion thereof without the expressed written consent of Realtracs Mls.
New listings near 312 S Church St
- New
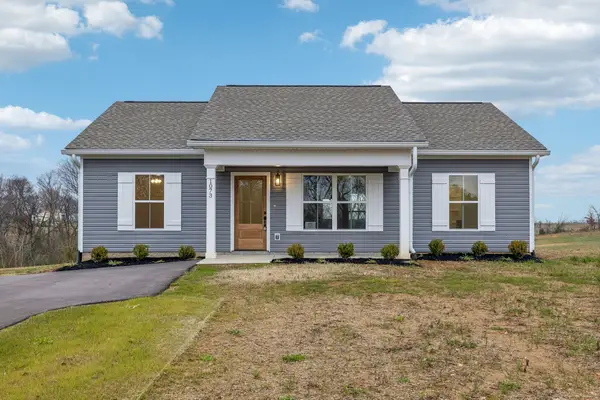 $285,000Active2 beds 2 baths1,120 sq. ft.
1073 Landing Lane, Adams, TN 37010
MLS# 3514333Listed by: SOUTHERN ROOTS PROPERTIES - New
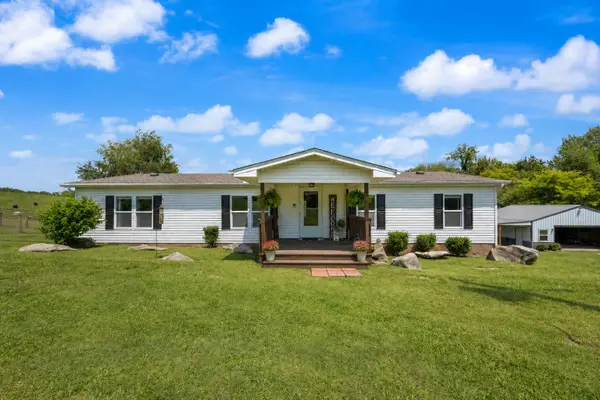 $359,000Active4 beds 2 baths1,524 sq. ft.
236 Woodruff Rd, Adams, TN 37010
MLS# 3510392Listed by: APEX REALTY & AUCTION, LLC - New
 $420,000Active3 beds 2 baths2,072 sq. ft.
4394 Monticello Trce, Adams, TN 37010
MLS# 3333849Listed by: BYERS & HARVEY INC. - New
 $230,000Active2.65 Acres
24 Port Royal Estate, Adams, TN 37010
MLS# 3510903Listed by: FUTUREARTH REAL ESTATE - New
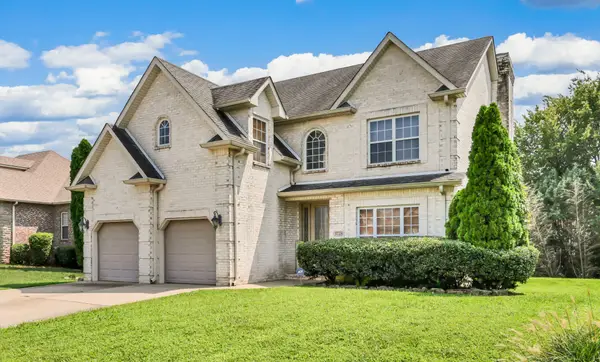 $470,000Active4 beds 3 baths2,498 sq. ft.
3728 Coves Way, Adams, TN 37010
MLS# 3510012Listed by: EVOLVE REAL ESTATE, LLC  $429,900Active3 beds 3 baths2,500 sq. ft.
3543 Overridge Circle, Adams, TN 37010
MLS# 3500863Listed by: KELLER WILLIAMS REALTY $749,900Active4 beds 4 baths3,859 sq. ft.
1731 Creekview Ct, Adams, TN 37010
MLS# 3347201Listed by: EPIQUE REALTY $999,900Active3 beds 3 baths3,153 sq. ft.
24 Port Royal Estate, Adams, TN 37010
MLS# 3322526Listed by: FUTUREARTH REAL ESTATE $425,000Active3 beds 2 baths1,521 sq. ft.
7590 Highway 41 N, Adams, TN 37010
MLS# 3318450Listed by: LEGION REALTY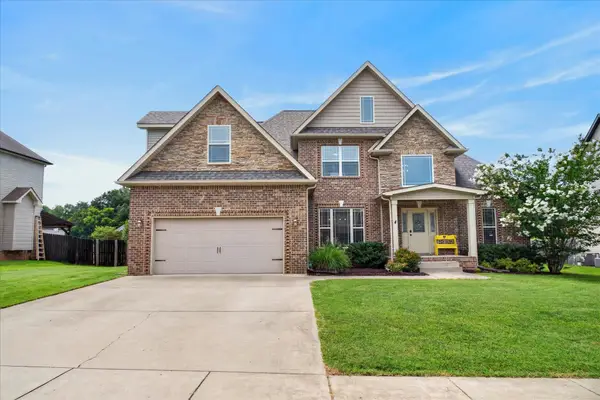 $499,000Active4 beds 3 baths2,650 sq. ft.
992 Promenade Dr, Adams, TN 37010
MLS# 3306134Listed by: CENTER POINT REAL ESTATE


Protect your home and budget from life's surprises with an Assurant Home Warranty, backed by a partner that supports you through every step of homeownership. Explore Plans.
© 2023 - 2026 ERA Franchise Systems LLC. All rights reserved. ERA Franchise Systems LLC fully supports the principles of the Fair Housing Act and the Equal Opportunity Act. ERA, ERA Real Estate powered, and their respective logos are registered service marks of ERA Franchise Systems LLC. Each office is independently owned and operated.