
4219 Sadlersville Rd, Adams, TN 37010
Local realty services provided by:Reliant Realty ERA Powered
4219 Sadlersville Rd,Adams, TN 37010
$1,995,000
- 5 Beds
- 5 Baths
- 8,123 sq. ft.
- Single family
- Active
Listed by: david d greene
Office: crye-leike, inc., realtors
MLS#:3536018
Source:NASHVILLE
Price summary
- Price:$1,995,000
- Price per sq. ft.:$245.6
About this home
Welcome to one of Montgomery County’s premier luxury estates! Nestled on nearly 4 breathtaking acres in the highly sought-after Port Royal area, 4219 Sadlersville Rd offers an extraordinary blend of timeless craftsmanship, modern technology, and peaceful country living just minutes from Clarksville. This spectacular custom-built home features 8,123 sq. ft., 5 bedrooms, 4 full baths, and a half bath with an exceptional floor plan designed for both comfortable everyday living and grand-scale entertaining. Gorgeous covered porches overlook the beautiful grounds, creating incredible outdoor living spaces that are perfect for relaxing or hosting family and friends. Pictures truly speak a thousand words, but this is a home that must be experienced in person to fully appreciate the attention to detail. Features include soaring 10-foot ceilings, superior basement walls construction, aluminum-clad windows, grand walk-out sliding doors, custom interior shades, a stunning 100-year-old 3-inch thick red oak antique entry door with original hardware, Bevolo gas lantern, and an oversized 5-car garage with additional space for a workshop, hobby area, or home gym. The chef-inspired kitchen with luxury appliances, a 36-inch BlueStar dual-fuel gas range with pot filler, Quartz leathered countertops, and a spacious walk-in pantry. The luxurious primary suite offers dual custom-organized walk-in closets with direct access to the laundry room. Additional amenities include a whole-house water filtration system, reverse osmosis drinking water, Generac Generator, whole-home security system, hardwired WiFi 6 access points, hidden passageway, storm shelter/bunker, in-ground irrigation, gas fireplaces, and two laundry hookups. Enjoy an outdoor wood-burning fireplace, walk-out patio. Golf enthusiasts will love the Foresight GC Hawk Albatross simulator package. A rare opportunity....
Contact an agent
Home facts
- Year built:2024
- Subdivision & Development:None
- Listing ID #:3536018
- Added:3 day(s) ago
- Updated:September 07, 2026 at 02:43 PM
Rooms and interior
- Bedrooms:5
- Total bathrooms:5
- Full bathrooms:4
- Half bathrooms:1
- Flooring:Concrete, Tile
- Kitchen Description:Dishwasher, Disposal, Freezer, Ice Maker, Microwave, Refrigerator
- Basement:Yes
- Basement Description:Finished, Full
- Living area:8,123 sq. ft.
Heating and cooling
- Cooling:Ceiling Fan(s), Central Air
- Heating:Central
- Central air:Yes
Structure and exterior
- Roof:Asphalt
- Year built:2024
- Building area:8,123 sq. ft.
- Lot area:3.67 Acres
- Construction Materials:Brick
- Exterior Features:Deck, Gas Grill, Patio, Porch, Storm Shelter
- Levels:2 Story
Schools
- High school:Kirkwood High
- Middle school:Kirkwood Middle
- Elementary school:Kirkwood Elementary
Utilities
- Water:Private, Water Available
- Sewer:Septic Tank
Finances and disclosures
- Price:$1,995,000
- Price per sq. ft.:$245.6
- Tax amount:$6,849
Features and amenities
- Appliances:Dishwasher, Disposal, Ice Maker, Microwave, Refrigerator
- Amenities:Air Filter, Ceiling Fan(s), Central Vacuum, ENERGY STAR Qualified Appliances, Extra Closets, High Speed Internet, In-Law Floorplan, Security System, Smoke Detector(s), Walk-In Closet(s), Wet Bar
Parking
- Total parking spaces:15
- Parking description:Circular Driveway, Concrete
- Garage:Yes
- Garage spaces:5
 Copyright 2026 Realtracs Mls. All rights reserved. Realtracs Mls provides content displayed here (“provided content”) on an “as is” basis and makes no representations or warranties regarding the provided content, including, but not limited to those of non-infringement, timeliness, accuracy, or completeness. Individuals and companies using information presented are responsible for verification and validation of information they utilize and present to their customers and clients. Realtracs Mls will not be liable for any damage or loss resulting from use of the provided content or the products available through Portals, IDX, VOW, and/or Syndication. Recipients of this information shall not resell, redistribute, reproduce, modify, or otherwise copy any portion thereof without the expressed written consent of Realtracs Mls.
New listings near 4219 Sadlersville Rd
- New
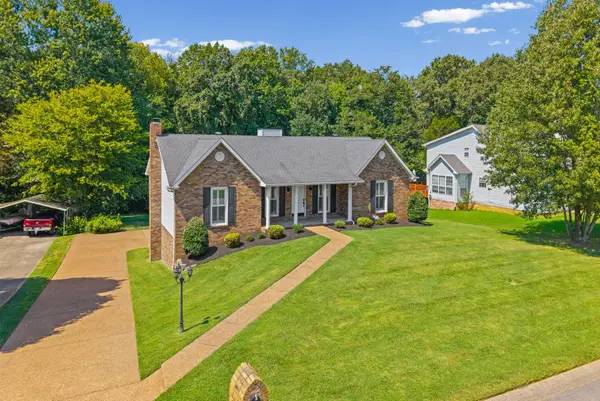 $349,900Active3 beds 2 baths1,443 sq. ft.
814 Burton Trl, Adams, TN 37010
MLS# 3542705Listed by: COLDWELL BANKER SOUTHERN REALTY - New
 $425,000Active4 beds 3 baths2,302 sq. ft.
3721 Trough Springs Rd, Adams, TN 37010
MLS# 3542389Listed by: CENTER POINT REAL ESTATE 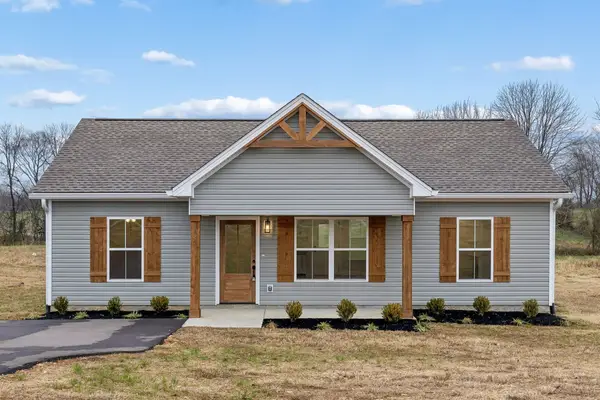 $285,000Active3 beds 2 baths1,120 sq. ft.
1035 Landing Lane, Adams, TN 37010
MLS# 3171446Listed by: SOUTHERN ROOTS PROPERTIES- New
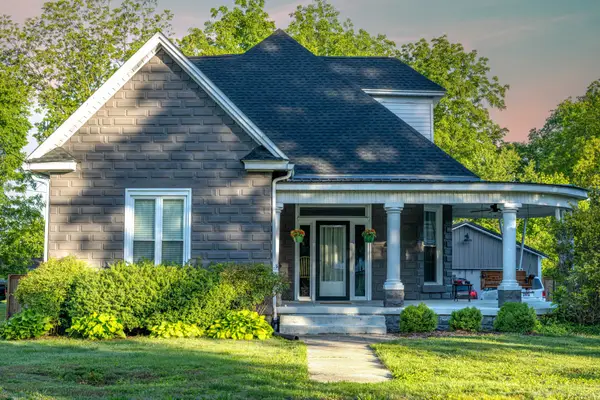 $355,000Active3 beds 1 baths1,911 sq. ft.
312 S Church St, Adams, TN 37010
MLS# 3528982Listed by: THE GOMES AGENCY - New
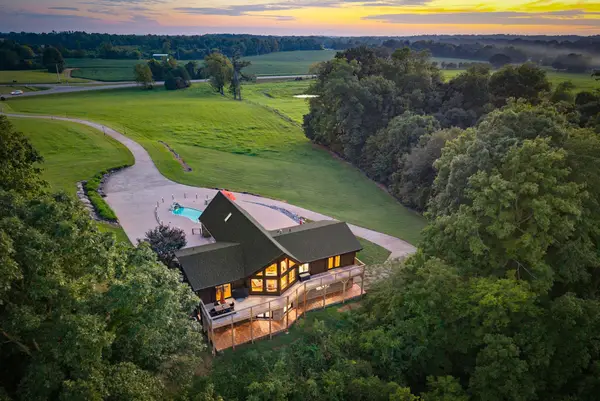 $1,075,000Active4 beds 3 baths3,258 sq. ft.
3535 Highway 76, Adams, TN 37010
MLS# 3527643Listed by: EVOLVE REAL ESTATE, LLC 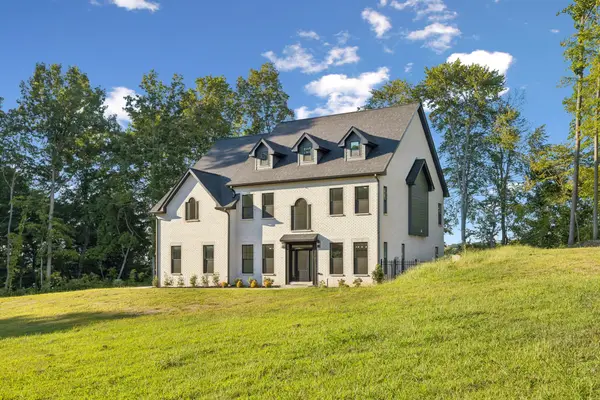 $1,199,000Active5 beds 4 baths3,810 sq. ft.
107 Miramare Way, Adams, TN 37010
MLS# 3516492Listed by: COMPASS RE DBA COMPASS CLARKSVILLE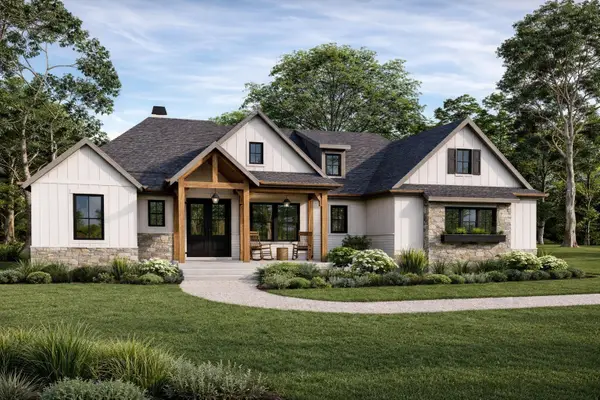 $1,276,490Active3 beds 4 baths3,938 sq. ft.
22 Port Royal Estate, Adams, TN 37010
MLS# 3520215Listed by: FUTUREARTH REAL ESTATE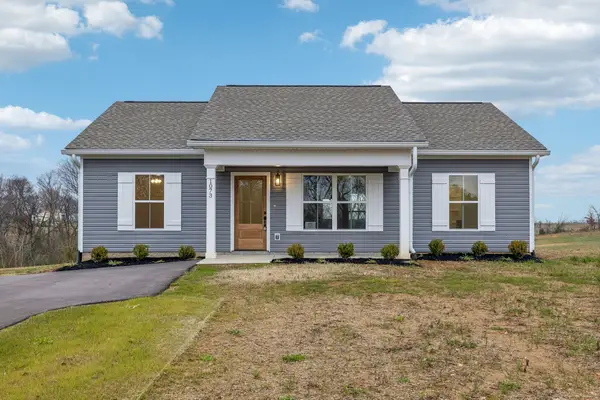 $285,000Active2 beds 2 baths1,120 sq. ft.
1073 Landing Lane, Adams, TN 37010
MLS# 3514333Listed by: SOUTHERN ROOTS PROPERTIES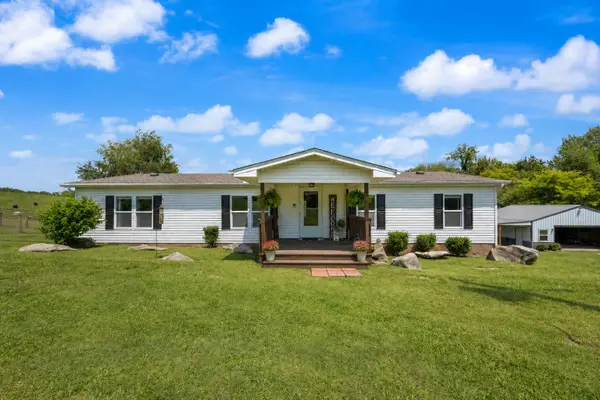 $359,000Active4 beds 2 baths1,524 sq. ft.
236 Woodruff Rd, Adams, TN 37010
MLS# 3510392Listed by: APEX REALTY & AUCTION, LLC


Protect your home and budget from life's surprises with an Assurant Home Warranty, backed by a partner that supports you through every step of homeownership. Explore Plans.
© 2023 - 2026 ERA Franchise Systems LLC. All rights reserved. ERA Franchise Systems LLC fully supports the principles of the Fair Housing Act and the Equal Opportunity Act. ERA, ERA Real Estate powered, and their respective logos are registered service marks of ERA Franchise Systems LLC. Each office is independently owned and operated.