
70 Old Stage Rd, Adamsville, TN 38310
Local realty services provided by:ERA Chappell & Associates Realty & Rental
70 Old Stage Rd,Adamsville, TN 38310
$259,900
- 3 Beds
- 2 Baths
- 1,539 sq. ft.
- Single family
- Active
Listed by: katie hughes
Office: tiffany jones realty group, llc.
MLS#:3618752
Source:NASHVILLE
Price summary
- Price:$259,900
- Price per sq. ft.:$168.88
About this home
Updated brick beauty that's conveniently located but has a private feel! Full of charm, this inviting 3 BR, 2 BA home offers the perfect combination of comfort, functionality, & outdoor living! Step inside to discover an updated interior, granite kitchen counters, all kitchen appliances, large primary suite w/wic, a barn door, & a private bath you are sure to LOVE! LVP flooring throughout, PEX water system, and a versatile bonus room created from the former garage that is perfect for a second living area, office, playroom, or whatever suits your needs! A large separate laundry room adds convenience. Outside, enjoy 1.07 level acres m/l with landscaping & room to spread out, entertain, or simply relax. The fabulous outdoor pergola area is the perfect spot for coffee, cookouts, roasting marshmallows, or unwinding after a long day. With its desirable location, thoughtful updates, and inviting outdoor space, this property has so much to offer. Don't miss your opportunity to make it yours!
Contact an agent
Home facts
- Year built:1971
- Subdivision & Development:None
- Listing ID #:3618752
- Added:11 day(s) ago
- Updated:October 21, 2026 at 02:34 PM
Rooms and interior
- Bedrooms:3
- Total bathrooms:2
- Full bathrooms:2
- Kitchen Description:Dishwasher, Microwave, Oven, Refrigerator
- Living area:1,539 sq. ft.
Heating and cooling
- Cooling:Ceiling Fan(s), Central Air
- Heating:Central, Natural Gas
- Central air:Yes
Structure and exterior
- Roof:Shingle
- Year built:1971
- Building area:1,539 sq. ft.
- Lot area:1.07 Acres
- Architectural Style:Traditional
- Exterior Features:Patio, Porch
- Levels:1 Story
Utilities
- Water:Public, Water Available
- Sewer:Septic Tank
Finances and disclosures
- Price:$259,900
- Price per sq. ft.:$168.88
- Tax amount:$885
Features and amenities
- Appliances:Dishwasher, Microwave, Refrigerator
- Amenities:Walk-In Closet(s), appl_Oven
Parking
- Parking description:Parking Pad
 Copyright 2026 Realtracs Mls. All rights reserved. Realtracs Mls provides content displayed here (“provided content”) on an “as is” basis and makes no representations or warranties regarding the provided content, including, but not limited to those of non-infringement, timeliness, accuracy, or completeness. Individuals and companies using information presented are responsible for verification and validation of information they utilize and present to their customers and clients. Realtracs Mls will not be liable for any damage or loss resulting from use of the provided content or the products available through Portals, IDX, VOW, and/or Syndication. Recipients of this information shall not resell, redistribute, reproduce, modify, or otherwise copy any portion thereof without the expressed written consent of Realtracs Mls.
New listings near 70 Old Stage Rd
- New
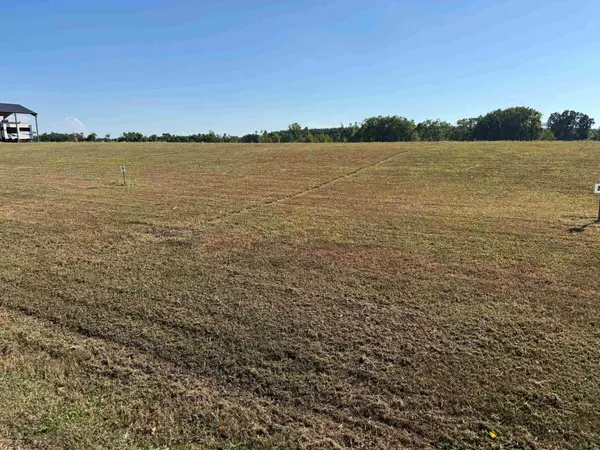 $30,000Active0.11 Acres
0 Jaycee Ln, Adamsville, TN 38310
MLS# 3619906Listed by: WEICHERT, REALTORS - CRUNK REAL ESTATE - New
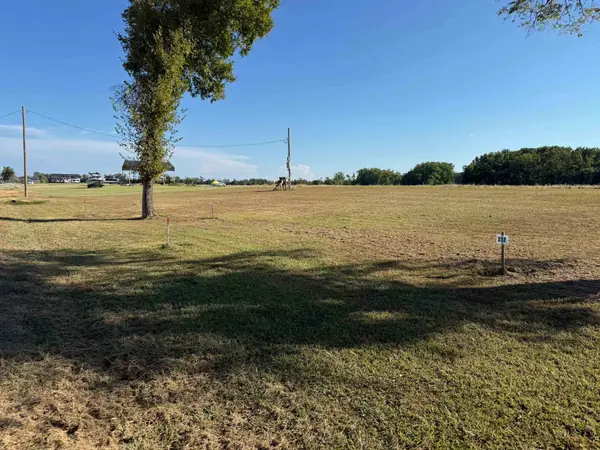 $32,000Active0.1 Acres
229 Jaycee Ln, Adamsville, TN 38310
MLS# 3619920Listed by: WEICHERT, REALTORS - CRUNK REAL ESTATE 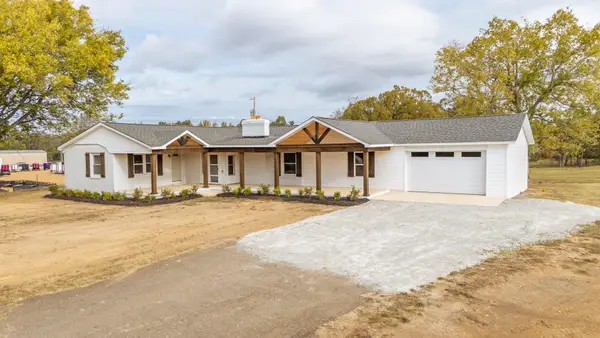 $369,000Active4 beds 2 baths2,400 sq. ft.
1335 Hwy 64, Adamsville, TN 38310
MLS# 3611950Listed by: WEICHERT, REALTORS - CRUNK REAL ESTATE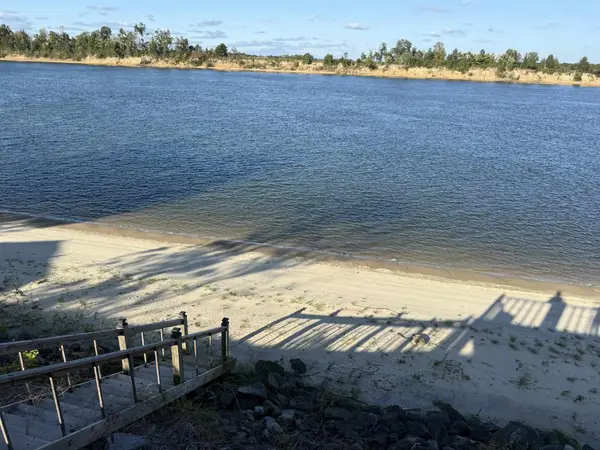 $159,900Active0.32 Acres
0 Jaycee Ln, Adamsville, TN 38310
MLS# 3602628Listed by: WEICHERT, REALTORS - CRUNK REAL ESTATE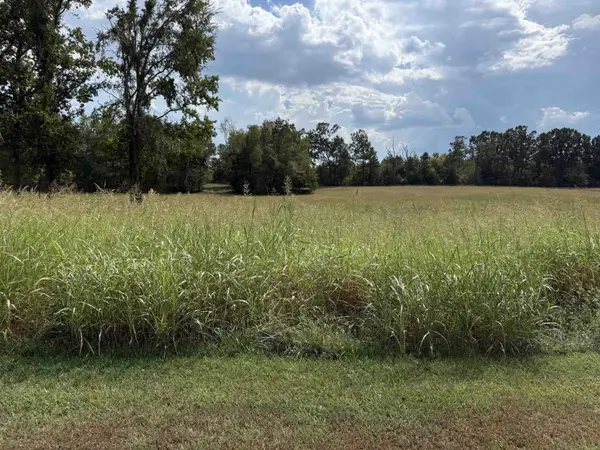 $124,900Active5.01 Acres
16 Twelve Oaks Dr, Adamsville, TN 38310
MLS# 3597230Listed by: WEICHERT, REALTORS - CRUNK REAL ESTATE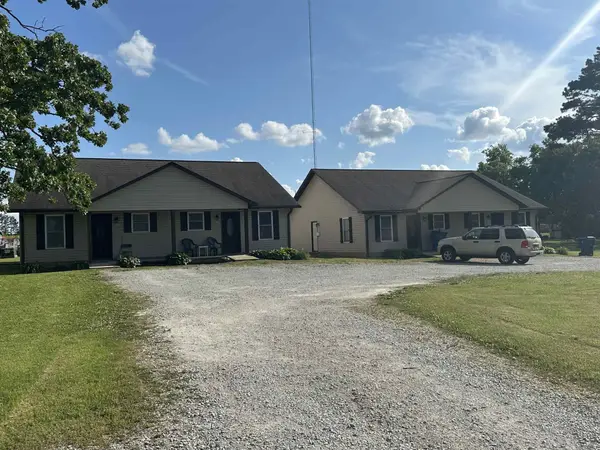 $434,900Active8 beds 4 baths3,280 sq. ft.
0 Willow Dr #207A, 207B, 209A, 209B, Adamsville, TN 38310
MLS# 3594431Listed by: TARA KING REALTY & ASSOCIATES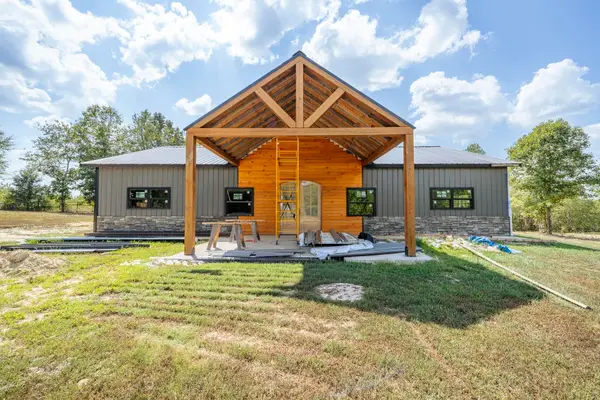 $390,000Active2 beds 2 baths1,134 sq. ft.
865 Old Union Rd, Adamsville, TN 38310
MLS# 3593854Listed by: TIFFANY JONES REALTY GROUP, LLC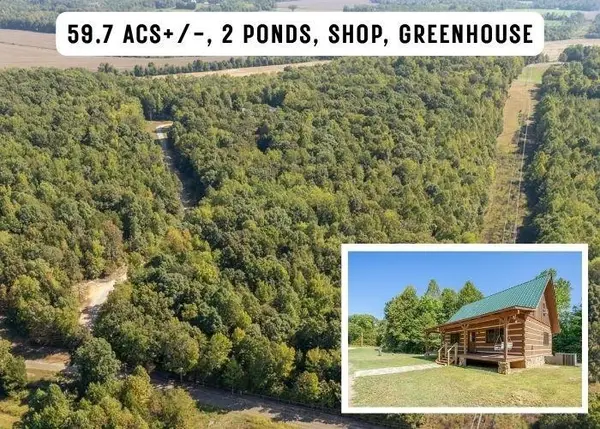 $529,900Active3 beds 2 baths1,632 sq. ft.
358 Combs Cemetery Rd, Adamsville, TN 38310
MLS# 3593336Listed by: TIFFANY JONES REALTY GROUP, LLC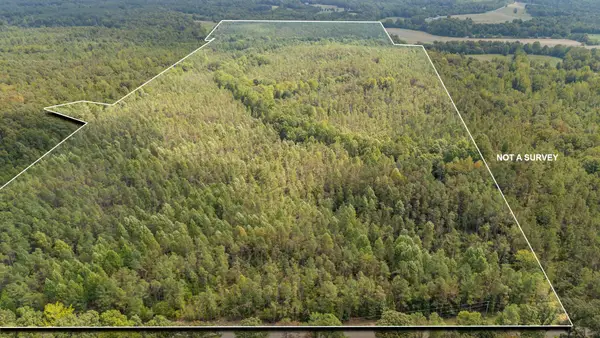 $425,000Pending136.87 Acres
0 Terry Hair Rd, Adamsville, TN 38310
MLS# 3545550Listed by: EXIT REALTY BLUES CITY


Protect your home and budget from life's surprises with an Assurant Home Warranty, backed by a partner that supports you through every step of homeownership. Explore Plans.
© 2023 - 2026 ERA Franchise Systems LLC. All rights reserved. ERA Franchise Systems LLC fully supports the principles of the Fair Housing Act and the Equal Opportunity Act. ERA, ERA Real Estate powered, and their respective logos are registered service marks of ERA Franchise Systems LLC. Each office is independently owned and operated.