
9925 State Route 108, Altamont, TN 37301
Local realty services provided by:ERA Chappell & Associates Realty & Rental
9925 State Route 108,Altamont, TN 37301
$240,000
- 3 Beds
- 2 Baths
- - sq. ft.
- Single family
- Sold
Listed by: candice bedwell
Office: epique realty
MLS#:3506524
Source:NASHVILLE
Sorry, we are unable to map this address
Price summary
- Price:$240,000
About this home
To say this new listing has checked all the boxes is Facts! From the cozy den entering from the attached garage to the large private master bedroom suite, this home is spacious and well laid out. Like walk-in closets? How about two large ones in the primary bedroom and one large walk-in in the guest bedroom, too! Did someone say pool?? Yes, it’s here! Acreage as well? Yes, two unrestricted acres! All of this plus a double detached garage, fenced dog run, professional dog grooming bath station, outside workshop/outbuilding, chicken coop, and a mature lot with shade trees! This 3 bedroom 2 bath ranch is waiting on its new family.
Contact an agent
Home facts
- Year built:1977
- Subdivision & Development:na
- Listing ID #:3506524
- Added:40 day(s) ago
- Updated:September 21, 2026 at 10:38 AM
Rooms and interior
- Bedrooms:3
- Total bathrooms:2
- Full bathrooms:2
- Flooring:Tile
- Kitchen Description:Dishwasher, Microwave, Refrigerator
- Basement:Yes
- Basement Description:Crawl Space
Heating and cooling
- Cooling:Ceiling Fan(s), Central Air
- Heating:Central
- Central air:Yes
Structure and exterior
- Roof:Metal
- Year built:1977
- Architectural Style:Ranch
- Construction Materials:Vinyl Siding
- Exterior Features:Porch, Screened
- Levels:1 Story
Schools
- High school:Grundy Co High School
- Middle school:North Elementary
- Elementary school:North Elementary
Utilities
- Water:Public, Water Available
- Sewer:Private Sewer
Finances and disclosures
- Price:$240,000
- Tax amount:$576
Features and amenities
- Appliances:Dishwasher, Microwave, Refrigerator, Washer
- Laundry features:Dryer, Washer
- Amenities:Ceiling Fan(s), Extra Closets, Smart Thermostat, Walk-In Closet(s)
- Pool features:In Ground, Private Pool
Parking
- Total parking spaces:7
- Parking description:Attached/Detached
- Garage:Yes
- Garage spaces:3
 Copyright 2026 Realtracs Mls. All rights reserved. Realtracs Mls provides content displayed here (“provided content”) on an “as is” basis and makes no representations or warranties regarding the provided content, including, but not limited to those of non-infringement, timeliness, accuracy, or completeness. Individuals and companies using information presented are responsible for verification and validation of information they utilize and present to their customers and clients. Realtracs Mls will not be liable for any damage or loss resulting from use of the provided content or the products available through Portals, IDX, VOW, and/or Syndication. Recipients of this information shall not resell, redistribute, reproduce, modify, or otherwise copy any portion thereof without the expressed written consent of Realtracs Mls.
New listings near 9925 State Route 108
- New
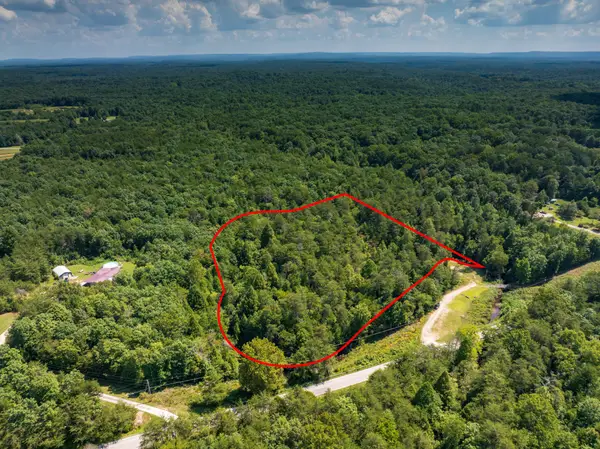 $27,000Active4 Acres
0 Northcutts Cove Rd, Beersheba Springs, TN 37305
MLS# 3596545Listed by: BENCHMARK REALTY, LLC - New
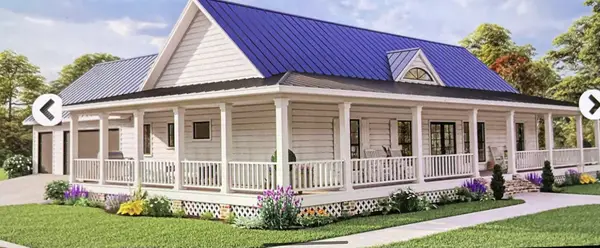 $346,000Active3 beds 2 baths1,768 sq. ft.
488 Hunters Trail Way, Altamont, TN 37301
MLS# 3596237Listed by: THE REALTY ASSOCIATION - New
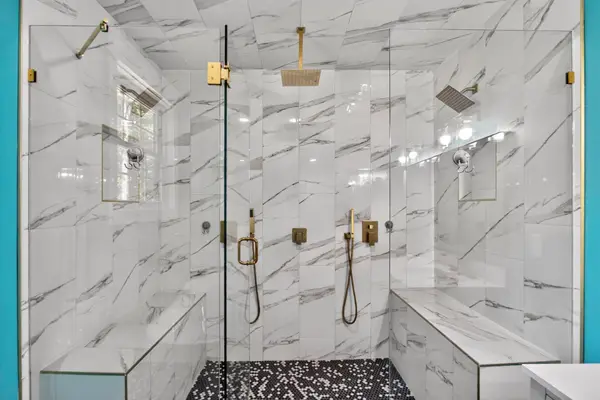 $375,000Active2 beds 3 baths2,344 sq. ft.
332 Meadow Ln, Altamont, TN 37301
MLS# 3596201Listed by: COMPASS - New
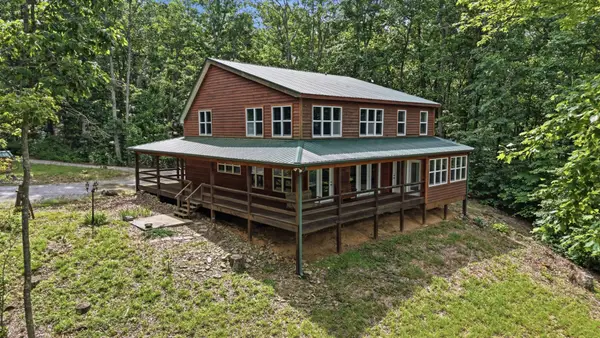 $775,000Active2 beds -- baths2,453 sq. ft.
705 N Campbell Rd, Altamont, TN 37301
MLS# 3592408Listed by: RE/MAX 1ST REALTY - New
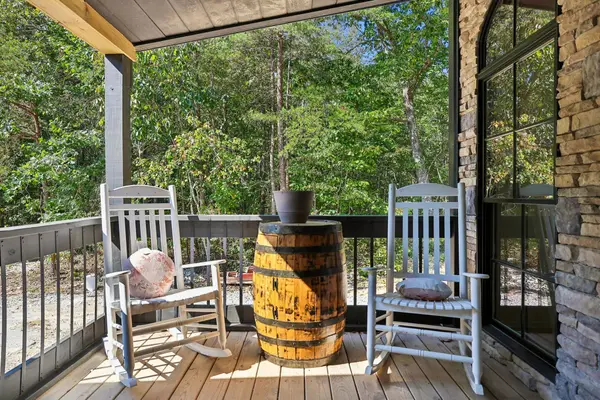 $600,000Active3 beds 2 baths2,268 sq. ft.
226 1st Dr, Altamont, TN 37301
MLS# 3546567Listed by: COMPASS RE  $120,000Active8.1 Acres
0 Northcutts Cove Road, Beersheba Springs, TN 37305
MLS# 3533624Listed by: TENNESSEE MOUNTAIN PROPERTIES $69,900Active4.46 Acres
2603 Northcutts Cove Road, Beersheba Springs, TN 37305
MLS# 3519106Listed by: TENNESSEE MOUNTAIN PROPERTIES $745,000Active4 beds 3 baths2,569 sq. ft.
900 Valley View Drive, Altamont, TN 37301
MLS# 3516620Listed by: CRYE-LEIKE, INC., REALTORS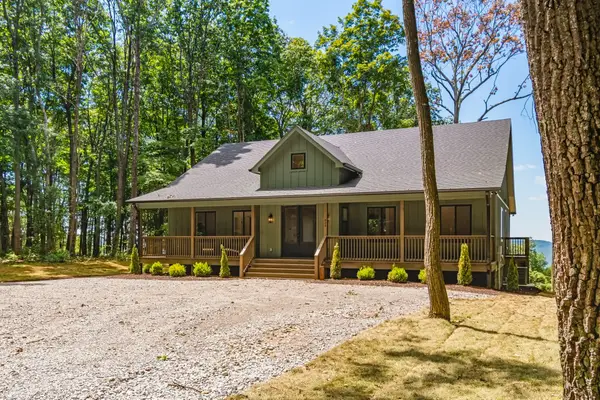 $698,000Active3 beds 3 baths2,969 sq. ft.
824 Valley View Drive, Altamont, TN 37301
MLS# 3516623Listed by: CRYE-LEIKE, INC., REALTORS $60,000Active2.83 Acres
12 Valley View Drive, Altamont, TN 37301
MLS# 3516517Listed by: TENNESSEE MOUNTAIN PROPERTIES


Protect your home and budget from life's surprises with an Assurant Home Warranty, backed by a partner that supports you through every step of homeownership. Explore Plans.
© 2023 - 2026 ERA Franchise Systems LLC. All rights reserved. ERA Franchise Systems LLC fully supports the principles of the Fair Housing Act and the Equal Opportunity Act. ERA, ERA Real Estate powered, and their respective logos are registered service marks of ERA Franchise Systems LLC. Each office is independently owned and operated.