
1028 Hittinger Dr, Antioch, TN 37013
Local realty services provided by:Reliant Realty ERA Powered
1028 Hittinger Dr,Antioch, TN 37013
$469,990
- 4 Beds
- 3 Baths
- 2,298 sq. ft.
- Single family
- Active
Upcoming open houses
- Sat, Oct 2410:30 am - 06:00 pm
- Sun, Oct 2501:00 pm - 06:00 pm
Listed by: matt cantrell, tallie schaffer
Office: century communities
MLS#:3621563
Source:NASHVILLE
Price summary
- Price:$469,990
- Price per sq. ft.:$204.52
- Monthly HOA dues:$55
About this home
Welcome to Martins Glen! Nestled on a private homesite backing to a mature tree line, this stunning “Nightingale” offers 4 bedrooms, 3 bathrooms, and 2,298 square feet of beautifully crafted living space. The open-concept kitchen features Stone Gray soft-close cabinetry, quartz countertops, an elongated subway tile backsplash, and a complete LG appliance package. The kitchen flows seamlessly into the dining area and spacious great room, creating the perfect setting for entertaining or everyday living. A shiplap-accented electric fireplace serves as a stylish focal point, adding warmth and character to the space. A first-floor guest bedroom and full bath provide exceptional flexibility for visitors, a home office, or multigenerational living.
Step outside to the covered rear patio and enjoy peaceful views of the mature tree line, offering a private outdoor retreat ideal for dining, entertaining, or simply unwinding after a long day. Upstairs, the spacious primary suite features a large walk-in closet and a bathroom with tile flooring, quartz countertops and a beautifully tiled shower. Two additional bedrooms, both with walk-in closets, provide plenty of space and storage. The expansive 24' x 13' loft offers endless possibilities as a media room, game room, home gym, playroom, or second living area.
Martins Glen offers charming community appeal with 6-foot front porches, sidewalks and streetlights, creating a peaceful neighborhood atmosphere. Conveniently located just five miles from Tanger Outlets Nashville and minutes from dining, recreation, and Four Corners Marina on Percy Priest Lake, you'll enjoy the perfect balance of convenience and relaxation....
Contact an agent
Home facts
- Year built:2026
- Subdivision & Development:Martins Glen
- Listing ID #:3621563
- Added:6 day(s) ago
- Updated:October 23, 2026 at 02:34 PM
Rooms and interior
- Bedrooms:4
- Total bathrooms:3
- Full bathrooms:3
- Flooring:Carpet, Tile
- Kitchen Description:Dishwasher, Disposal, Microwave, Refrigerator
- Living area:2,298 sq. ft.
Heating and cooling
- Cooling:Electric
- Heating:Electric
Structure and exterior
- Roof:Asphalt
- Year built:2026
- Building area:2,298 sq. ft.
- Lot Features:Wooded
- Architectural Style:Traditional
- Construction Materials:Fiber Cement, Frame
- Exterior Features:Patio, Porch
- Levels:2 Story
Schools
- High school:Antioch High School
- Middle school:John F. Kennedy Middle
- Elementary school:Mt. View Elementary
Utilities
- Water:Public, Water Available
- Sewer:Public Sewer
Finances and disclosures
- Price:$469,990
- Price per sq. ft.:$204.52
- Tax amount:$3,307
Features and amenities
- Appliances:Dishwasher, Disposal, Microwave, Refrigerator
- Amenities:Extra Closets, Park, Playground, Smoke Detector(s), Underground Utilities, Walk-In Closet(s)
Parking
- Total parking spaces:4
- Parking description:Concrete, Driveway
- Garage:Yes
- Garage spaces:2
 Copyright 2026 Realtracs Mls. All rights reserved. Realtracs Mls provides content displayed here (“provided content”) on an “as is” basis and makes no representations or warranties regarding the provided content, including, but not limited to those of non-infringement, timeliness, accuracy, or completeness. Individuals and companies using information presented are responsible for verification and validation of information they utilize and present to their customers and clients. Realtracs Mls will not be liable for any damage or loss resulting from use of the provided content or the products available through Portals, IDX, VOW, and/or Syndication. Recipients of this information shall not resell, redistribute, reproduce, modify, or otherwise copy any portion thereof without the expressed written consent of Realtracs Mls.
New listings near 1028 Hittinger Dr
- Coming Soon
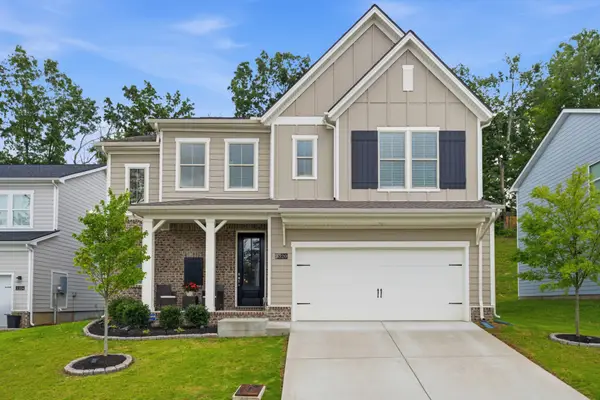 $539,979Coming Soon4 beds 3 baths2,348 sq. ft.
2320 Aniston Ct, Antioch, TN 37013
MLS# 3623979Listed by: PARKS COMPASS - Coming Soon
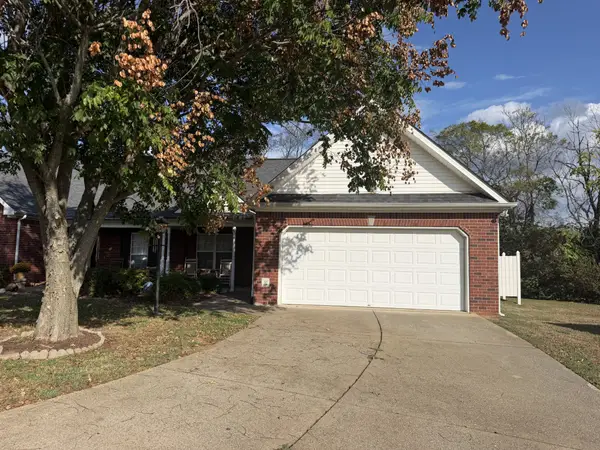 $239,900Coming Soon3 beds 2 baths1,358 sq. ft.
4616 Banff Park Ct, Antioch, TN 37013
MLS# 3621422Listed by: LINDA WAGNER PROPERTIES, LLC - Coming Soon
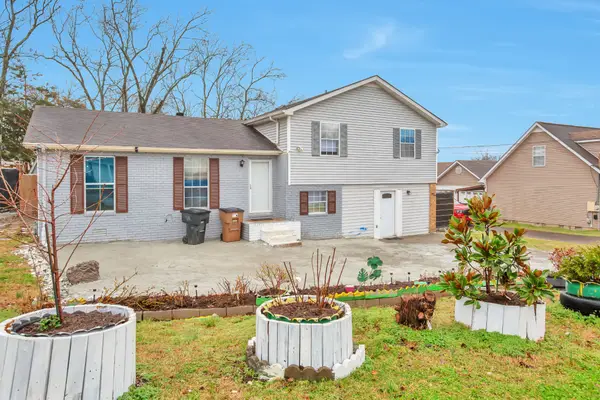 $380,000Coming Soon3 beds 2 baths1,924 sq. ft.
3296 Anderson Rd, Antioch, TN 37013
MLS# 3619832Listed by: ZACH TAYLOR REAL ESTATE - Coming Soon
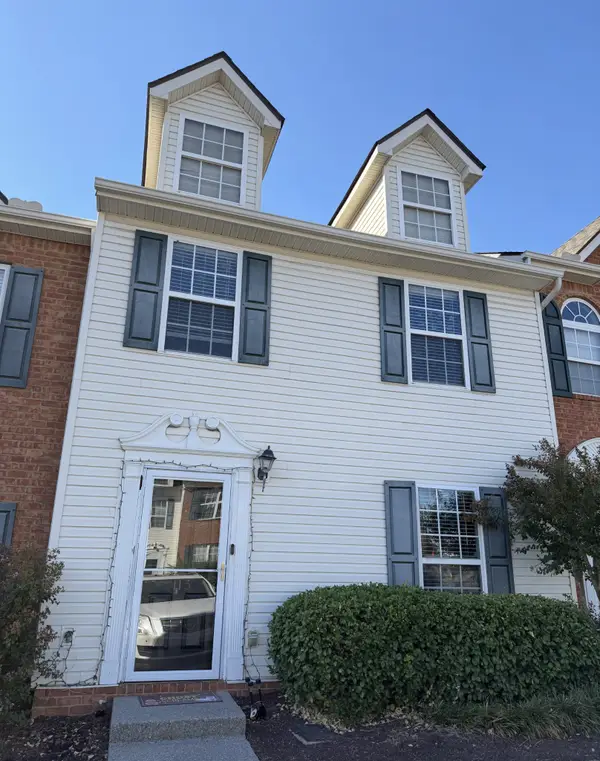 $215,000Coming Soon2 beds 3 baths1,240 sq. ft.
5170 Hickory Hollow Pkwy #113, Antioch, TN 37013
MLS# 3613139Listed by: KELLER WILLIAMS REALTY - MURFREESBORO - Coming Soon
 $295,000Coming Soon3 beds 3 baths1,280 sq. ft.
4316 Summercrest Blvd #1036, Antioch, TN 37013
MLS# 2611362Listed by: KELLER WILLIAMS REALTY - MURFREESBORO - Coming Soon
 $448,000Coming Soon3 beds 3 baths2,831 sq. ft.
3009 Summercrest Trl, Antioch, TN 37013
MLS# 2596873Listed by: SIMPLIHOM - New
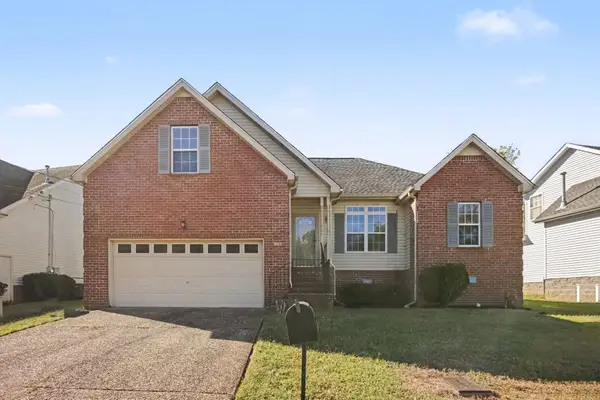 $350,000Active3 beds 2 baths1,788 sq. ft.
3912 Waterford Way, Antioch, TN 37013
MLS# 3624524Listed by: MARK SPAIN REAL ESTATE - New
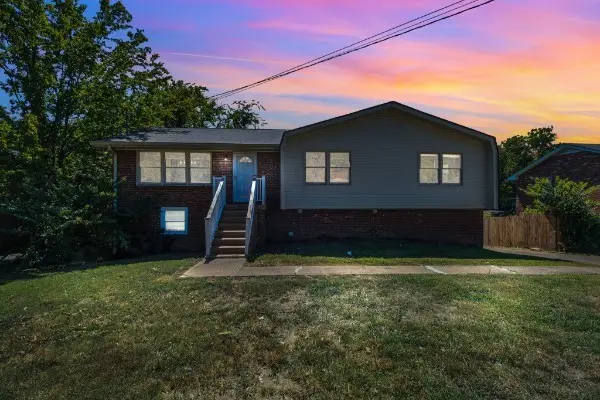 $479,900Active6 beds 4 baths2,762 sq. ft.
2937 Cherry Hills Dr, Antioch, TN 37013
MLS# 3624432Listed by: SIMPLIHOM - New
 $379,900Active3 beds 4 baths1,865 sq. ft.
324 Savoy Loop, Nolensville, TN 37135
MLS# 3624105Listed by: REGENT REALTY - New
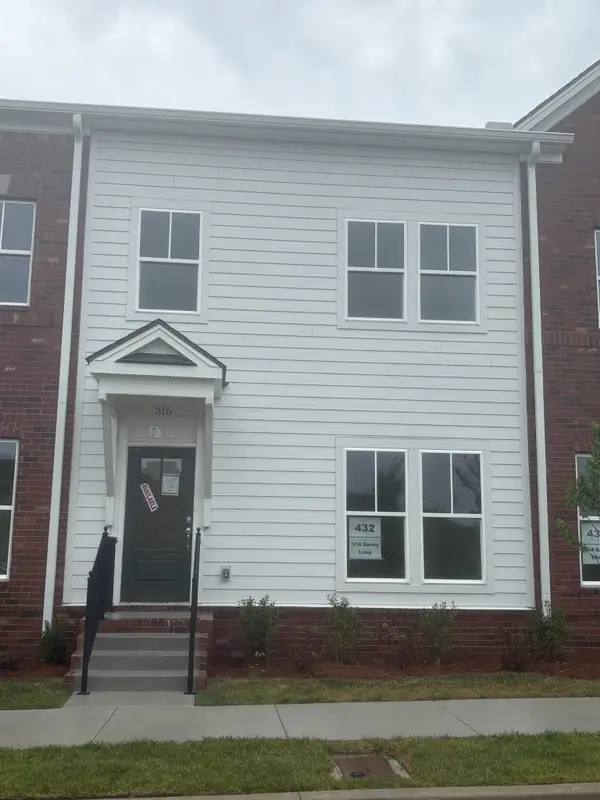 $384,900Active2 beds 4 baths1,865 sq. ft.
316 Savoy Loop, Nolensville, TN 37135
MLS# 3624108Listed by: REGENT REALTY


Protect your home and budget from life's surprises with an Assurant Home Warranty, backed by a partner that supports you through every step of homeownership. Explore Plans.
© 2023 - 2026 ERA Franchise Systems LLC. All rights reserved. ERA Franchise Systems LLC fully supports the principles of the Fair Housing Act and the Equal Opportunity Act. ERA, ERA Real Estate powered, and their respective logos are registered service marks of ERA Franchise Systems LLC. Each office is independently owned and operated.