
1084 Shire Dr, Antioch, TN 37013
Local realty services provided by:Reliant Realty ERA Powered
1084 Shire Dr,Antioch, TN 37013
$379,900
- 3 Beds
- 2 Baths
- 1,326 sq. ft.
- Single family
- Active
Listed by: gopal basnet, abr, psa
Office: synergy realty network, llc.
MLS#:3514636
Source:NASHVILLE
Price summary
- Price:$379,900
- Price per sq. ft.:$286.5
- Monthly HOA dues:$26.67
About this home
Welcome to this charming 3-bedroom, 2-bathroom home in the desirable Rivendell Woods subdivision! This well-maintained one-level home offers a comfortable and functional layout with a spacious living area and inviting vaulted ceilings. Enjoy the privacy of a fully fenced backyard - perfect for relaxing, entertaining, or outdoor activities. Conveniently located with easy access to major highways, shopping plazas, restaurants, and everyday amenities, while still offering the comfort of an established neighborhood. Roof was replaced in 2020, Water Heater 2026. Don't miss the opportunity to make this lovely home your own!!
Contact an agent
Home facts
- Year built:2013
- Subdivision & Development:Rivendell Woods
- Listing ID #:3514636
- Added:41 day(s) ago
- Updated:September 29, 2026 at 03:01 PM
Rooms and interior
- Bedrooms:3
- Total bathrooms:2
- Full bathrooms:2
- Flooring:Carpet, Laminate, Vinyl
- Kitchen Description:Dishwasher, Disposal, Refrigerator
- Basement:Yes
- Basement Description:Crawl Space
- Living area:1,326 sq. ft.
Heating and cooling
- Cooling:Ceiling Fan(s), Central Air, Electric
- Heating:Central, Electric
- Central air:Yes
Structure and exterior
- Roof:Asphalt
- Year built:2013
- Building area:1,326 sq. ft.
- Lot area:0.23 Acres
- Construction Materials:Brick, Vinyl Siding
- Exterior Features:Deck
- Levels:1 Story
Schools
- High school:Cane Ridge High School
- Middle school:Thurgood Marshall Middle
- Elementary school:A. Z. Kelley Elementary
Utilities
- Water:Public, Water Available
- Sewer:Public Sewer
Finances and disclosures
- Price:$379,900
- Price per sq. ft.:$286.5
- Tax amount:$2,428
Features and amenities
- Appliances:Dishwasher, Disposal, Refrigerator
- Amenities:Ceiling Fan(s), Extra Closets, Park, Playground, Smoke Detector(s), Trail(s)
Parking
- Total parking spaces:4
- Parking description:Driveway
- Garage:Yes
- Garage spaces:2
 Copyright 2026 Realtracs Mls. All rights reserved. Realtracs Mls provides content displayed here (“provided content”) on an “as is” basis and makes no representations or warranties regarding the provided content, including, but not limited to those of non-infringement, timeliness, accuracy, or completeness. Individuals and companies using information presented are responsible for verification and validation of information they utilize and present to their customers and clients. Realtracs Mls will not be liable for any damage or loss resulting from use of the provided content or the products available through Portals, IDX, VOW, and/or Syndication. Recipients of this information shall not resell, redistribute, reproduce, modify, or otherwise copy any portion thereof without the expressed written consent of Realtracs Mls.
New listings near 1084 Shire Dr
- Coming Soon
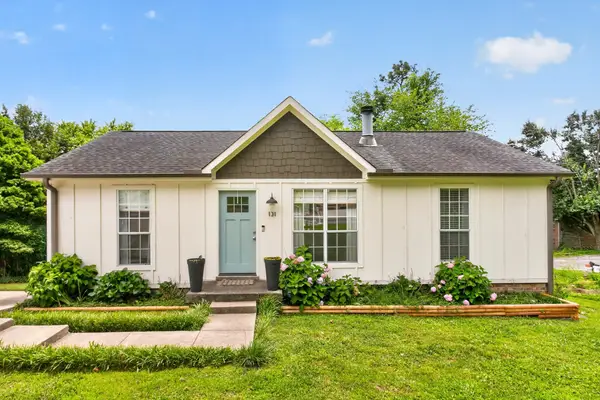 $340,000Coming Soon3 beds 2 baths1,040 sq. ft.
131 Tusculum Rd, Antioch, TN 37013
MLS# 3601918Listed by: TYLER YORK REAL ESTATE BROKERS, LLC - Coming Soon
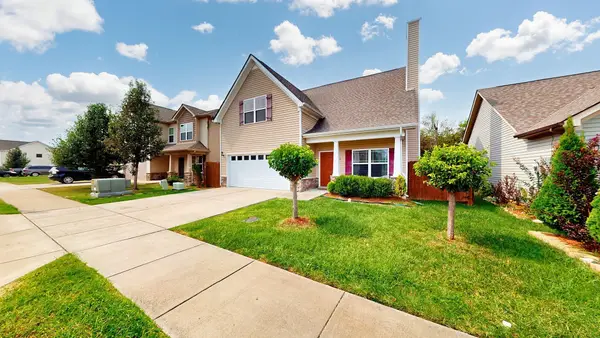 $401,900Coming Soon3 beds 3 baths2,005 sq. ft.
7431 Maroney Dr, Antioch, TN 37013
MLS# 3602346Listed by: KELLY PROPERTIES - Coming Soon
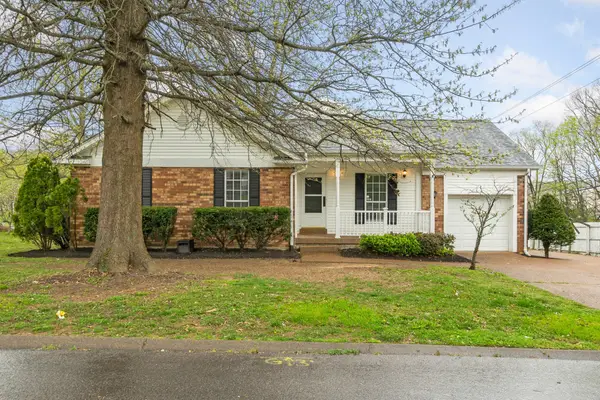 $400,000Coming Soon4 beds 3 baths1,940 sq. ft.
5800 Labrador Ln, Antioch, TN 37013
MLS# 3598842Listed by: ZEITLIN SOTHEBY'S INTERNATIONAL REALTY - Coming Soon
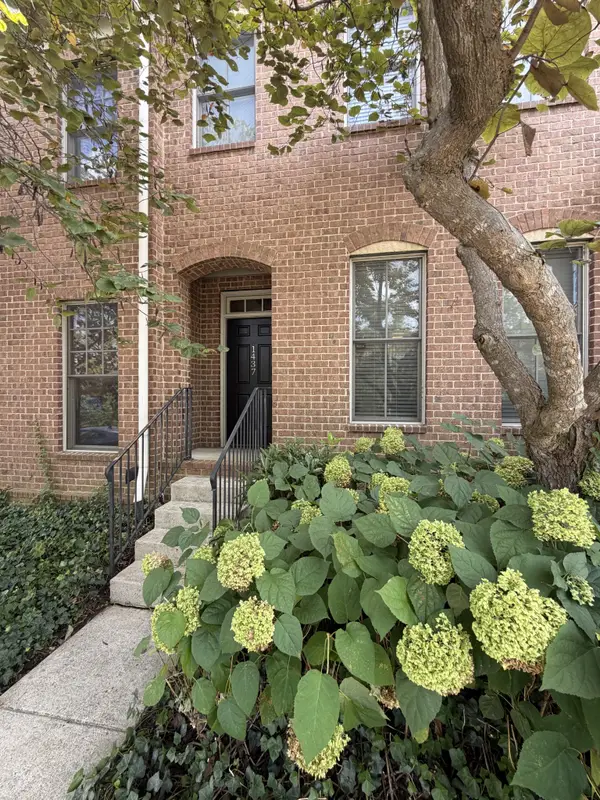 $345,000Coming Soon2 beds 3 baths1,652 sq. ft.
1437 Winding Creek Dr, Nolensville, TN 37135
MLS# 3598178Listed by: BENCHMARK REALTY, LLC - Coming Soon
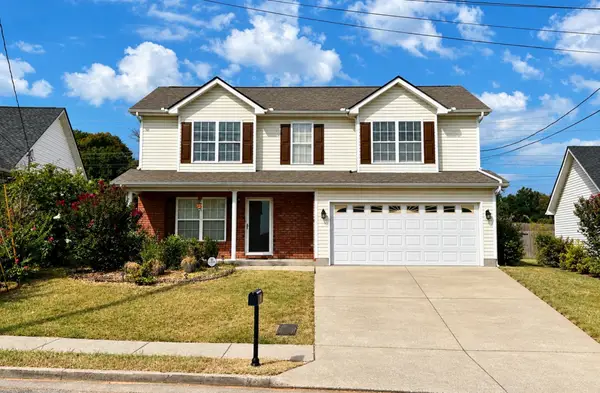 $319,900Coming Soon3 beds 3 baths1,470 sq. ft.
1209 Maritime Prt, Antioch, TN 37013
MLS# 3545470Listed by: EXP REALTY - Coming Soon
 $319,900Coming Soon2 beds 3 baths1,376 sq. ft.
108 Shiaway Ct, Nashville, TN 37217
MLS# 3529182Listed by: MARK SPAIN REAL ESTATE - Coming Soon
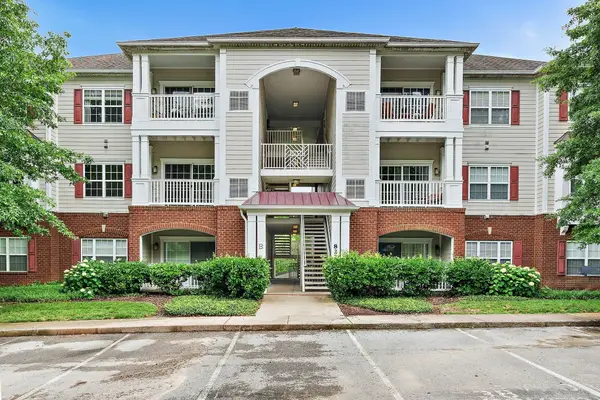 $210,000Coming Soon2 beds 1 baths1,000 sq. ft.
8221 Lenox Creekside Dr #10, Antioch, TN 37013
MLS# 3525560Listed by: ONWARD REAL ESTATE - Coming Soon
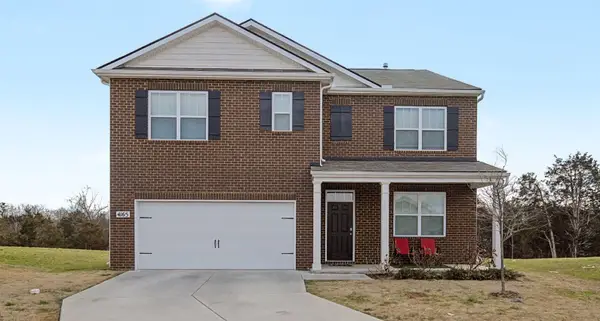 $489,890Coming Soon5 beds 3 baths2,511 sq. ft.
4165 Dolly Way, Antioch, TN 37013
MLS# 3516606Listed by: CRYE-LEIKE, REALTORS - Coming Soon
 $365,000Coming Soon3 beds 3 baths1,599 sq. ft.
5165 Brookstone Ct, Antioch, TN 37013
MLS# 3513676Listed by: SUPERIOR REALTY & MANAGEMENT - Coming Soon
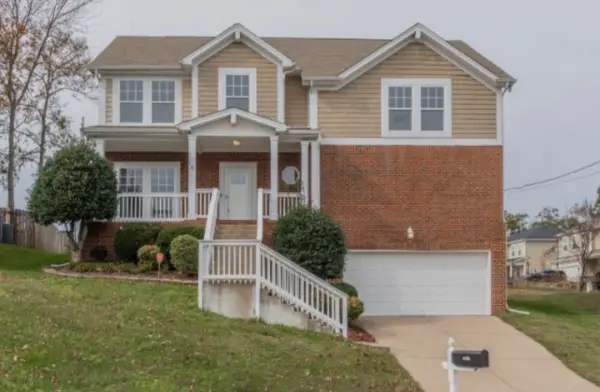 $420,000Coming Soon3 beds 3 baths1,987 sq. ft.
2921 Katonka Ct, Antioch, TN 37013
MLS# 3309425Listed by: SIMPLIHOM


Protect your home and budget from life's surprises with an Assurant Home Warranty, backed by a partner that supports you through every step of homeownership. Explore Plans.
© 2023 - 2026 ERA Franchise Systems LLC. All rights reserved. ERA Franchise Systems LLC fully supports the principles of the Fair Housing Act and the Equal Opportunity Act. ERA, ERA Real Estate powered, and their respective logos are registered service marks of ERA Franchise Systems LLC. Each office is independently owned and operated.