
1100 Burlingame Ct, Antioch, TN 37013
Local realty services provided by:Reliant Realty ERA Powered
1100 Burlingame Ct,Antioch, TN 37013
$361,000
- 4 Beds
- 2 Baths
- 2,026 sq. ft.
- Single family
- Active
Listed by: karen albright, michelle huemmer
Office: opendoor brokerage, llc.
MLS#:3612856
Source:NASHVILLE
Price summary
- Price:$361,000
- Price per sq. ft.:$178.18
- Monthly HOA dues:$28.33
About this home
1100 Burlingame Ct is a two-story Antioch home with 2,026 square feet of living area. A counter peninsula defines the kitchen, with a window above the sink and cabinets along the cooking wall. The adjoining living and dining space has a fireplace and an open staircase beside the dining area. Upstairs, the primary bedroom features a vaulted ceiling and a broad window wall topped by an arch, with a hall bathroom nearby. A covered front porch spans the entrance, while an elevated rear deck overlooks the backyard.
Contact an agent
Home facts
- Year built:1988
- Subdivision & Development:Somerset
- Listing ID #:3612856
- Added:1 day(s) ago
- Updated:October 09, 2026 at 02:26 PM
Rooms and interior
- Bedrooms:4
- Total bathrooms:2
- Full bathrooms:2
- Flooring:Carpet, Laminate
- Kitchen Description:Dishwasher
- Living area:2,026 sq. ft.
Heating and cooling
- Cooling:Central Air
- Heating:Central
- Central air:Yes
Structure and exterior
- Year built:1988
- Building area:2,026 sq. ft.
- Lot area:0.24 Acres
- Construction Materials:Brick, Vinyl Siding
- Levels:2 Story
Schools
- High school:Antioch High School
- Middle school:John F. Kennedy Middle
- Elementary school:Smith Springs Elementary School
Utilities
- Water:Public, Water Available
- Sewer:Public Sewer
Finances and disclosures
- Price:$361,000
- Price per sq. ft.:$178.18
- Tax amount:$2,574
Features and amenities
- Appliances:Dishwasher
Parking
- Total parking spaces:2
- Parking description:Attached
- Garage:Yes
- Garage spaces:2
 Copyright 2026 Realtracs Mls. All rights reserved. Realtracs Mls provides content displayed here (“provided content”) on an “as is” basis and makes no representations or warranties regarding the provided content, including, but not limited to those of non-infringement, timeliness, accuracy, or completeness. Individuals and companies using information presented are responsible for verification and validation of information they utilize and present to their customers and clients. Realtracs Mls will not be liable for any damage or loss resulting from use of the provided content or the products available through Portals, IDX, VOW, and/or Syndication. Recipients of this information shall not resell, redistribute, reproduce, modify, or otherwise copy any portion thereof without the expressed written consent of Realtracs Mls.
New listings near 1100 Burlingame Ct
- Coming SoonOpen Sun, 2 to 4pm
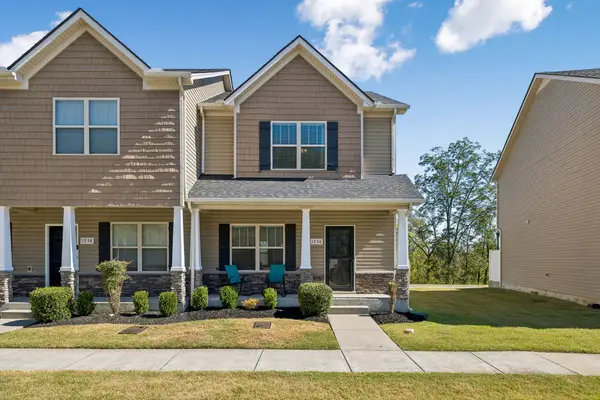 $295,000Coming Soon3 beds 3 baths1,484 sq. ft.
1736 Sprucedale Dr, Antioch, TN 37013
MLS# 3615356Listed by: KELLER WILLIAMS REALTY NASHVILLE/FRANKLIN - Coming SoonOpen Sun, 2 to 4pm
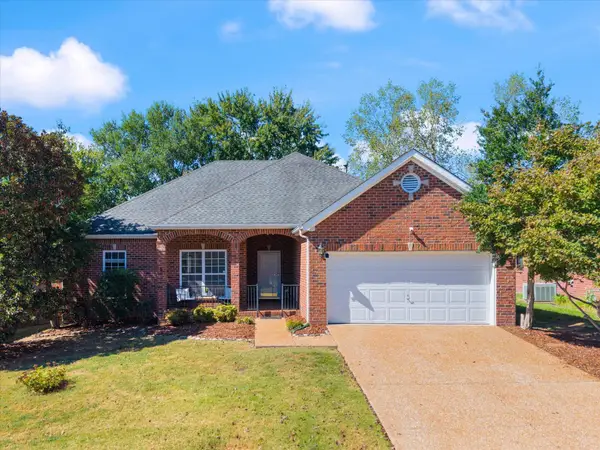 $550,000Coming Soon3 beds 2 baths1,917 sq. ft.
6769 Autumn Oaks Dr, Brentwood, TN 37027
MLS# 3613164Listed by: ONWARD REAL ESTATE - Coming Soon
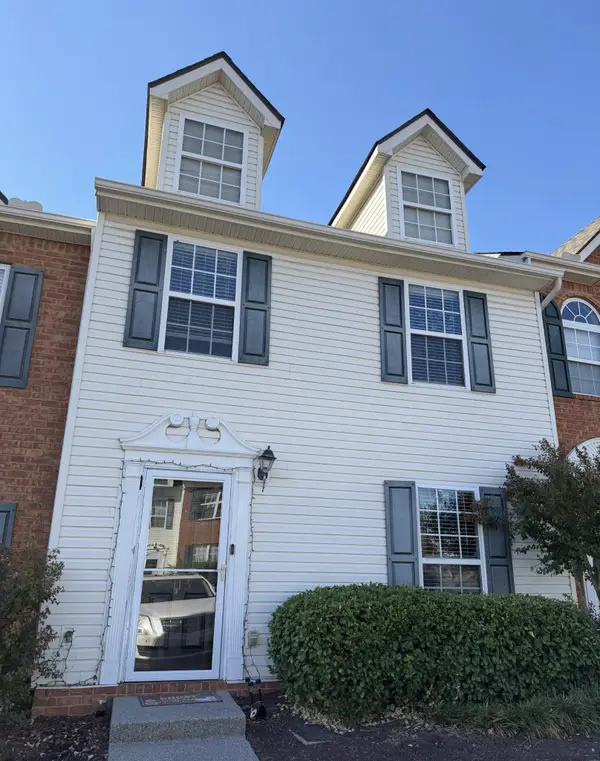 $215,000Coming Soon2 beds 3 baths1,240 sq. ft.
5170 Hickory Hollow Pkwy #113, Antioch, TN 37013
MLS# 3613139Listed by: KELLER WILLIAMS REALTY - MURFREESBORO - Coming Soon
 $329,900Coming Soon3 beds 3 baths2,124 sq. ft.
5649 Dory Dr, Antioch, TN 37013
MLS# 3613056Listed by: SIMPLIHOM - Coming Soon
 $330,000Coming Soon4 beds 2 baths1,500 sq. ft.
4880 Barclay Square Dr, Antioch, TN 37013
MLS# 3612610Listed by: ORCHARD BROKERAGE, LLC - Coming Soon
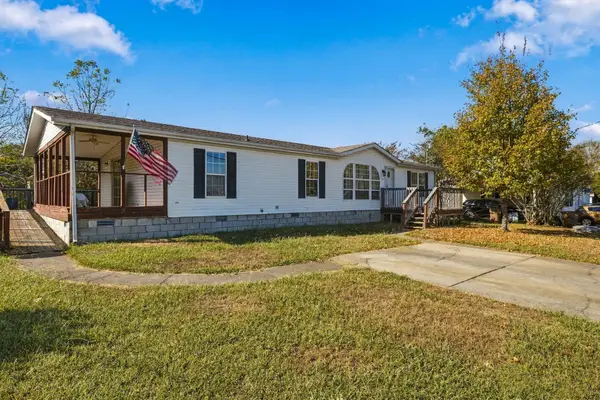 $249,900Coming Soon3 beds 2 baths1,596 sq. ft.
316 S Shore Dr, Antioch, TN 37013
MLS# 3612172Listed by: SIMPLIHOM - Coming Soon
 $575,000Coming Soon3 beds 2 baths1,987 sq. ft.
1308 Belgove Aly, Antioch, TN 37013
MLS# 3610010Listed by: BERKSHIRE HATHAWAY HOMESERVICES WOODMONT REALTY - Coming Soon
 $365,000Coming Soon3 beds 3 baths1,599 sq. ft.
5165 Brookstone Ct, Antioch, TN 37013
MLS# 3513676Listed by: SUPERIOR REALTY & MANAGEMENT - Coming Soon
 $295,000Coming Soon3 beds 3 baths1,280 sq. ft.
4316 Summercrest Blvd #1036, Antioch, TN 37013
MLS# 2611362Listed by: KELLER WILLIAMS REALTY - MURFREESBORO - Coming Soon
 $448,000Coming Soon3 beds 3 baths2,831 sq. ft.
3009 Summercrest Trl, Antioch, TN 37013
MLS# 2596873Listed by: SIMPLIHOM


Protect your home and budget from life's surprises with an Assurant Home Warranty, backed by a partner that supports you through every step of homeownership. Explore Plans.
© 2023 - 2026 ERA Franchise Systems LLC. All rights reserved. ERA Franchise Systems LLC fully supports the principles of the Fair Housing Act and the Equal Opportunity Act. ERA, ERA Real Estate powered, and their respective logos are registered service marks of ERA Franchise Systems LLC. Each office is independently owned and operated.