
1319 Hickory Park Ct W, Antioch, TN 37013
Local realty services provided by:ERA Chappell & Associates Realty & Rental
1319 Hickory Park Ct W,Antioch, TN 37013
$229,000
- 2 Beds
- 2 Baths
- 1,438 sq. ft.
- Single family
- Active
Listed by: wei xing guo
Office: benchmark realty
MLS#:3547262
Source:NASHVILLE
Price summary
- Price:$229,000
- Price per sq. ft.:$159.25
About this home
Welcome to this charming 2-bedroom, 2-bathroom home offering 1,438 sq. ft. of comfortable living space and a unique, functional floor plan. Soaring two-story vaulted ceilings create a bright and open atmosphere, while the home’s two true primary suites—one conveniently located on the main level and another upstairs—offer exceptional flexibility for homeowners, guests, roommates, or multigenerational living.
The inviting Great Room features a cozy fireplace, and a wet bar, creating a comfortable space for relaxing or entertaining. The kitchen comes equipped with all appliances. Upstairs, an open bonus-room nook provides a versatile space for a home office, reading area, or kids’ play area.
Step outside to enjoy the private back patio/deck overlooking a peaceful scenic creek—an ideal spot for morning coffee or evening relaxation. Additional storage adds convenience, while the double sliding doors provide a seamless connection between the indoor and outdoor living spaces.
Conveniently located near shopping, restaurants, medical facilities, parks, Tanger Outlets, and major highways, with easy access to I-24 and Nashville. With no HOA and a versatile floor plan, this property offers an excellent opportunity for either an owner-occupant or investor.
Property is being sold AS-IS. Seller will not make any repairs. Buyers and buyers’ agents are encouraged to conduct their own inspections and due diligence....
Contact an agent
Home facts
- Year built:1985
- Subdivision & Development:Hickory Park Villas
- Listing ID #:3547262
- Added:1 day(s) ago
- Updated:September 13, 2026 at 02:34 PM
Rooms and interior
- Bedrooms:2
- Total bathrooms:2
- Full bathrooms:2
- Flooring:Laminate, Tile
- Kitchen Description:Dishwasher, Refrigerator
- Basement:Yes
- Basement Description:Crawl Space
- Living area:1,438 sq. ft.
Heating and cooling
- Cooling:Central Air
- Heating:Central
- Central air:Yes
Structure and exterior
- Roof:Shingle, Wood
- Year built:1985
- Building area:1,438 sq. ft.
- Lot area:0.16 Acres
- Construction Materials:Vinyl Siding
- Exterior Features:Deck
- Levels:2 Story
Schools
- High school:Cane Ridge High School
- Middle school:Thurgood Marshall Middle
- Elementary school:A. Z. Kelley Elementary
Utilities
- Water:Public, Water Available
- Sewer:Public Sewer
Finances and disclosures
- Price:$229,000
- Price per sq. ft.:$159.25
- Tax amount:$1,650
Features and amenities
- Appliances:Dishwasher, Refrigerator
Parking
- Total parking spaces:4
 Copyright 2026 Realtracs Mls. All rights reserved. Realtracs Mls provides content displayed here (“provided content”) on an “as is” basis and makes no representations or warranties regarding the provided content, including, but not limited to those of non-infringement, timeliness, accuracy, or completeness. Individuals and companies using information presented are responsible for verification and validation of information they utilize and present to their customers and clients. Realtracs Mls will not be liable for any damage or loss resulting from use of the provided content or the products available through Portals, IDX, VOW, and/or Syndication. Recipients of this information shall not resell, redistribute, reproduce, modify, or otherwise copy any portion thereof without the expressed written consent of Realtracs Mls.
New listings near 1319 Hickory Park Ct W
- Coming Soon
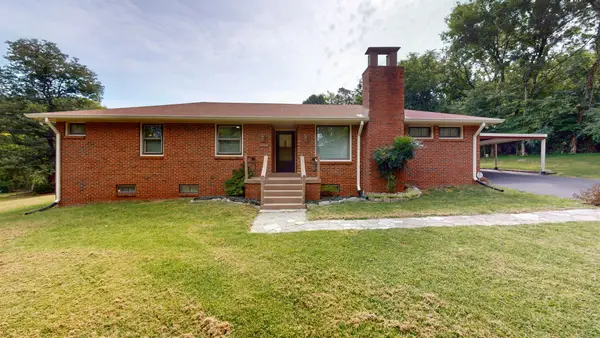 $450,000Coming Soon3 beds 2 baths1,830 sq. ft.
2542 Una Antioch Pike, Antioch, TN 37013
MLS# 3547234Listed by: SIMPLIHOM - Coming Soon
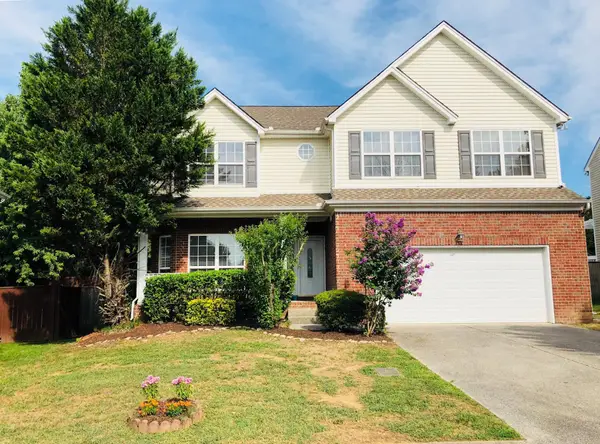 $470,000Coming Soon4 beds 3 baths2,976 sq. ft.
121 Claybrook Ln, Antioch, TN 37013
MLS# 3546228Listed by: BENCHMARK REALTY, LLC - Coming Soon
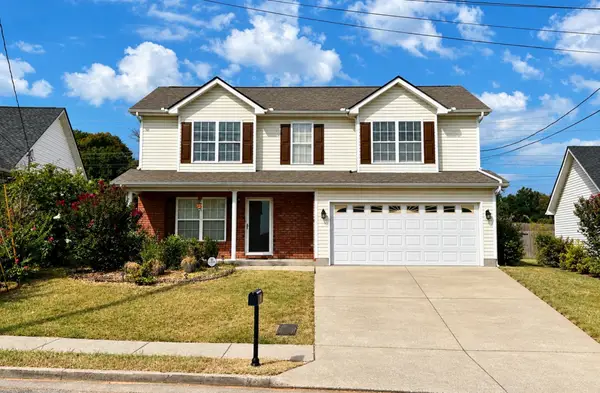 $319,900Coming Soon3 beds 3 baths1,470 sq. ft.
1209 Maritime Prt, Antioch, TN 37013
MLS# 3545470Listed by: EXP REALTY - Coming Soon
 $370,000Coming Soon3 beds 2 baths1,572 sq. ft.
408 Black Mountain Dr, Antioch, TN 37013
MLS# 3541144Listed by: BERNIE GALLERANI REAL ESTATE - Coming Soon
 $319,900Coming Soon2 beds 3 baths1,376 sq. ft.
108 Shiaway Ct, Nashville, TN 37217
MLS# 3529182Listed by: MARK SPAIN REAL ESTATE - Coming Soon
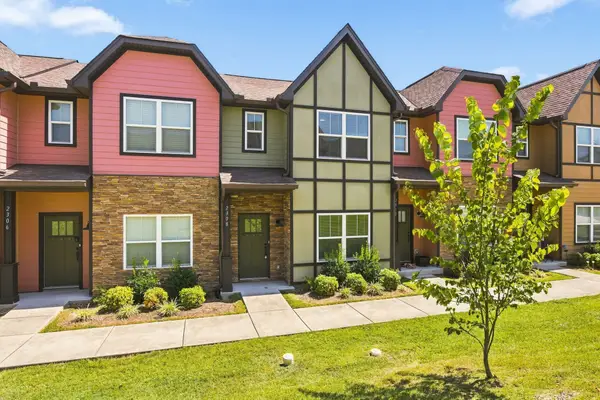 $275,000Coming Soon2 beds 3 baths1,288 sq. ft.
2308 Smedley Ln, Antioch, TN 37013
MLS# 3527224Listed by: SCOUT REALTY - Coming Soon
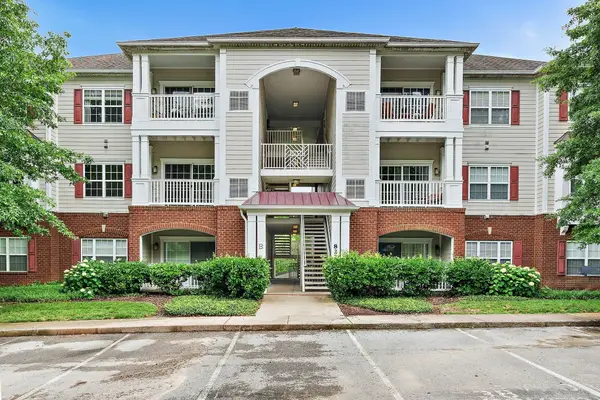 $210,000Coming Soon2 beds 1 baths1,000 sq. ft.
8221 Lenox Creekside Dr #10, Antioch, TN 37013
MLS# 3525560Listed by: ONWARD REAL ESTATE - Coming SoonOpen Sat, 1 to 4pm
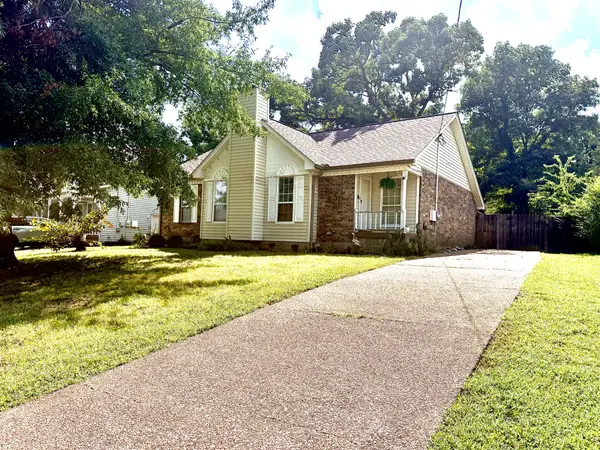 $375,000Coming Soon3 beds 2 baths1,343 sq. ft.
3605 Arcadia Cir, Antioch, TN 37013
MLS# 3520542Listed by: NAVIGATE REALTY - Coming Soon
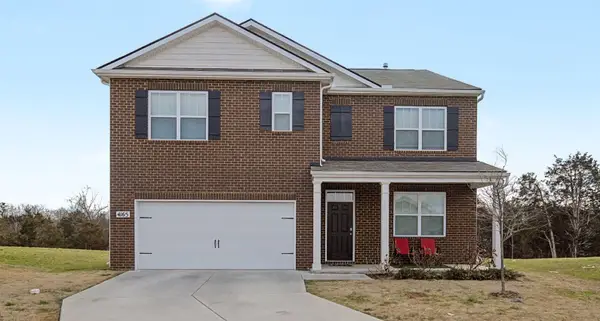 $489,890Coming Soon5 beds 3 baths2,511 sq. ft.
4165 Dolly Way, Antioch, TN 37013
MLS# 3516606Listed by: CRYE-LEIKE, REALTORS - Coming Soon
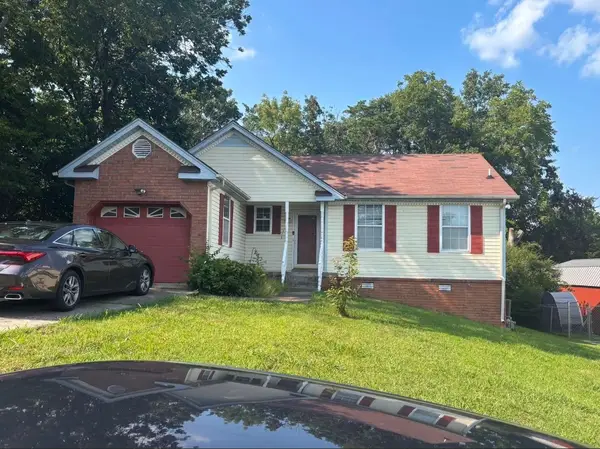 $289,900Coming Soon3 beds 2 baths1,152 sq. ft.
3313 Forest Breeze Dr, Antioch, TN 37013
MLS# 3519085Listed by: SYNERGY REALTY NETWORK, LLC


Protect your home and budget from life's surprises with an Assurant Home Warranty, backed by a partner that supports you through every step of homeownership. Explore Plans.
© 2023 - 2026 ERA Franchise Systems LLC. All rights reserved. ERA Franchise Systems LLC fully supports the principles of the Fair Housing Act and the Equal Opportunity Act. ERA, ERA Real Estate powered, and their respective logos are registered service marks of ERA Franchise Systems LLC. Each office is independently owned and operated.