
1425 Sprucedale Dr, Antioch, TN 37013
Local realty services provided by:ERA Chappell & Associates Realty & Rental
1425 Sprucedale Dr,Antioch, TN 37013
$385,000
- 3 Beds
- 3 Baths
- 2,090 sq. ft.
- Single family
- Active
Listed by: sumit aryal
Office: adaro realty
MLS#:3260305
Source:NASHVILLE
Price summary
- Price:$385,000
- Price per sq. ft.:$184.21
- Monthly HOA dues:$7.67
About this home
Welcome home to this beautifully maintained, spacious property offering premium features and exceptional value. The inviting exterior boasts excellent curb appeal with a charming rocking-chair front porch and a private, covered rear patio perfect for outdoor relaxation. Inside, the main level features a functional layout including a generous living room and a separate formal dining room, both detailed with upgraded hardwood flooring. The kitchen is fully equipped with ample cabinetry, extensive counter space, stainless steel appliances, a large pantry, and durable tile flooring. Upstairs, you will find all bedrooms and a conveniently located laundry room. The luxurious primary suite serves as a private retreat, complete with a double vanity, a separate garden tub and shower, and an expansive walk-in closet. Offering total peace of mind, the home features a brand-new HVAC system, a new water heater, a newly installed smart GE washer and dryer, and fresh paint throughout the entire interior and the garage. Situated in a rapidly growing area, this community puts you just minutes from the Tanger Outlets, premier dining, and excellent outdoor recreation at Mill Ridge Park, Cane Ridge Park, and Long Hunter State Park, alongside a dedicated neighborhood dog park. Schedule your tour today and don't miss the opportunity to make this incredible, turn-key house your home....
Contact an agent
Home facts
- Year built:2010
- Subdivision & Development:Old Hickory Commons
- Listing ID #:3260305
- Added:92 day(s) ago
- Updated:October 04, 2026 at 02:41 PM
Rooms and interior
- Bedrooms:3
- Total bathrooms:3
- Full bathrooms:2
- Half bathrooms:1
- Flooring:Carpet
- Kitchen Description:Dishwasher, Disposal, Microwave, Refrigerator
- Living area:2,090 sq. ft.
Heating and cooling
- Cooling:Central Air, Electric
- Heating:Central, Electric
- Central air:Yes
Structure and exterior
- Year built:2010
- Building area:2,090 sq. ft.
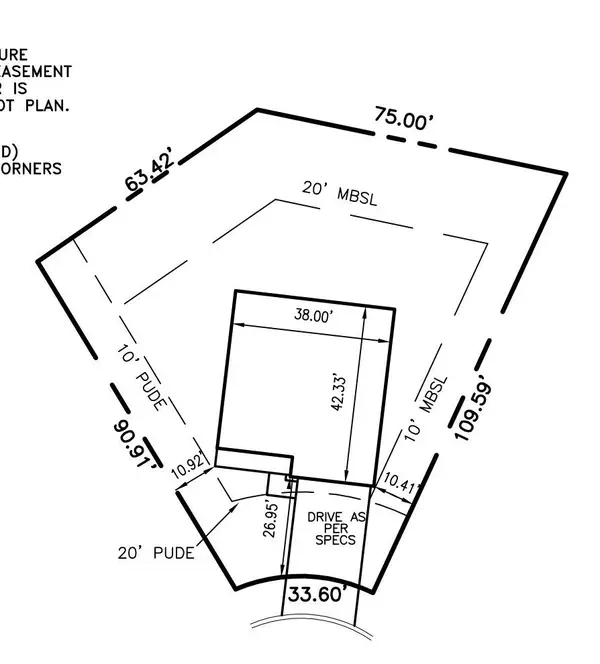
- Lot area:0.09 Acres
- Lot Features:Level
- Construction Materials:Stone, Vinyl Siding
- Exterior Features:Patio
- Levels:2 Story
Schools
- High school:Cane Ridge High School
- Middle school:Antioch Middle
- Elementary school:Cane Ridge Elementary
Utilities
- Water:Public, Water Available
- Sewer:Public Sewer
Finances and disclosures
- Price:$385,000
- Price per sq. ft.:$184.21
- Tax amount:$2,835
Features and amenities
- Appliances:Dishwasher, Disposal, Microwave, Refrigerator
Parking
- Total parking spaces:2
- Garage:Yes
- Garage spaces:2
 Copyright 2026 Realtracs Mls. All rights reserved. Realtracs Mls provides content displayed here (“provided content”) on an “as is” basis and makes no representations or warranties regarding the provided content, including, but not limited to those of non-infringement, timeliness, accuracy, or completeness. Individuals and companies using information presented are responsible for verification and validation of information they utilize and present to their customers and clients. Realtracs Mls will not be liable for any damage or loss resulting from use of the provided content or the products available through Portals, IDX, VOW, and/or Syndication. Recipients of this information shall not resell, redistribute, reproduce, modify, or otherwise copy any portion thereof without the expressed written consent of Realtracs Mls.
New listings near 1425 Sprucedale Dr
- Coming Soon
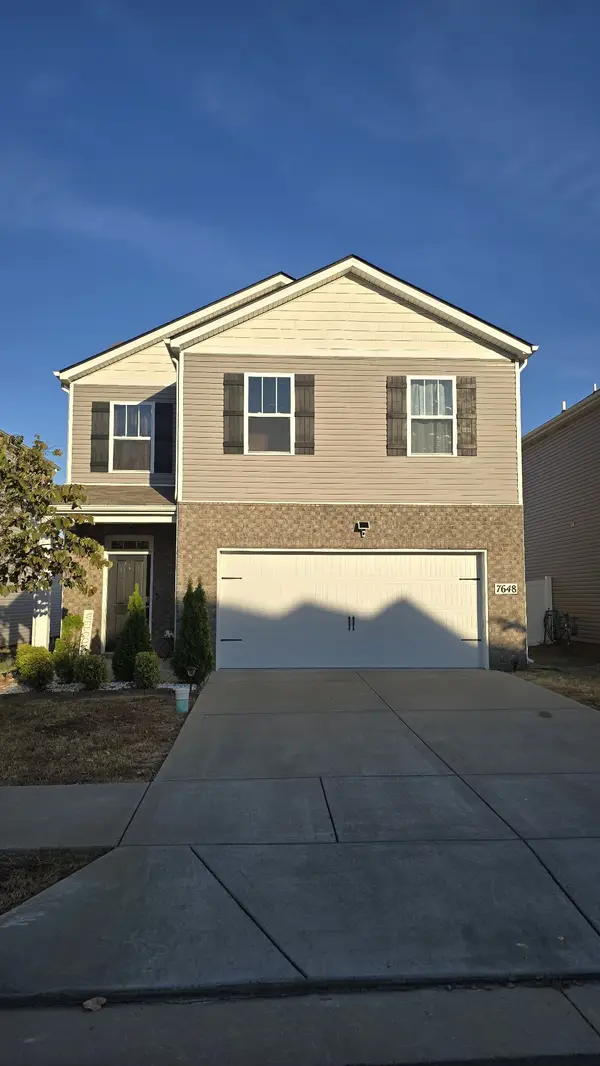 $399,900Coming Soon4 beds 3 baths1,821 sq. ft.
7648 Gunners Landing Dr, Antioch, TN 37013
MLS# 3610156Listed by: BENCHMARK REALTY, LLC - Coming Soon
 $575,000Coming Soon3 beds 2 baths1,987 sq. ft.
1308 Belgove Aly, Antioch, TN 37013
MLS# 3610010Listed by: BERKSHIRE HATHAWAY HOMESERVICES WOODMONT REALTY - Coming Soon
 $319,900Coming Soon2 beds 3 baths1,376 sq. ft.
108 Shiaway Ct, Nashville, TN 37217
MLS# 3529182Listed by: MARK SPAIN REAL ESTATE - Coming Soon
 $365,000Coming Soon3 beds 3 baths1,599 sq. ft.
5165 Brookstone Ct, Antioch, TN 37013
MLS# 3513676Listed by: SUPERIOR REALTY & MANAGEMENT - Coming Soon
 $295,000Coming Soon3 beds 3 baths1,280 sq. ft.
4316 Summercrest Blvd #1036, Antioch, TN 37013
MLS# 2611362Listed by: KELLER WILLIAMS REALTY - MURFREESBORO - Coming Soon
 $448,000Coming Soon3 beds 3 baths2,831 sq. ft.
3009 Summercrest Trl, Antioch, TN 37013
MLS# 2596873Listed by: SIMPLIHOM - New
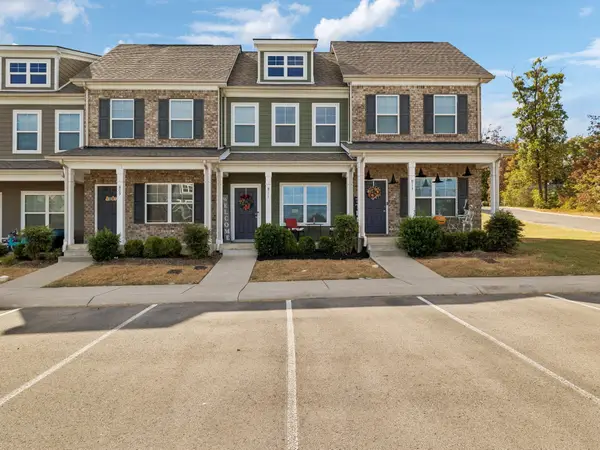 $254,990Active2 beds 3 baths1,344 sq. ft.
811 Bradburn Village Way, Antioch, TN 37013
MLS# 3611178Listed by: KELLER WILLIAMS REALTY NASHVILLE/FRANKLIN - New
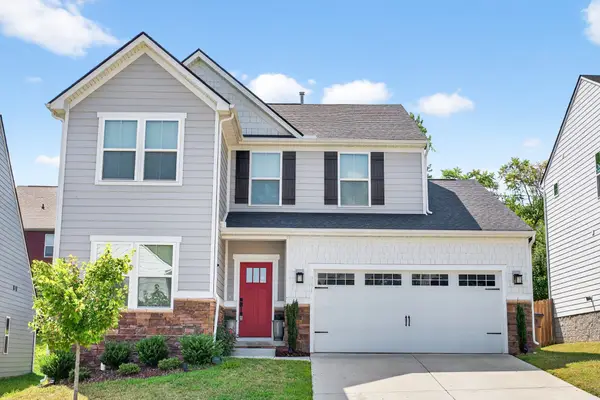 $595,000Active3 beds 3 baths2,334 sq. ft.
9271 Barco Rd, Brentwood, TN 37027
MLS# 3611058Listed by: KELLER WILLIAMS REALTY NASHVILLE/FRANKLIN - New
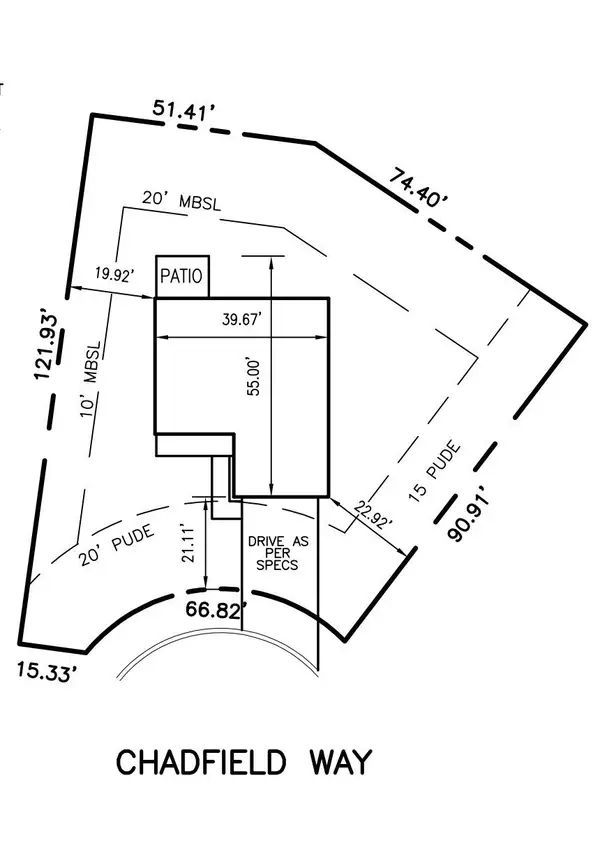 Listed by ERA$85,000Active0.24 Acres
5068 Chadfield Way, Antioch, TN 37013
MLS# 3610858Listed by: RELIANT REALTY ERA POWERED - New
 Listed by ERA$85,000Active0.2 Acres
5064 Chadfield Way, Antioch, TN 37013
MLS# 3610864Listed by: RELIANT REALTY ERA POWERED


Protect your home and budget from life's surprises with an Assurant Home Warranty, backed by a partner that supports you through every step of homeownership. Explore Plans.
© 2023 - 2026 ERA Franchise Systems LLC. All rights reserved. ERA Franchise Systems LLC fully supports the principles of the Fair Housing Act and the Equal Opportunity Act. ERA, ERA Real Estate powered, and their respective logos are registered service marks of ERA Franchise Systems LLC. Each office is independently owned and operated.