
2042 Shaylin Loop, Antioch, TN 37013
Local realty services provided by:Reliant Realty ERA Powered
2042 Shaylin Loop,Antioch, TN 37013
$261,000
- 2 Beds
- 3 Baths
- - sq. ft.
- Condominium
- Sold
Listed by: rebekah bell sampson, frank j. miles
Office: compass tennessee, llc.
MLS#:3170034
Source:NASHVILLE
Sorry, we are unable to map this address
Price summary
- Price:$261,000
- Monthly HOA dues:$175
About this home
WE KNOW THIS PRICE IS CRAZY! Seller intends to update this and list for higher in 30-45 days. BUT current listing is move-in ready and no, it doesn't smell like pets or smoke. It's just that updating things is annoying if we don't have to... SO it's PRICED AS-IS in case one of you discerning folks wants to save us the trouble. Make your own updates at your leisure! You can lowball us but we're aware we already low-balled ourselves so... really no need. New oven. HVAC is old but still kicking. The unit backs up to trees and you can't put a price on nature!
Contact an agent
Home facts
- Year built:2006
- Listing ID #:3170034
- Added:49 day(s) ago
- Updated:May 29, 2026 at 07:00 AM
Rooms and interior
- Bedrooms:2
- Total bathrooms:3
- Full bathrooms:2
- Half bathrooms:1
- Flooring:Carpet, Tile
- Kitchen Description:Dishwasher, Disposal, Microwave, Refrigerator
- Basement:Yes
Heating and cooling
- Cooling:Ceiling Fan(s), Central Air, Electric
- Heating:Central, Electric
- Central air:Yes
Structure and exterior
- Year built:2006
- Construction Materials:Brick, Frame
- Exterior Features:Patio, Porch
- Levels:2 Story
Schools
- High school:John Overton Comp High School
- Middle school:William Henry Oliver Middle
- Elementary school:May Werthan Shayne Elementary School
Utilities
- Water:Public, Water Available
- Sewer:Public Sewer
Finances and disclosures
- Price:$261,000
- Tax amount:$2,255
Features and amenities
- Appliances:Dishwasher, Disposal, Microwave, Refrigerator
- Amenities:Ceiling Fan(s), Extra Closets, Walk-In Closet(s)
Parking
- Total parking spaces:2
- Parking description:Assigned
 Copyright 2026 Realtracs Mls. All rights reserved. Realtracs Mls provides content displayed here (“provided content”) on an “as is” basis and makes no representations or warranties regarding the provided content, including, but not limited to those of non-infringement, timeliness, accuracy, or completeness. Individuals and companies using information presented are responsible for verification and validation of information they utilize and present to their customers and clients. Realtracs Mls will not be liable for any damage or loss resulting from use of the provided content or the products available through Portals, IDX, VOW, and/or Syndication. Recipients of this information shall not resell, redistribute, reproduce, modify, or otherwise copy any portion thereof without the expressed written consent of Realtracs Mls.
New listings near 2042 Shaylin Loop
- New
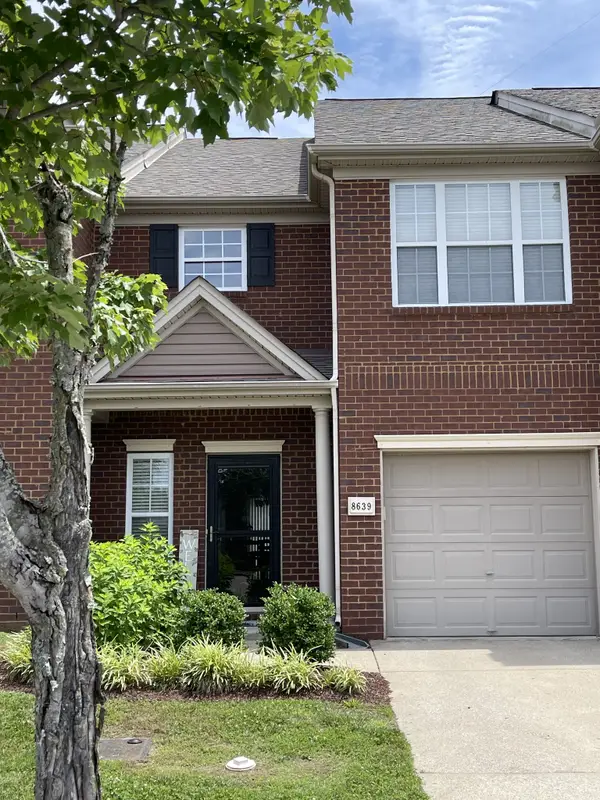 $345,000Active3 beds 3 baths1,585 sq. ft.
8639 Altesse Way, Brentwood, TN 37027
MLS# 3224316Listed by: BENCHMARK REALTY, LLC - New
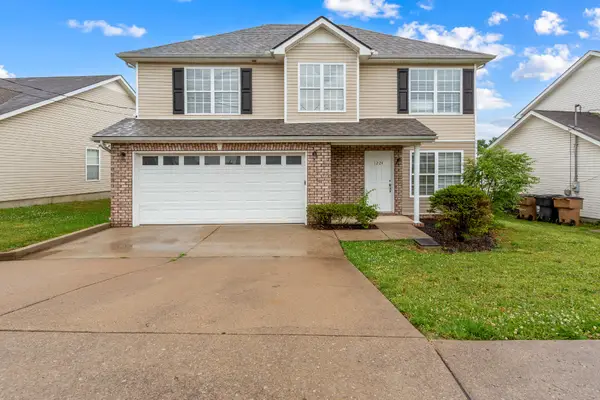 $385,000Active3 beds 3 baths1,745 sq. ft.
1224 Maritime Prt, Antioch, TN 37013
MLS# 3223577Listed by: EXP REALTY - New
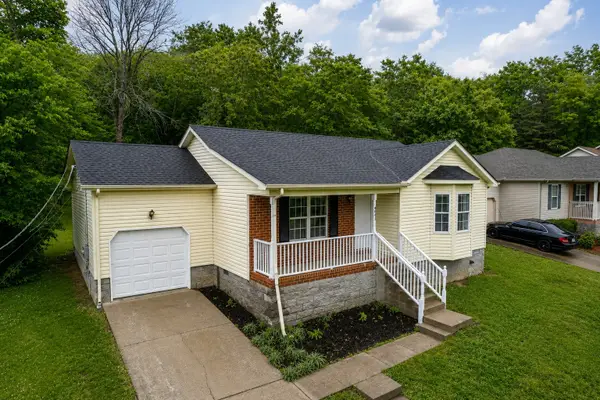 $305,000Active3 beds 2 baths1,050 sq. ft.
4041 Moss Rd, Antioch, TN 37013
MLS# 3223578Listed by: EXP REALTY - Open Sun, 2 to 4pmNew
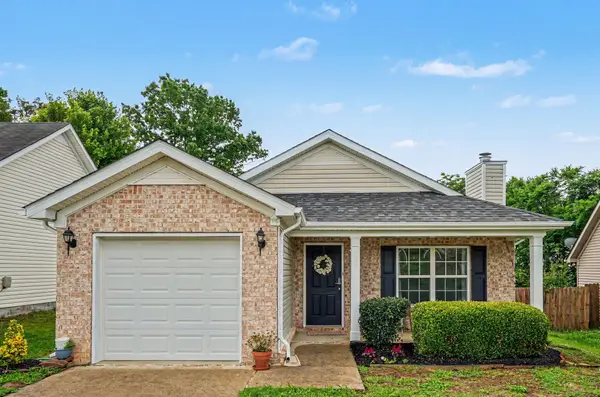 $329,900Active3 beds 2 baths1,311 sq. ft.
5031 Preserve Blvd, Antioch, TN 37013
MLS# 3223607Listed by: REDFIN - Open Fri, 12 to 5pmNew
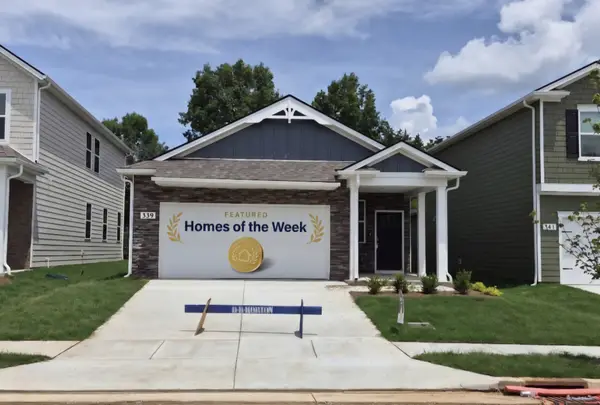 $389,990Active3 beds 2 baths1,402 sq. ft.
339 Carp Court, Antioch, TN 37013
MLS# 3223645Listed by: D.R. HORTON - New
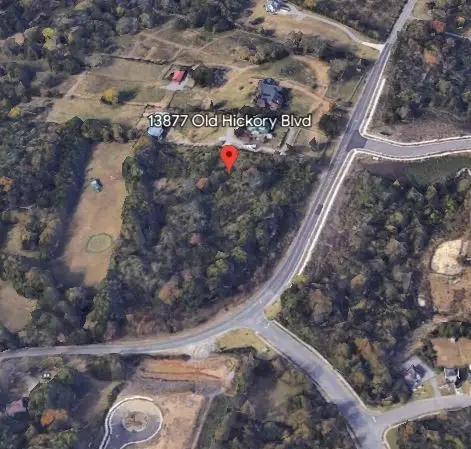 $999,900Active4.88 Acres
13877 Old Hickory Blvd, Antioch, TN 37013
MLS# 3223114Listed by: GEORGIA EVANS REALTY, LLC - Coming Soon
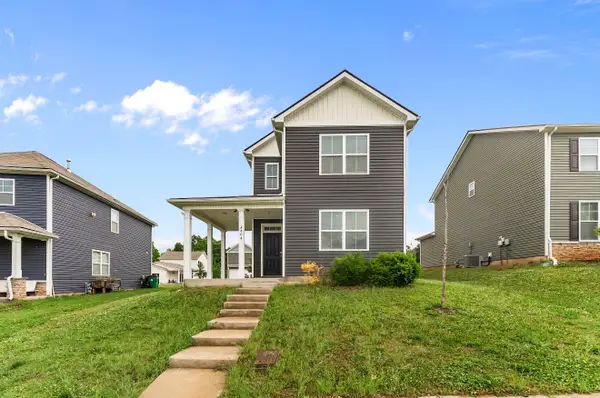 $399,999Coming Soon3 beds 3 baths
2204 Serene Dr, Antioch, TN 37013
MLS# 3223248Listed by: REALTY ONE GROUP MUSIC CITY - New
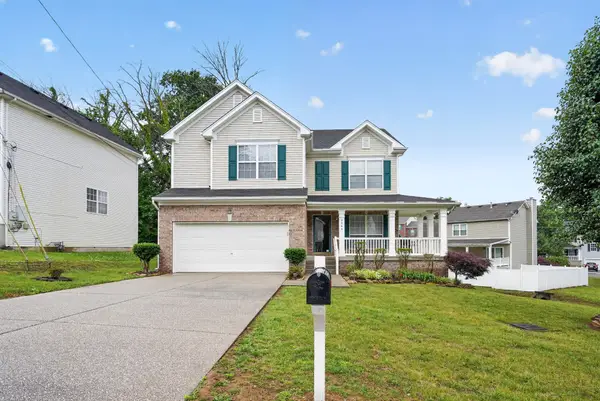 $369,000Active3 beds 3 baths2,137 sq. ft.
5549 Murphywood Xing, Antioch, TN 37013
MLS# 3223484Listed by: SELL YOUR HOME SERVICES, LLC - Coming Soon
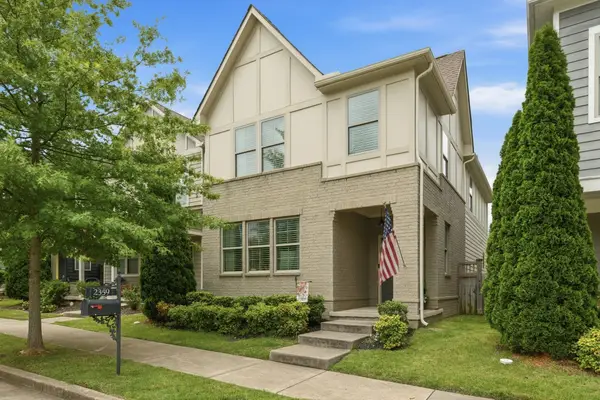 $495,000Coming Soon3 beds 3 baths
2359 Somerset Valley Dr, Antioch, TN 37013
MLS# 3223003Listed by: BERKSHIRE HATHAWAY HOMESERVICES WOODMONT REALTY - New
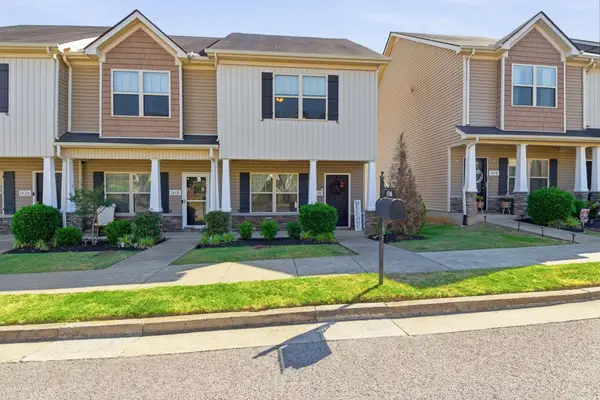 $265,000Active2 beds 3 baths1,258 sq. ft.
1516 Sprucedale Dr, Antioch, TN 37013
MLS# 3223138Listed by: THE SAPPHIRE GROUP REAL ESTATE


Protect your home and budget from life's surprises with an Assurant Home Warranty, backed by a partner that supports you through every step of homeownership. Explore Plans.
© 2023 - 2026 ERA Franchise Systems LLC. All rights reserved. ERA Franchise Systems LLC fully supports the principles of the Fair Housing Act and the Equal Opportunity Act. ERA, ERA Real Estate powered, and their respective logos are registered service marks of ERA Franchise Systems LLC. Each office is independently owned and operated.