
230 Ben Hill Dr, Antioch, TN 37013
Local realty services provided by:ERA Chappell & Associates Realty & Rental
230 Ben Hill Dr,Antioch, TN 37013
$430,000
- 3 Beds
- 4 Baths
- 2,012 sq. ft.
- Townhouse
- Active
Listed by: deneen murphy
Office: berkshire hathaway homeservices woodmont realty
MLS#:3288178
Source:NASHVILLE
Price summary
- Price:$430,000
- Price per sq. ft.:$213.72
- Monthly HOA dues:$243
About this home
Modern End-Unit Townhome with Scenic Views in Burkitt Ridge! This beautifully crafted newer end-unit townhome offers stunning views of the Tennessee hills right from your front porch. Whether you’re enjoying your morning coffee or an evening sunset, the front view is sure to impress. Step inside to a spacious, open-concept floor plan that seamlessly connects the kitchen, dining, and main living area—perfect for entertaining or relaxing at home. Downstairs, you’ll find a versatile second living area complete with its own full bathroom—ideal for a media room, home office, or private guest space. Enjoy outdoor living on your private balcony, great for winding down in the evenings or hosting weekend BBQs. Additional features include a 2-car garage with remote access, plenty of storage, and premium end-unit privacy. Located just off Nolensville Road, you’re minutes away from top-rated restaurants, shopping. 5 miles from i-24 access with a quick drive to the popular Tanger Outlets. Don’t miss out on this perfect blend of modern living and scenic charm—schedule a tour today! Great opportunity for an investment property too!...
Contact an agent
Home facts
- Year built:2021
- Subdivision & Development:Burkitt Ridge
- Listing ID #:3288178
- Added:48 day(s) ago
- Updated:September 05, 2026 at 02:48 PM
Rooms and interior
- Bedrooms:3
- Total bathrooms:4
- Full bathrooms:3
- Half bathrooms:1
- Flooring:Carpet, Laminate, Tile
- Kitchen Description:Dishwasher, Disposal, Microwave, Refrigerator
- Basement:Yes
- Basement Description:Full
- Living area:2,012 sq. ft.
Heating and cooling
- Cooling:Ceiling Fan(s), Central Air, Dual
- Heating:Central
- Central air:Yes
Structure and exterior
- Roof:Asphalt
- Year built:2021
- Building area:2,012 sq. ft.
- Lot area:0.04 Acres
- Construction Materials:Brick
- Exterior Features:Deck, Porch
- Levels:3 Story
Schools
- High school:Cane Ridge High School
- Middle school:Thurgood Marshall Middle
- Elementary school:Henry C. Maxwell Elementary
Utilities
- Water:Public, Water Available
- Sewer:Public Sewer
Finances and disclosures
- Price:$430,000
- Price per sq. ft.:$213.72
- Tax amount:$3,289
Features and amenities
- Appliances:Dishwasher, Disposal, Microwave, Refrigerator, Washer
- Laundry features:Dryer, Washer
- Amenities:Ceiling Fan(s), High Speed Internet, Underground Utilities
Parking
- Total parking spaces:2
- Garage:Yes
- Garage spaces:2
 Copyright 2026 Realtracs Mls. All rights reserved. Realtracs Mls provides content displayed here (“provided content”) on an “as is” basis and makes no representations or warranties regarding the provided content, including, but not limited to those of non-infringement, timeliness, accuracy, or completeness. Individuals and companies using information presented are responsible for verification and validation of information they utilize and present to their customers and clients. Realtracs Mls will not be liable for any damage or loss resulting from use of the provided content or the products available through Portals, IDX, VOW, and/or Syndication. Recipients of this information shall not resell, redistribute, reproduce, modify, or otherwise copy any portion thereof without the expressed written consent of Realtracs Mls.
New listings near 230 Ben Hill Dr
- Coming Soon
 $449,990Coming Soon4 beds 3 baths2,298 sq. ft.
1008 Hittinger Dr, Antioch, TN 37013
MLS# 3541998Listed by: CENTURY COMMUNITIES - Coming Soon
 $458,990Coming Soon4 beds 3 baths2,298 sq. ft.
1020 Hittinger Dr, Antioch, TN 37013
MLS# 3542010Listed by: CENTURY COMMUNITIES - Coming Soon
 $424,990Coming Soon3 beds 3 baths1,942 sq. ft.
1012 Hittinger Dr, Antioch, TN 37013
MLS# 3542027Listed by: CENTURY COMMUNITIES - Coming Soon
 $434,990Coming Soon3 beds 3 baths1,942 sq. ft.
1013 Hittinger Dr, Antioch, TN 37013
MLS# 3542033Listed by: CENTURY COMMUNITIES - Coming Soon
 $489,990Coming Soon5 beds 3 baths2,730 sq. ft.
1016 Hittinger Dr, Antioch, TN 37013
MLS# 3542050Listed by: CENTURY COMMUNITIES - Coming Soon
 $479,990Coming Soon4 beds 3 baths2,557 sq. ft.
1017 Hittinger Dr, Antioch, TN 37013
MLS# 3542071Listed by: CENTURY COMMUNITIES - Coming Soon
 $299,500Coming Soon2 beds 2 baths1,156 sq. ft.
3107 Patcham Dr #201, Nolensville, TN 37135
MLS# 3531761Listed by: SYNERGY REALTY NETWORK, LLC - Coming Soon
 $370,000Coming Soon3 beds 2 baths1,572 sq. ft.
408 Black Mountain Dr, Antioch, TN 37013
MLS# 3541144Listed by: BERNIE GALLERANI REAL ESTATE - Coming Soon
 $319,900Coming Soon2 beds 3 baths1,376 sq. ft.
108 Shiaway Ct, Nashville, TN 37217
MLS# 3529182Listed by: MARK SPAIN REAL ESTATE - Coming Soon
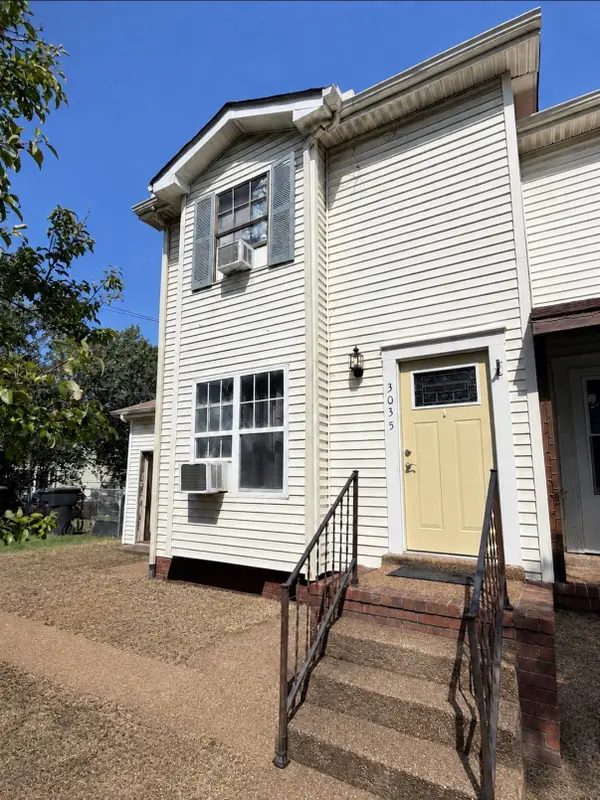 $195,000Coming Soon2 beds 2 baths1,006 sq. ft.
3035 Mossdale Dr, Antioch, TN 37013
MLS# 3527793Listed by: ZACH TAYLOR REAL ESTATE


Protect your home and budget from life's surprises with an Assurant Home Warranty, backed by a partner that supports you through every step of homeownership. Explore Plans.
© 2023 - 2026 ERA Franchise Systems LLC. All rights reserved. ERA Franchise Systems LLC fully supports the principles of the Fair Housing Act and the Equal Opportunity Act. ERA, ERA Real Estate powered, and their respective logos are registered service marks of ERA Franchise Systems LLC. Each office is independently owned and operated.