
2517 Skyfalls Way, Antioch, TN 37013
Local realty services provided by:ERA Chappell & Associates Realty & Rental
2517 Skyfalls Way,Antioch, TN 37013
$400,000
- 4 Beds
- 3 Baths
- - sq. ft.
- Single family
- Sold
Listed by: bernie gallerani
Office: bernie gallerani real estate
MLS#:3223952
Source:NASHVILLE
Sorry, we are unable to map this address
Price summary
- Price:$400,000
- Monthly HOA dues:$35
About this home
Nestled at the end of a quiet street, this well-maintained Summerfield Village home offers a rare combination of privacy, convenience & functional living space. The main level emphasizes a spacious, connected open floor plan designed for entertaining & comfortable daily living. Ample kitchen space that boasts an oversized island with built-in storage, walk-in pantry & stainless steel appliances. The primary suite features a private en-suite bath, linen closet & a walk-in closet with built-in shelving. This home offers 4 bedrooms, 2.5 baths & a highly convenient second-floor laundry room. Enjoy a private rear deck overlooking a fully fenced in backyard bordering protected green space & mature trees. Additional features include an attached 2-car garage with extra storage space. Positioned perfectly, this property provides quick access to I-24 & Briley Parkway for an easy 20-minute commute to Nashville, Murfreesboro & Mt. Juliet. Minutes from Publix, Tanger Outlets, Opryland, movie theaters, Popstroke, local lakes & state parks. This walkable neighborhood features sidewalks, a community playground & Cane Ridge Elementary located right inside the subdivision, with middle & high schools within 5 miles. 1% lender credit with use of preferred lender....
Contact an agent
Home facts
- Year built:2015
- Listing ID #:3223952
- Added:40 day(s) ago
- Updated:July 09, 2026 at 08:05 AM
Rooms and interior
- Bedrooms:4
- Total bathrooms:3
- Full bathrooms:2
- Half bathrooms:1
- Flooring:Carpet, Tile
- Kitchen Description:Dishwasher, Microwave
- Basement:Yes
Heating and cooling
- Cooling:Central Air
- Heating:Central
- Central air:Yes
Structure and exterior
- Year built:2015
- Construction Materials:Brick, Vinyl Siding
- Exterior Features:Deck
- Levels:2 Story
Schools
- High school:Antioch High School
- Middle school:Antioch Middle
- Elementary school:Cane Ridge Elementary
Utilities
- Water:Public, Water Available
- Sewer:Public Sewer
Finances and disclosures
- Price:$400,000
- Tax amount:$2,882
Features and amenities
- Appliances:Dishwasher, Microwave
- Amenities:Park, Playground, Underground Utilities, Walk-In Closet(s)
Parking
- Total parking spaces:2
- Parking description:Attached, Driveway, Paved
- Garage:Yes
- Garage spaces:2
 Copyright 2026 Realtracs Mls. All rights reserved. Realtracs Mls provides content displayed here (“provided content”) on an “as is” basis and makes no representations or warranties regarding the provided content, including, but not limited to those of non-infringement, timeliness, accuracy, or completeness. Individuals and companies using information presented are responsible for verification and validation of information they utilize and present to their customers and clients. Realtracs Mls will not be liable for any damage or loss resulting from use of the provided content or the products available through Portals, IDX, VOW, and/or Syndication. Recipients of this information shall not resell, redistribute, reproduce, modify, or otherwise copy any portion thereof without the expressed written consent of Realtracs Mls.
New listings near 2517 Skyfalls Way
- New
 $0Active6 beds 3 baths2,252 sq. ft.
83 Benzing Rd, Antioch, TN 37013
MLS# 3263951Listed by: PARKS AUCTION & REALTY  $314,890Pending3 beds 3 baths1,573 sq. ft.
106 Poplar Loop, Antioch, TN 37013
MLS# 3263297Listed by: RYAN HOMES- New
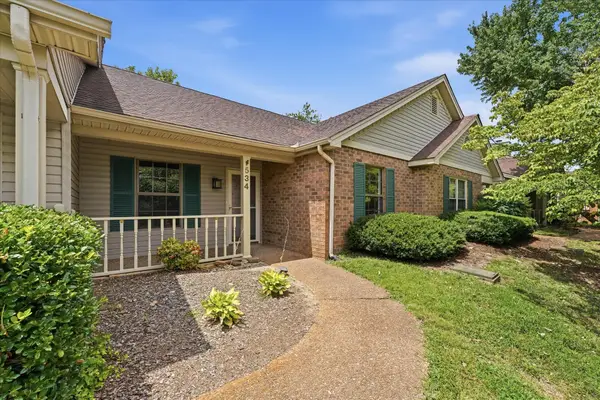 $249,900Active2 beds 2 baths1,324 sq. ft.
534 Upsall Dr, Antioch, TN 37013
MLS# 3263180Listed by: EXP REALTY - Coming Soon
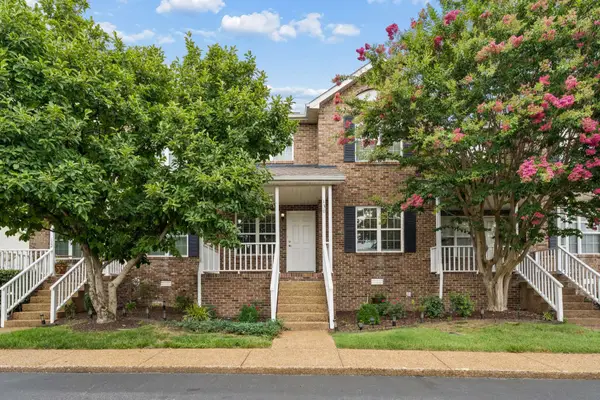 $279,000Coming Soon2 beds 3 baths
130 Pepper Ridge Cir, Antioch, TN 37013
MLS# 3262063Listed by: RELIANT REALTY ERA POWERED - Coming Soon
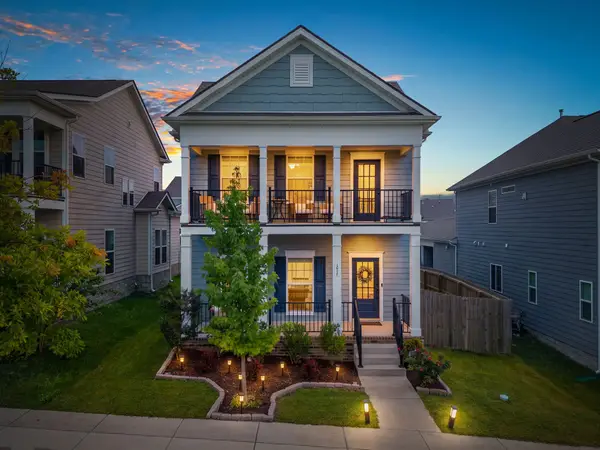 $555,000Coming Soon4 beds 3 baths
1048 Indigo Aly, Brentwood, TN 37027
MLS# 3262672Listed by: REGAL REALTY GROUP - New
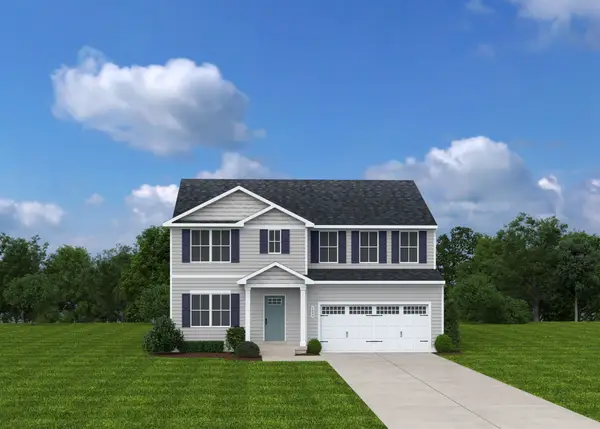 $429,990Active5 beds 3 baths2,541 sq. ft.
441 Audusson Drive, Antioch, TN 37013
MLS# 3262926Listed by: RYAN HOMES - New
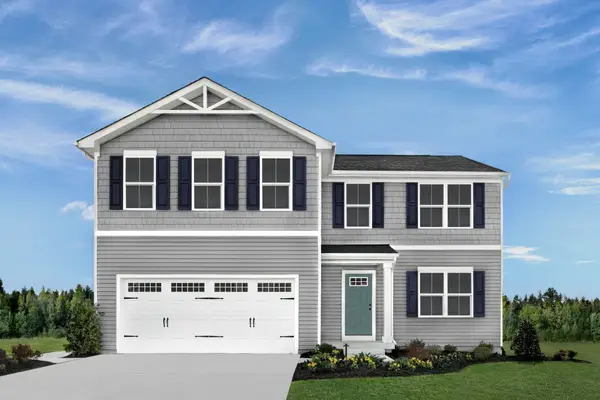 $414,990Active4 beds 3 baths2,203 sq. ft.
429 Audusson Drive, Antioch, TN 37013
MLS# 3262933Listed by: RYAN HOMES - New
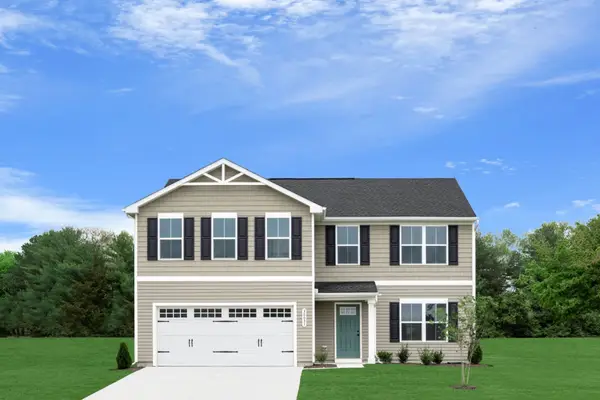 $389,990Active4 beds 3 baths1,903 sq. ft.
421 Audusson Drive, Antioch, TN 37013
MLS# 3262935Listed by: RYAN HOMES - New
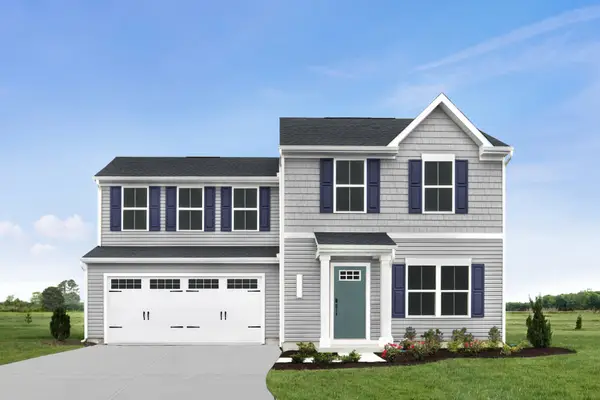 $364,990Active3 beds 3 baths1,424 sq. ft.
409 Audusson Drive, Antioch, TN 37013
MLS# 3262941Listed by: RYAN HOMES - New
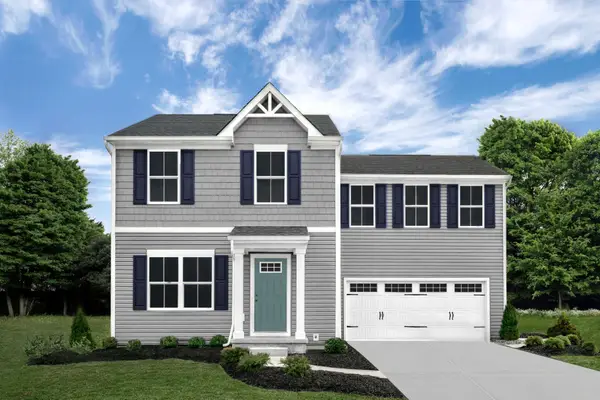 $369,990Active4 beds 3 baths1,680 sq. ft.
413 Audusson Drive, Antioch, TN 37013
MLS# 3262945Listed by: RYAN HOMES


Protect your home and budget from life's surprises with an Assurant Home Warranty, backed by a partner that supports you through every step of homeownership. Explore Plans.
© 2023 - 2026 ERA Franchise Systems LLC. All rights reserved. ERA Franchise Systems LLC fully supports the principles of the Fair Housing Act and the Equal Opportunity Act. ERA, ERA Real Estate powered, and their respective logos are registered service marks of ERA Franchise Systems LLC. Each office is independently owned and operated.