
2937 Owendale Dr, Antioch, TN 37013
Local realty services provided by:ERA Chappell & Associates Realty & Rental
2937 Owendale Dr,Antioch, TN 37013
$340,000
- 3 Beds
- 2 Baths
- 1,284 sq. ft.
- Single family
- Active
Listed by: erin krueger, laura picataggio
Office: compass tennessee, llc.
MLS#:3511028
Source:NASHVILLE
Price summary
- Price:$340,000
- Price per sq. ft.:$264.8
About this home
Conveniently located to I-24, Percy Priest Lake & Tanger Outlets; this one-story gem awaits its new owner! The back deck in the private, fenced backyard is the perfect place to relax after a long day. The spacious living room welcomes you in with a grand vaulted ceiling & cozy gas fireplace with brick surround. LVP flooring lines the living room, kitchen & all bedrooms. The updated kitchen is equipped with stainless steel appliances, tile backsplash & stunning white cabinets. Enjoy slow mornings in the primary ensuite that is filled with natural light from the bay window. Additional highlights include faux wood blinds throughout, gas grill hookup on the back deck & an oversized shed offering ample storage. No HOA
Contact an agent
Home facts
- Year built:1984
- Subdivision & Development:Forest View Park
- Listing ID #:3511028
- Added:1 day(s) ago
- Updated:August 14, 2026 at 02:57 PM
Rooms and interior
- Bedrooms:3
- Total bathrooms:2
- Full bathrooms:2
- Flooring:Tile
- Kitchen Description:Dishwasher, Disposal, Microwave, Refrigerator
- Basement:Yes
- Basement Description:Crawl Space
- Living area:1,284 sq. ft.
Heating and cooling
- Cooling:Ceiling Fan(s), Central Air, Electric
- Heating:Central, Electric
- Central air:Yes
Structure and exterior
- Year built:1984
- Building area:1,284 sq. ft.
- Lot area:0.25 Acres
- Architectural Style:Ranch
- Construction Materials:Brick, Vinyl Siding
- Exterior Features:Deck
- Levels:1 Story
Schools
- High school:Antioch High School
- Middle school:John F. Kennedy Middle
- Elementary school:Thomas A. Edison Elementary
Utilities
- Water:Public, Water Available
- Sewer:Public Sewer
Finances and disclosures
- Price:$340,000
- Price per sq. ft.:$264.8
- Tax amount:$2,030
Features and amenities
- Appliances:Dishwasher, Disposal, Microwave, Refrigerator
- Amenities:Ceiling Fan(s), Extra Closets
Parking
- Total parking spaces:2
- Parking description:Concrete, Driveway
 Copyright 2026 Realtracs Mls. All rights reserved. Realtracs Mls provides content displayed here (“provided content”) on an “as is” basis and makes no representations or warranties regarding the provided content, including, but not limited to those of non-infringement, timeliness, accuracy, or completeness. Individuals and companies using information presented are responsible for verification and validation of information they utilize and present to their customers and clients. Realtracs Mls will not be liable for any damage or loss resulting from use of the provided content or the products available through Portals, IDX, VOW, and/or Syndication. Recipients of this information shall not resell, redistribute, reproduce, modify, or otherwise copy any portion thereof without the expressed written consent of Realtracs Mls.
New listings near 2937 Owendale Dr
- Open Sun, 2 to 4pmNew
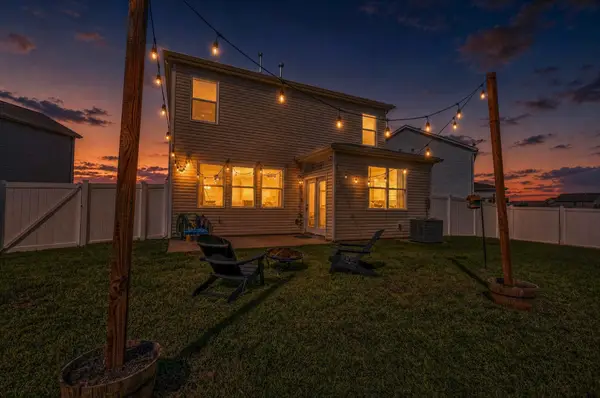 $409,000Active3 beds 3 baths1,749 sq. ft.
7227 Carrie Ct, Antioch, TN 37013
MLS# 3510253Listed by: ROCKBROOK REALTY - Open Sat, 2 to 4pmNew
 Listed by ERA$662,000Active4 beds 3 baths2,568 sq. ft.
452 Red Sunset Ct, Brentwood, TN 37027
MLS# 3501182Listed by: RELIANT REALTY ERA POWERED 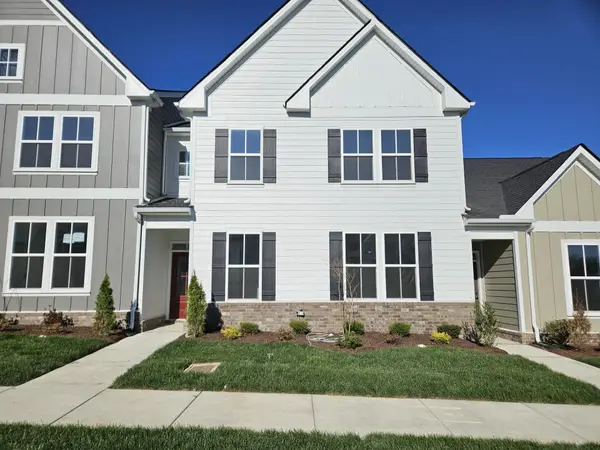 $318,995Pending3 beds 3 baths1,714 sq. ft.
305 Stonehaus Cirlce, Antioch, TN 37013
MLS# 3512436Listed by: ASHTON NASHVILLE RESIDENTIAL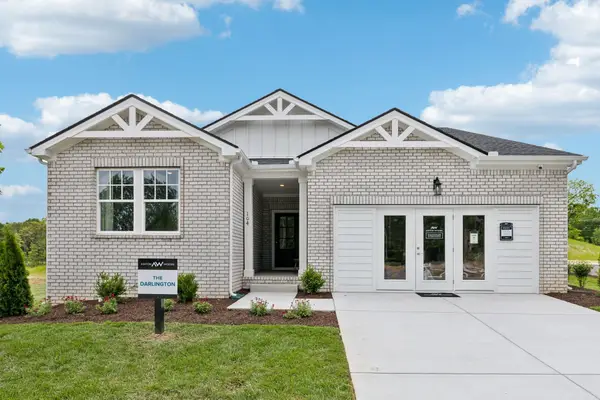 $511,586Pending3 beds 3 baths2,019 sq. ft.
217 Holly Ridge Rd E, Antioch, TN 37013
MLS# 3512448Listed by: ASHTON NASHVILLE RESIDENTIAL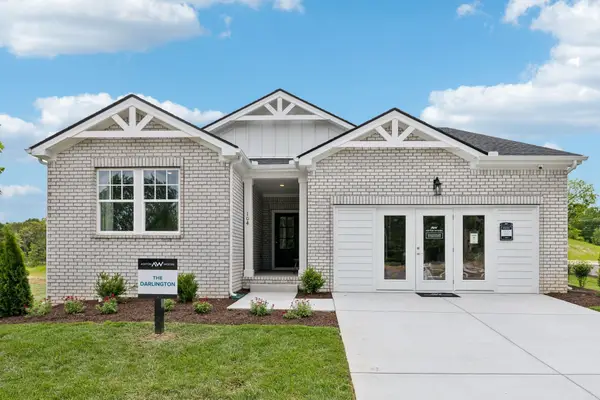 $511,586Pending3 beds 3 baths2,019 sq. ft.
500 E Stonehaus Cirlce, Antioch, TN 37013
MLS# 3512453Listed by: ASHTON NASHVILLE RESIDENTIAL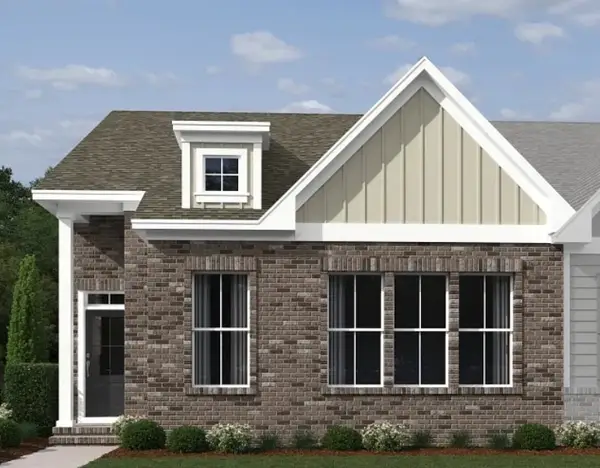 $334,745Pending3 beds 3 baths1,784 sq. ft.
311 W Stonehaus Crossing, Antioch, TN 37013
MLS# 3512458Listed by: ASHTON NASHVILLE RESIDENTIAL- New
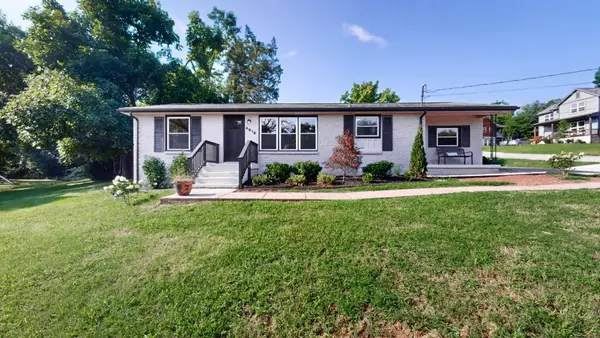 $389,900Active3 beds 2 baths1,285 sq. ft.
4916 Packard Dr, Nashville, TN 37211
MLS# 3511210Listed by: BENCHMARK REALTY, LLC - Open Fri, 12 to 6pmNew
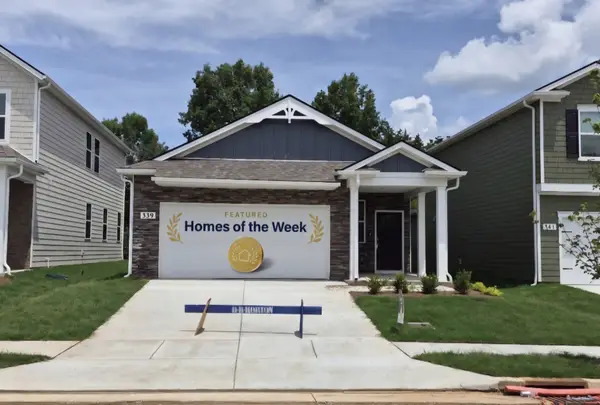 $366,900Active3 beds 2 baths1,402 sq. ft.
339 Carp Court, Antioch, TN 37013
MLS# 3511158Listed by: D.R. HORTON - New
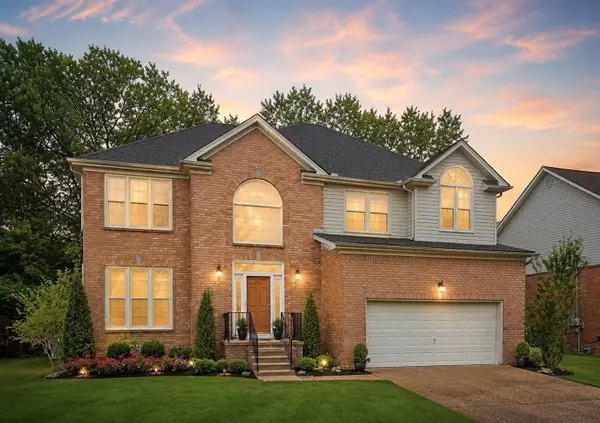 $429,999Active4 beds 3 baths2,526 sq. ft.
4348 Cambridge Dr, Antioch, TN 37013
MLS# 3314816Listed by: COMPASS RE


Protect your home and budget from life's surprises with an Assurant Home Warranty, backed by a partner that supports you through every step of homeownership. Explore Plans.
© 2023 - 2026 ERA Franchise Systems LLC. All rights reserved. ERA Franchise Systems LLC fully supports the principles of the Fair Housing Act and the Equal Opportunity Act. ERA, ERA Real Estate powered, and their respective logos are registered service marks of ERA Franchise Systems LLC. Each office is independently owned and operated.