
5090 Blue Hole Rd, Antioch, TN 37013
Local realty services provided by:ERA Chappell & Associates Realty & Rental
5090 Blue Hole Rd,Antioch, TN 37013
$475,000
- 3 Beds
- 2 Baths
- 2,175 sq. ft.
- Single family
- Active
Listed by: scott weckler
Office: haven real estate
MLS#:3060649
Source:NASHVILLE
Price summary
- Price:$475,000
- Price per sq. ft.:$218.39
About this home
Rare opportunity to own 3.44 usable acres with Mill Creek frontage just minutes from Downtown Nashville! This all-brick 3BR/2BA, 2,175 SF home offers privacy, acreage and convenience on a quiet dead-end road with no through traffic. Extensive flat land behind the home provides room for RVs, boats, work trucks, trailers, equipment storage, a future shop, detached garage or recreation. The split-level layout includes a finished downstairs with its own separate exterior entrance and potential to convert into a private apartment, in-law suite, guest quarters or independent living space. Ideal for multigenerational living or flexible occupancy (subject to zoning and permits). Seller has held preliminary discussions with the city regarding possible future multifamily development; buyers to independently verify all zoning, permitting and development possibilities. Features include a finished basement, 2 fireplaces, resurfaced hardwood floors, updated windows, newer roof, recently replaced HVAC, security system, freshly painted garage and recent remodeling throughout. Move-in ready! Backing to Mill Creek, the property offers exceptional natural privacy and a peaceful country setting while remaining approximately 10-15 minutes from Downtown Nashville, BNA Airport, Brentwood and major transportation corridors. Nearby greenways, walking trails, playgrounds, ballfields, shopping and schools, including walking distance to Lighthouse Christian Academy. Located within a U.S. Opportunity Zone (buyer to verify), offering additional long-term investment potential. Properties with this much flat, usable acreage, creek frontage, privacy and proximity to Nashville rarely become available....
Contact an agent
Home facts
- Year built:1965
- Subdivision & Development:None
- Listing ID #:3060649
- Added:312 day(s) ago
- Updated:October 27, 2026 at 04:16 PM
Rooms and interior
- Bedrooms:3
- Total bathrooms:2
- Full bathrooms:2
- Flooring:Tile, Vinyl
- Kitchen Description:Dishwasher, Refrigerator
- Basement Description:Finished
- Living area:2,175 sq. ft.
Heating and cooling
- Cooling:Ceiling Fan(s), Central Air, Electric
- Heating:Central, Electric
- Central air:Yes
Structure and exterior
- Roof:Shingle
- Year built:1965
- Building area:2,175 sq. ft.
- Lot area:3.44 Acres
- Lot Features:Level, Wooded
- Construction Materials:Brick, Frame
- Exterior Features:Deck, Patio
- Levels:2 Story
Schools
- High school:Cane Ridge High School
- Middle school:Antioch Middle
- Elementary school:Eagle View Elementary School
Utilities
- Water:Public, Water Available
- Sewer:Public Sewer
Finances and disclosures
- Price:$475,000
- Price per sq. ft.:$218.39
- Tax amount:$2,236
Features and amenities
- Appliances:Dishwasher, Refrigerator
- Amenities:Ceiling Fan(s), Extra Closets, High Speed Internet, Security System
Parking
- Total parking spaces:2
- Parking description:Attached, Gravel
- Garage:Yes
- Garage spaces:2
 Copyright 2026 Realtracs Mls. All rights reserved. Realtracs Mls provides content displayed here (“provided content”) on an “as is” basis and makes no representations or warranties regarding the provided content, including, but not limited to those of non-infringement, timeliness, accuracy, or completeness. Individuals and companies using information presented are responsible for verification and validation of information they utilize and present to their customers and clients. Realtracs Mls will not be liable for any damage or loss resulting from use of the provided content or the products available through Portals, IDX, VOW, and/or Syndication. Recipients of this information shall not resell, redistribute, reproduce, modify, or otherwise copy any portion thereof without the expressed written consent of Realtracs Mls.
New listings near 5090 Blue Hole Rd
- Coming Soon
 $329,000Coming Soon3 beds 2 baths1,184 sq. ft.
3225 Towne Village Rd E, Antioch, TN 37013
MLS# 3627306Listed by: MAJESTY REALTY - Coming Soon
 $500,000Coming Soon0.52 Acres
0 Haystack Ln, Antioch, TN 37013
MLS# 3627215Listed by: EXP REALTY - Coming Soon
 $450,000Coming Soon4 beds 3 baths2,217 sq. ft.
7691 Gunners Landing Dr, Antioch, TN 37013
MLS# 3626522Listed by: NASHVILLE REALTY GROUP - Coming Soon
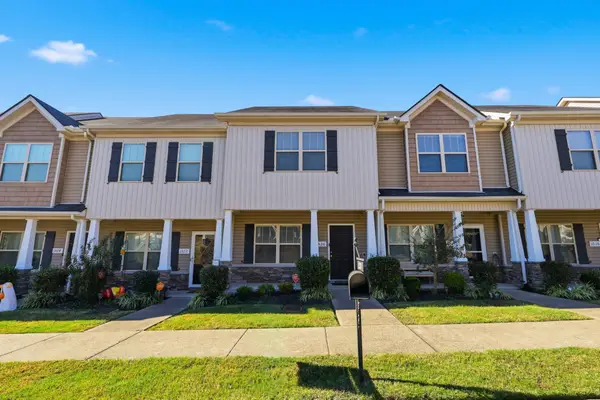 $244,900Coming Soon2 beds 3 baths1,258 sq. ft.
1520 Sprucedale Dr, Antioch, TN 37013
MLS# 3624551Listed by: COMPASS RE - Coming Soon
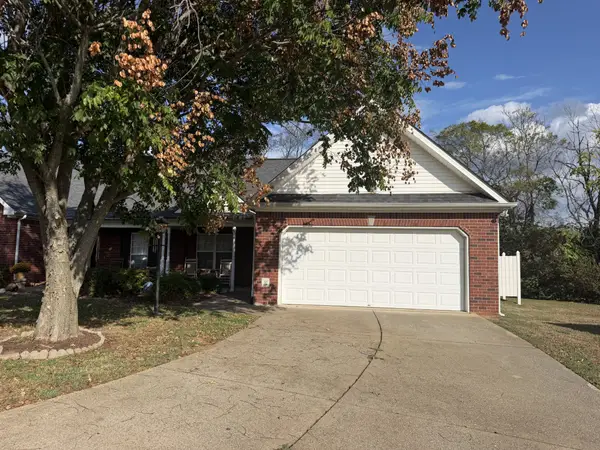 $239,900Coming Soon3 beds 2 baths1,358 sq. ft.
4616 Banff Park Ct, Antioch, TN 37013
MLS# 3621422Listed by: LINDA WAGNER PROPERTIES, LLC - Coming Soon
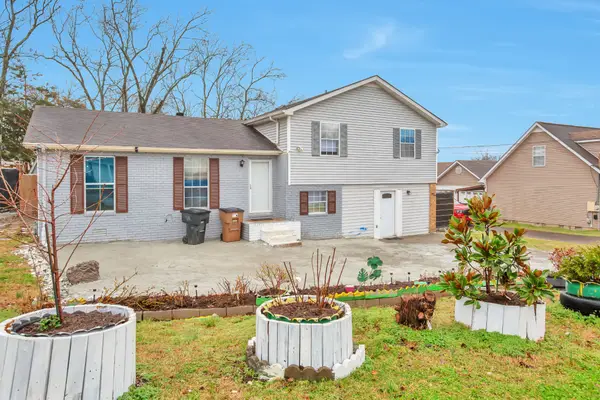 $380,000Coming Soon3 beds 2 baths1,924 sq. ft.
3296 Anderson Rd, Antioch, TN 37013
MLS# 3619832Listed by: ZACH TAYLOR REAL ESTATE - Coming Soon
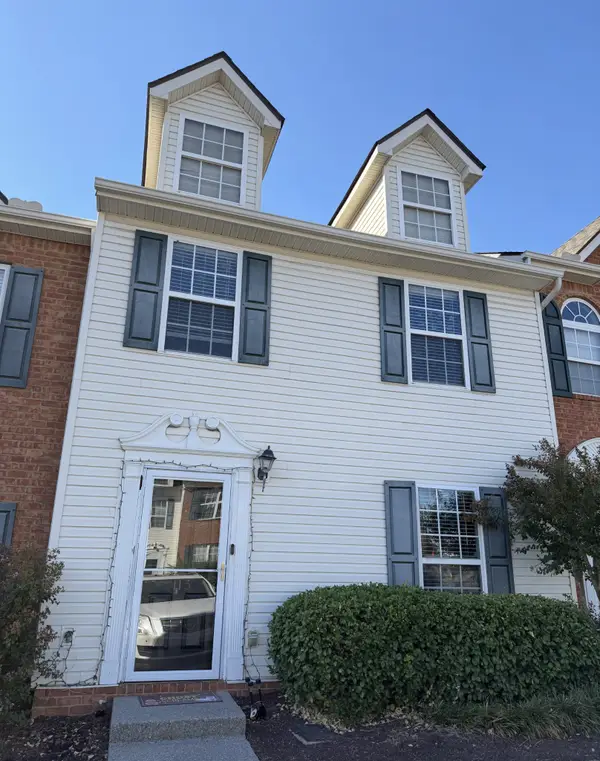 $215,000Coming Soon2 beds 3 baths1,240 sq. ft.
5170 Hickory Hollow Pkwy #113, Antioch, TN 37013
MLS# 3613139Listed by: KELLER WILLIAMS REALTY - MURFREESBORO - Coming Soon
 $295,000Coming Soon3 beds 3 baths1,280 sq. ft.
4316 Summercrest Blvd #1036, Antioch, TN 37013
MLS# 2611362Listed by: KELLER WILLIAMS REALTY - MURFREESBORO - Coming Soon
 $448,000Coming Soon3 beds 3 baths2,831 sq. ft.
3009 Summercrest Trl, Antioch, TN 37013
MLS# 2596873Listed by: SIMPLIHOM - New
 $560,900Active4 beds 4 baths2,258 sq. ft.
3416 Patcham Drive, Nolensville, TN 37135
MLS# 3626539Listed by: REGENT REALTY


Protect your home and budget from life's surprises with an Assurant Home Warranty, backed by a partner that supports you through every step of homeownership. Explore Plans.
© 2023 - 2026 ERA Franchise Systems LLC. All rights reserved. ERA Franchise Systems LLC fully supports the principles of the Fair Housing Act and the Equal Opportunity Act. ERA, ERA Real Estate powered, and their respective logos are registered service marks of ERA Franchise Systems LLC. Each office is independently owned and operated.