
513 Upsall Dr, Antioch, TN 37013
Local realty services provided by:Reliant Realty ERA Powered
513 Upsall Dr,Antioch, TN 37013
- 3 Beds
- 3 Baths
- 1,957 sq. ft.
- Condominium
- Pending
Listed by: charles r. montgomery
Office: comas montgomery realty & auction
MLS#:3510741
Source:NASHVILLE
Price summary
- Price:
- Monthly HOA dues:$300
About this home
THIS IS AN AUCTION PROPERTY: Bid Live or Online Thurs., Sept. 10th @1 PM. 🏡 Spacious & Rare 3 BR, 3 BA Townhome for Sale!
A rare find with plenty of space, comfort, and convenience! This spacious 3-bedroom, 3-bathroom townhome offers a fantastic layout and desirable amenities, making it a wonderful opportunity for an owner-occupant.
Property Features:
• 3 spacious bedrooms
• 3 full bathrooms
• Central heating & air
• Separate eating/dining area
• Dedicated laundry room
• Washer/dryer hookups
• Private deck
• Covered patio
• Community pool
• Generous living space
Prime Location: Conveniently located near Hickory Hollow and I-24, providing easy access to shopping, dining, entertainment, and major commuting routes.
Very spacious and truly a rare find! Come see all this townhouse has to offer.
Important: Property must be owner-occupied for at least 2 years before renting is permitted. Selling AS/IS! 10% Buyer's Premium. Other Terms Apply. Buyer/Buyer’s Agent to Verify Pertinent Information. A minimum bid is just a suggested starting bid for the auction and is not the acceptable bid price the Seller is willing to take for the property. Unless the sale is stated as absolute then the Seller can reject any bid for the property....
Contact an agent
Home facts
- Year built:1989
- Subdivision & Development:Bell Forge Village
- Listing ID #:3510741
- Added:45 day(s) ago
- Updated:September 27, 2026 at 08:26 AM
Rooms and interior
- Bedrooms:3
- Total bathrooms:3
- Full bathrooms:3
- Flooring:Carpet, Vinyl
- Kitchen Description:Dishwasher
- Basement:Yes
- Basement Description:Finished, Full
- Living area:1,957 sq. ft.
Heating and cooling
- Cooling:Central Air, Electric
- Heating:Central, Electric
- Central air:Yes
Structure and exterior
- Year built:1989
- Building area:1,957 sq. ft.
- Lot area:0.05 Acres
- Construction Materials:Brick, Vinyl Siding
- Exterior Features:Deck, Patio
- Levels:2 Story
Schools
- High school:Cane Ridge High School
- Middle school:Antioch Middle
- Elementary school:Eagle View Elementary School
Utilities
- Water:Public, Water Available
- Sewer:Public Sewer
Finances and disclosures
- Price:
- Tax amount:$2,163
Features and amenities
- Appliances:Dishwasher
- Pool features:Pool
 Copyright 2026 Realtracs Mls. All rights reserved. Realtracs Mls provides content displayed here (“provided content”) on an “as is” basis and makes no representations or warranties regarding the provided content, including, but not limited to those of non-infringement, timeliness, accuracy, or completeness. Individuals and companies using information presented are responsible for verification and validation of information they utilize and present to their customers and clients. Realtracs Mls will not be liable for any damage or loss resulting from use of the provided content or the products available through Portals, IDX, VOW, and/or Syndication. Recipients of this information shall not resell, redistribute, reproduce, modify, or otherwise copy any portion thereof without the expressed written consent of Realtracs Mls.
New listings near 513 Upsall Dr
- Coming Soon
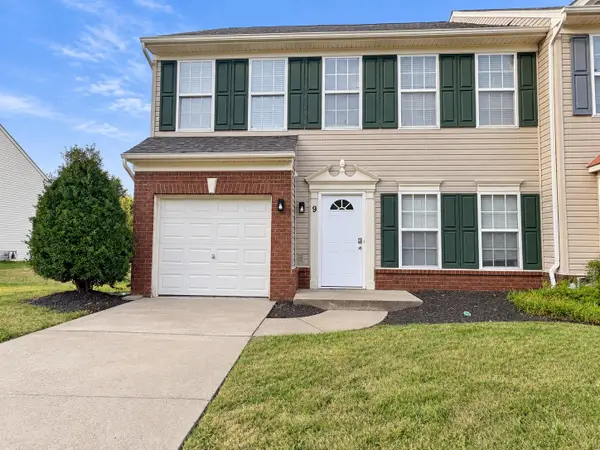 $291,000Coming Soon3 beds 3 baths1,826 sq. ft.
3401 Anderson Rd #9, Antioch, TN 37013
MLS# 3599356Listed by: BERKSHIRE HATHAWAY HOMESERVICES WOODMONT REALTY - Coming Soon
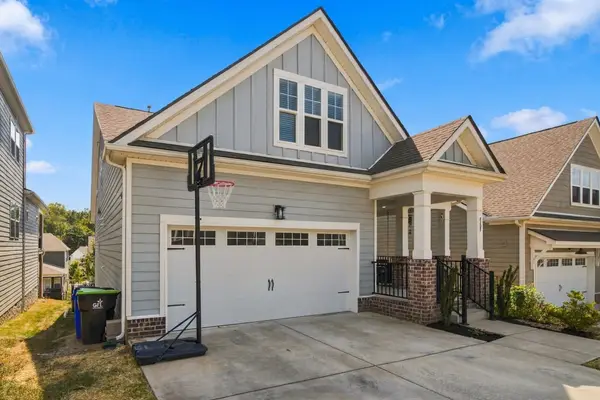 $655,000Coming Soon4 beds 3 baths2,650 sq. ft.
8108 Warbler Way, Brentwood, TN 37027
MLS# 3601451Listed by: KELLER WILLIAMS REALTY - Coming Soon
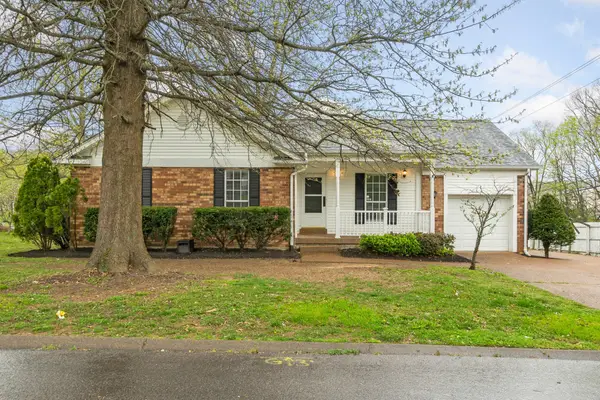 $400,000Coming Soon4 beds 3 baths1,940 sq. ft.
5800 Labrador Ln, Antioch, TN 37013
MLS# 3598842Listed by: ZEITLIN SOTHEBY'S INTERNATIONAL REALTY - Coming Soon
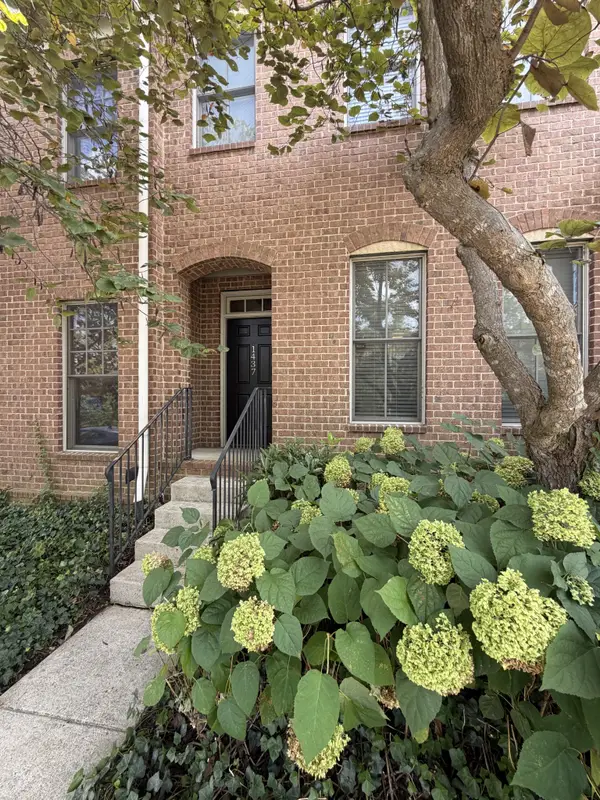 $345,000Coming Soon2 beds 3 baths1,652 sq. ft.
1437 Winding Creek Dr, Nolensville, TN 37135
MLS# 3598178Listed by: BENCHMARK REALTY, LLC - Coming Soon
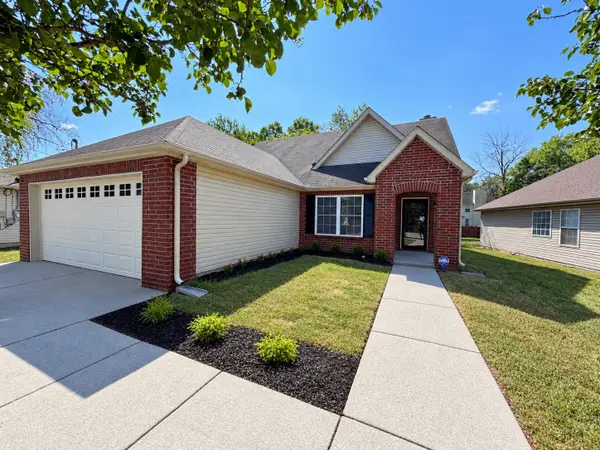 $400,000Coming Soon3 beds 2 baths1,829 sq. ft.
2776 Windcrest Trl, Antioch, TN 37013
MLS# 3597696Listed by: WILSON GROUP REAL ESTATE - Coming Soon
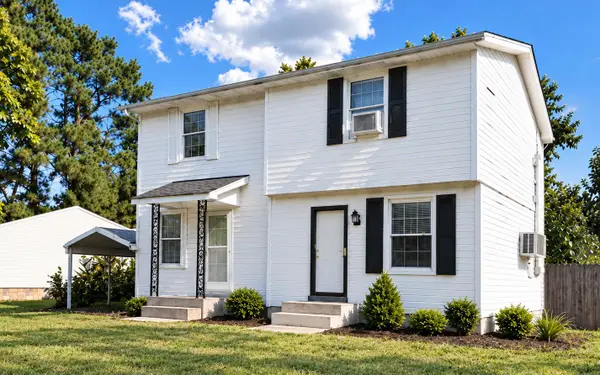 $199,900Coming Soon2 beds 1 baths832 sq. ft.
4814 Gillespie Dr, Antioch, TN 37013
MLS# 3592101Listed by: COMPASS RE - Coming Soon
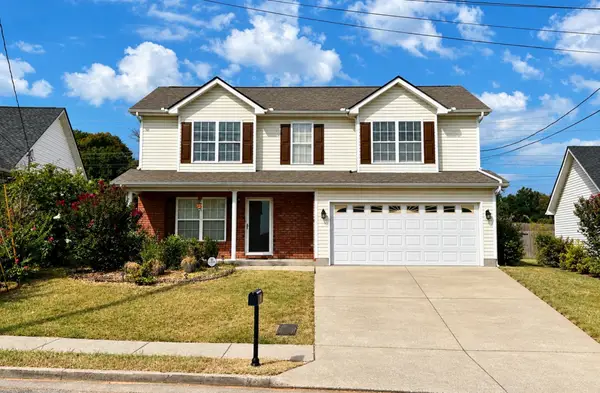 $319,900Coming Soon3 beds 3 baths1,470 sq. ft.
1209 Maritime Prt, Antioch, TN 37013
MLS# 3545470Listed by: EXP REALTY - Coming Soon
 $319,900Coming Soon2 beds 3 baths1,376 sq. ft.
108 Shiaway Ct, Nashville, TN 37217
MLS# 3529182Listed by: MARK SPAIN REAL ESTATE - Coming Soon
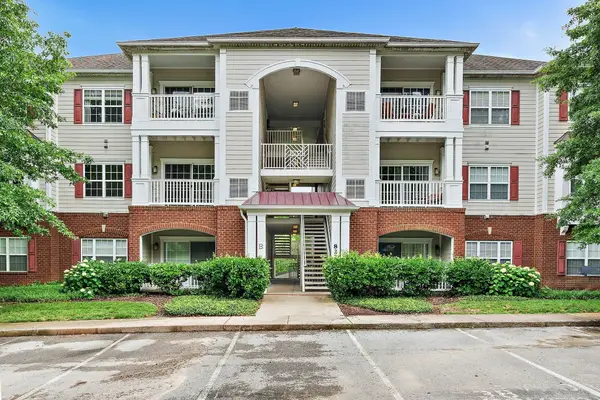 $210,000Coming Soon2 beds 1 baths1,000 sq. ft.
8221 Lenox Creekside Dr #10, Antioch, TN 37013
MLS# 3525560Listed by: ONWARD REAL ESTATE - Coming Soon
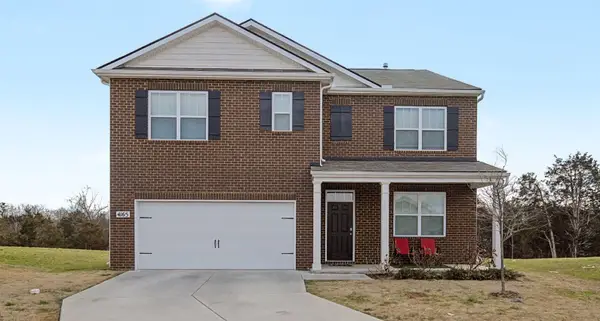 $489,890Coming Soon5 beds 3 baths2,511 sq. ft.
4165 Dolly Way, Antioch, TN 37013
MLS# 3516606Listed by: CRYE-LEIKE, REALTORS


Protect your home and budget from life's surprises with an Assurant Home Warranty, backed by a partner that supports you through every step of homeownership. Explore Plans.
© 2023 - 2026 ERA Franchise Systems LLC. All rights reserved. ERA Franchise Systems LLC fully supports the principles of the Fair Housing Act and the Equal Opportunity Act. ERA, ERA Real Estate powered, and their respective logos are registered service marks of ERA Franchise Systems LLC. Each office is independently owned and operated.