
515 W Stonehaus Crossing, Antioch, TN 37013
Local realty services provided by:ERA Chappell & Associates Realty & Rental
515 W Stonehaus Crossing,Antioch, TN 37013
$340,499
- 3 Beds
- 3 Baths
- 1,653 sq. ft.
- Townhouse
- Active
Listed by: donna bowman, chris speer
Office: ashton nashville residential
MLS#:3288132
Source:NASHVILLE
Price summary
- Price:$340,499
- Price per sq. ft.:$205.99
- Monthly HOA dues:$200
About this home
Welcome to the Hawthorn, a beautifully designed to-be-built townhome located in a sought-after 55+ community. This thoughtfully crafted floor plan features 3 bedrooms, 3 full bathrooms, and an open-concept layout designed for comfortable everyday living and effortless entertaining. The spacious kitchen overlooks the dining and living areas, creating a bright and inviting gathering space, while the owner's suite offers a private retreat with a well-appointed bath and walk-in closet. An additional bedroom and bath provide flexibility for guests, hobbies, or a home office.
One of the advantages of building the Hawthorn is the opportunity to personalize your new home. Buyers can select their preferred finishes, colors, and design elements in our professional Design Studio, creating a space that reflects their unique style and preferences.
Enjoy a low-maintenance lifestyle with convenient access to shopping, dining, medical facilities, parks, and everyday essentials.
Home is to be built. Listed price reflects the Hawthorn base floor plan with standard included features only. Lot premiums, structural options, upgrades, and Design Studio selections are not included in the advertised price and will increase the total purchase price.
For a limited time, enjoy 80% off design upgrades up to $20,000 when building your new Ashton Woods home. Personalize your space with selections from the Ashton Woods Design Studio and create a home that reflects your style. Incentive subject to builder terms, conditions, and change without notice....
Contact an agent
Home facts
- Year built:2027
- Subdivision & Development:Cedars of Cane Ridge 55+
- Listing ID #:3288132
- Added:39 day(s) ago
- Updated:August 27, 2026 at 02:38 PM
Rooms and interior
- Bedrooms:3
- Total bathrooms:3
- Full bathrooms:3
- Flooring:Carpet, Tile, Vinyl
- Kitchen Description:Dishwasher, Disposal, Microwave
- Basement:Yes
- Living area:1,653 sq. ft.
Heating and cooling
- Cooling:Central Air
- Heating:Natural Gas
- Central air:Yes
Structure and exterior
- Roof:Asphalt
- Year built:2027
- Building area:1,653 sq. ft.
- Architectural Style:Traditional
- Construction Materials:Brick, Hardboard Siding
- Exterior Features:Patio
- Levels:2 Story
Schools
- High school:Cane Ridge High School
- Middle school:Antioch Middle
- Elementary school:A. Z. Kelley Elementary
Utilities
- Water:Public, Water Available
- Sewer:Public Sewer
Finances and disclosures
- Price:$340,499
- Price per sq. ft.:$205.99
- Tax amount:$2,483
Features and amenities
- Appliances:Dishwasher, Disposal, Microwave
- Amenities:Smart Thermostat, Trail(s), Underground Utilities
Parking
- Total parking spaces:2
- Garage:Yes
- Garage spaces:2
 Copyright 2026 Realtracs Mls. All rights reserved. Realtracs Mls provides content displayed here (“provided content”) on an “as is” basis and makes no representations or warranties regarding the provided content, including, but not limited to those of non-infringement, timeliness, accuracy, or completeness. Individuals and companies using information presented are responsible for verification and validation of information they utilize and present to their customers and clients. Realtracs Mls will not be liable for any damage or loss resulting from use of the provided content or the products available through Portals, IDX, VOW, and/or Syndication. Recipients of this information shall not resell, redistribute, reproduce, modify, or otherwise copy any portion thereof without the expressed written consent of Realtracs Mls.
New listings near 515 W Stonehaus Crossing
- Coming SoonOpen Sun, 2 to 4pm
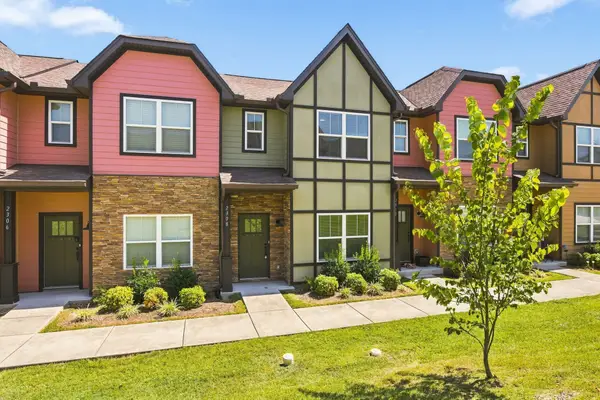 $275,000Coming Soon2 beds 3 baths1,288 sq. ft.
2308 Smedley Ln, Antioch, TN 37013
MLS# 3527224Listed by: SCOUT REALTY - Coming Soon
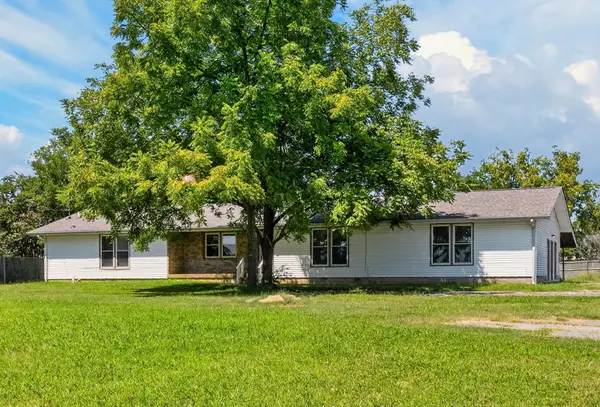 $550,000Coming Soon4 beds 3 baths2,525 sq. ft.
3300 Hamilton Church Rd, Antioch, TN 37013
MLS# 3525834Listed by: CROWN REALTY EXPERTS - Coming Soon
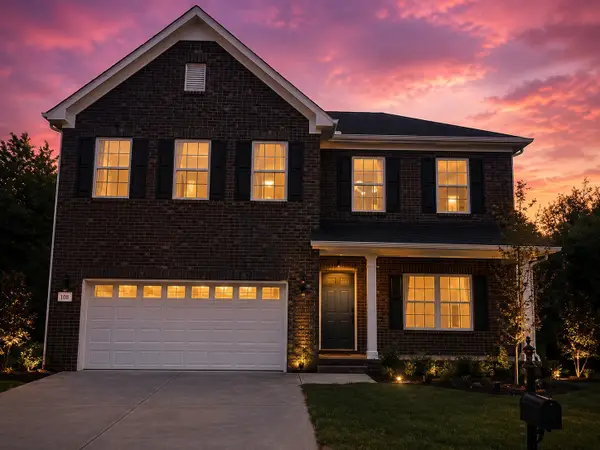 $459,000Coming Soon4 beds 3 baths2,079 sq. ft.
805 Crab Apple Cv, Antioch, TN 37013
MLS# 3526520Listed by: REAL BROKER - Coming Soon
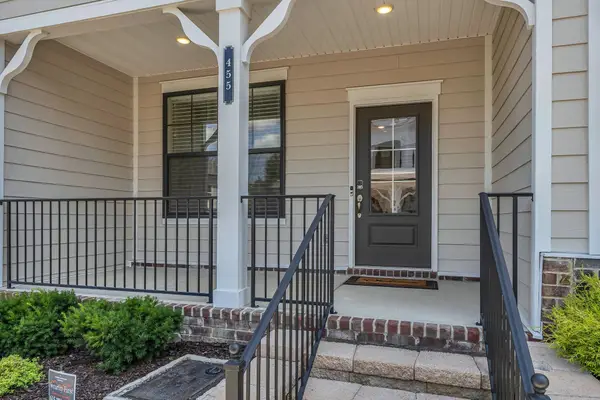 $419,900Coming Soon2 beds 4 baths1,802 sq. ft.
455 Portsdale Dr, Brentwood, TN 37027
MLS# 3521145Listed by: SYNERGY REALTY NETWORK, LLC - Coming Soon
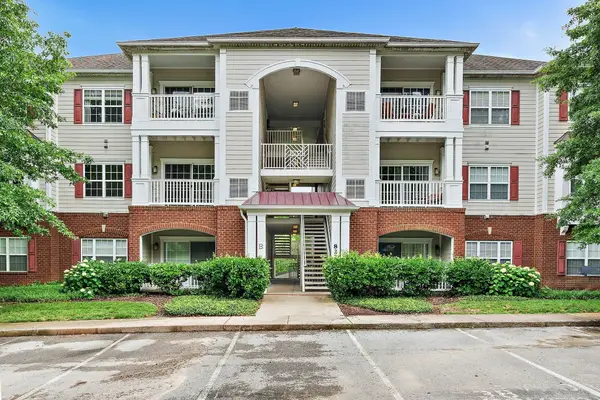 $210,000Coming Soon2 beds 1 baths1,000 sq. ft.
8221 Lenox Creekside Dr #10, Antioch, TN 37013
MLS# 3525560Listed by: ONWARD REAL ESTATE - Coming Soon
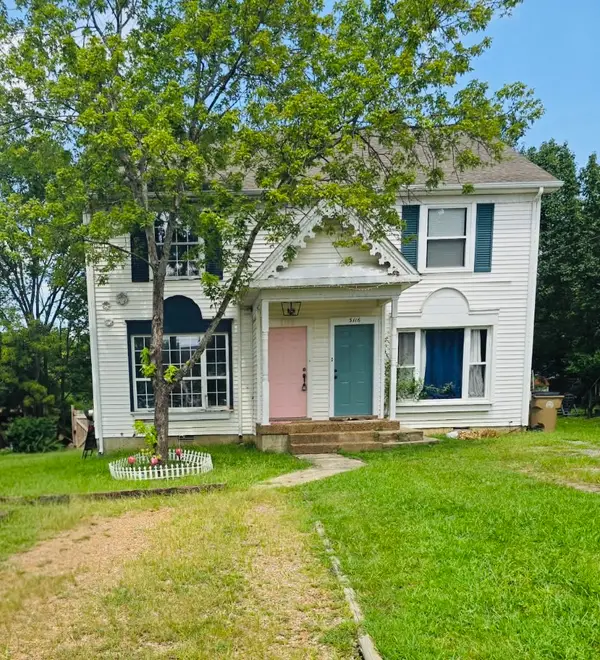 $250,000Coming Soon2 beds 2 baths1,200 sq. ft.
3118 Justin Towne Ct, Antioch, TN 37013
MLS# 3520769Listed by: HAUS REALTY & MANAGEMENT LLC - Coming Soon
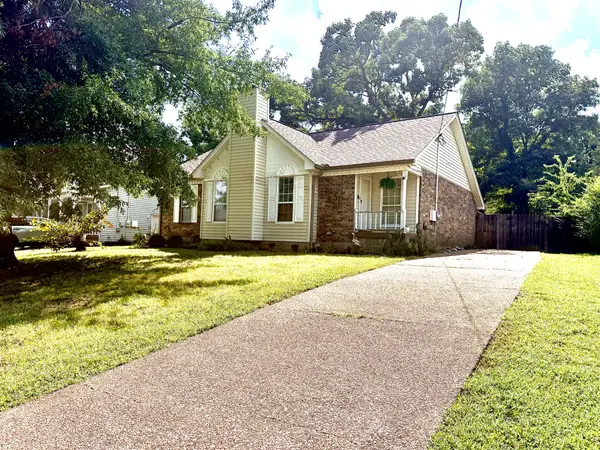 $375,000Coming Soon3 beds 2 baths1,343 sq. ft.
3605 Arcadia Cir, Antioch, TN 37013
MLS# 3520542Listed by: NAVIGATE REALTY - Coming Soon
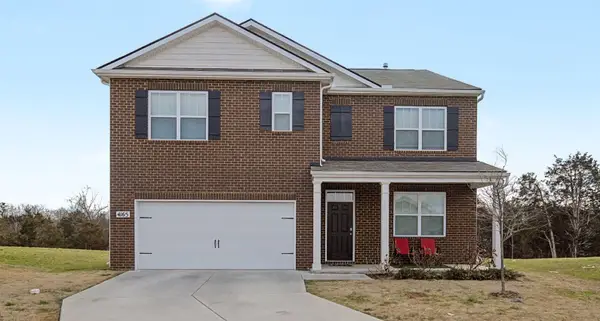 $489,890Coming Soon5 beds 3 baths2,511 sq. ft.
4165 Dolly Way, Antioch, TN 37013
MLS# 3516606Listed by: CRYE-LEIKE, REALTORS - Coming Soon
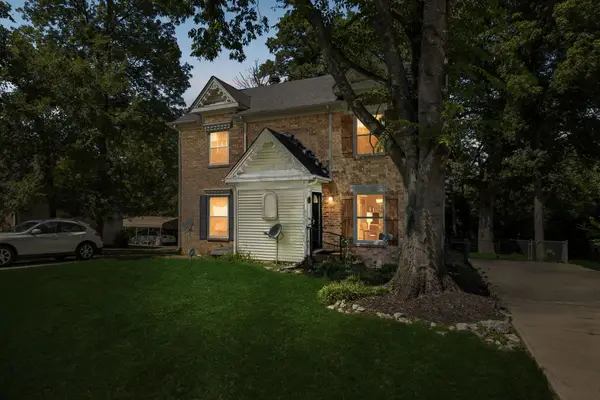 $259,900Coming Soon2 beds 2 baths1,155 sq. ft.
3555 Gondola Dr, Antioch, TN 37013
MLS# 3518376Listed by: BENCHMARK REALTY, LLC - Coming Soon
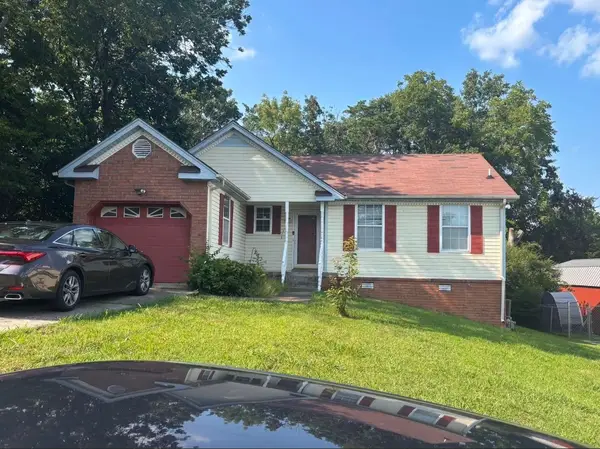 $289,900Coming Soon3 beds 2 baths1,152 sq. ft.
3313 Forest Breeze Dr, Antioch, TN 37013
MLS# 3519085Listed by: SYNERGY REALTY NETWORK, LLC


Protect your home and budget from life's surprises with an Assurant Home Warranty, backed by a partner that supports you through every step of homeownership. Explore Plans.
© 2023 - 2026 ERA Franchise Systems LLC. All rights reserved. ERA Franchise Systems LLC fully supports the principles of the Fair Housing Act and the Equal Opportunity Act. ERA, ERA Real Estate powered, and their respective logos are registered service marks of ERA Franchise Systems LLC. Each office is independently owned and operated.