
7105 Legacy Dr, Antioch, TN 37013
Local realty services provided by:ERA Chappell & Associates Realty & Rental
7105 Legacy Dr,Antioch, TN 37013
- 3 Beds
- 2 Baths
- 1,238 sq. ft.
- Single family
- Active
Upcoming open houses
- Mon, Nov 0904:00 pm - 05:00 pm
Listed by: charles r. montgomery
Office: comas montgomery realty & auction
MLS#:3622674
Source:NASHVILLE
Price summary
- Price:
- Monthly HOA dues:$16.67
About this home
THIS IS AN AUCTION PROPERTY: Bid Online Only til Thurs., Nov. 12th @ 6:00 PM. Charming 3-Bedroom Home – Move-In Ready and Full of Potential!
Looking for the perfect starter home or a great addition to your investment portfolio? This inviting 3-bedroom, 2-bathroom home is full of possibilities! The open kitchen area offers a welcoming space for cooking and entertaining, while the cozy family room fireplace creates the perfect setting for relaxing evenings at home.
The primary bedroom features its own private bathroom for added comfort and convenience. Enjoy fresh updates throughout, including new interior paint and new flooring, giving the home a fresh, refreshed feel. Step outside onto the deck to enjoy your morning coffee, unwind after a long day, or entertain family and friends.
Additional features include a one-car garage and a functional layout designed for everyday living.
Whether you're a first-time homebuyer looking for a place to call your own or an investor seeking your next rental property, this home is worth a look!
Don't miss this opportunity to make it yours! INTERIOR PHOTOS COMING SOON.
Selling AS/IS! 10% Buyer's Premium. Other Terms Apply. Buyer/Buyer’s Agent to Verify Pertinent Information. A minimum bid is just a suggested starting bid for the auction and is not the acceptable bid price the Seller is willing to take for the property. Unless the sale is stated as absolute then the Seller can reject any bid for the property....
Contact an agent
Home facts
- Year built:2002
- Subdivision & Development:Old Hickory Hills
- Listing ID #:3622674
- Added:3 day(s) ago
- Updated:October 23, 2026 at 02:34 PM
Rooms and interior
- Bedrooms:3
- Total bathrooms:2
- Full bathrooms:2
- Flooring:Carpet, Laminate
- Basement Description:Crawl Space
- Living area:1,238 sq. ft.
Heating and cooling
- Cooling:Central Air
- Heating:Central, Electric
- Central air:Yes
Structure and exterior
- Year built:2002
- Building area:1,238 sq. ft.
- Lot area:0.16 Acres
- Lot Features:Sloped
- Construction Materials:Vinyl Siding
- Exterior Features:Deck
- Levels:1 Story
Schools
- High school:Cane Ridge High School
- Middle school:Thurgood Marshall Middle
- Elementary school:A. Z. Kelley Elementary
Utilities
- Water:Public, Water Available
- Sewer:Public Sewer
Finances and disclosures
- Price:
- Tax amount:$2,226
Parking
- Total parking spaces:1
- Garage:Yes
- Garage spaces:1
 Copyright 2026 Realtracs Mls. All rights reserved. Realtracs Mls provides content displayed here (“provided content”) on an “as is” basis and makes no representations or warranties regarding the provided content, including, but not limited to those of non-infringement, timeliness, accuracy, or completeness. Individuals and companies using information presented are responsible for verification and validation of information they utilize and present to their customers and clients. Realtracs Mls will not be liable for any damage or loss resulting from use of the provided content or the products available through Portals, IDX, VOW, and/or Syndication. Recipients of this information shall not resell, redistribute, reproduce, modify, or otherwise copy any portion thereof without the expressed written consent of Realtracs Mls.
New listings near 7105 Legacy Dr
- Coming Soon
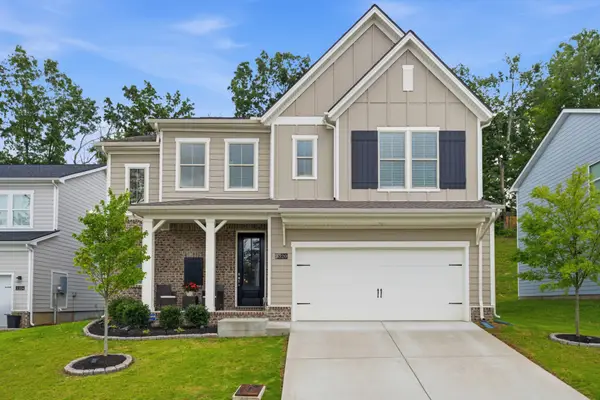 $539,979Coming Soon4 beds 3 baths2,348 sq. ft.
2320 Aniston Ct, Antioch, TN 37013
MLS# 3623979Listed by: PARKS COMPASS - Coming Soon
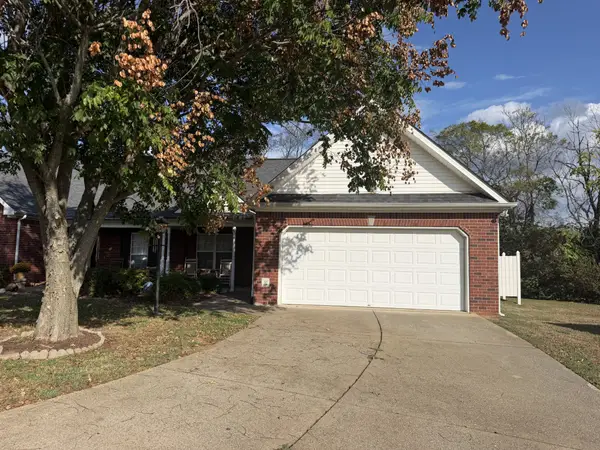 $239,900Coming Soon3 beds 2 baths1,358 sq. ft.
4616 Banff Park Ct, Antioch, TN 37013
MLS# 3621422Listed by: LINDA WAGNER PROPERTIES, LLC - Coming Soon
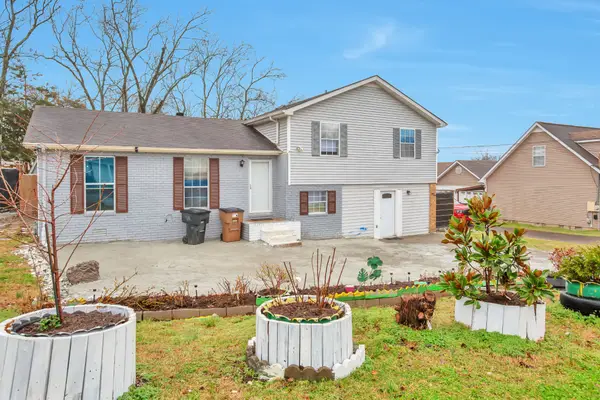 $380,000Coming Soon3 beds 2 baths1,924 sq. ft.
3296 Anderson Rd, Antioch, TN 37013
MLS# 3619832Listed by: ZACH TAYLOR REAL ESTATE - Coming Soon
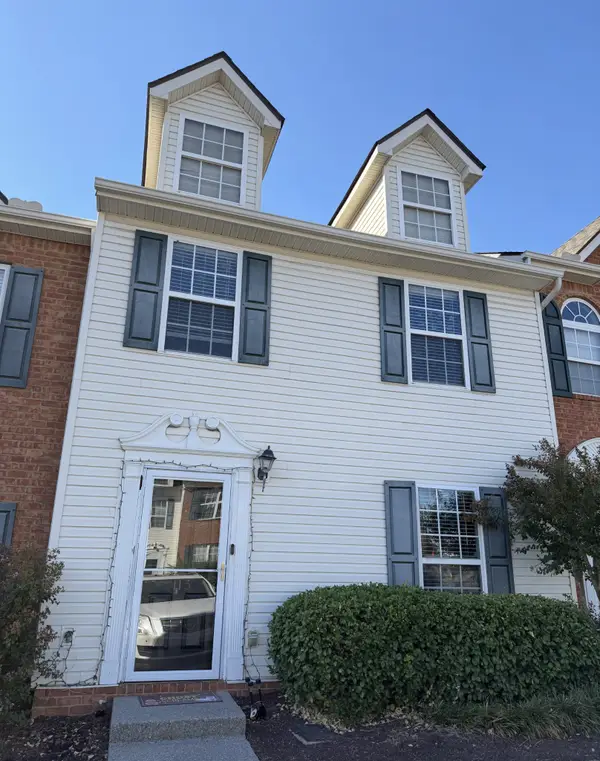 $215,000Coming Soon2 beds 3 baths1,240 sq. ft.
5170 Hickory Hollow Pkwy #113, Antioch, TN 37013
MLS# 3613139Listed by: KELLER WILLIAMS REALTY - MURFREESBORO - Coming Soon
 $295,000Coming Soon3 beds 3 baths1,280 sq. ft.
4316 Summercrest Blvd #1036, Antioch, TN 37013
MLS# 2611362Listed by: KELLER WILLIAMS REALTY - MURFREESBORO - Coming Soon
 $448,000Coming Soon3 beds 3 baths2,831 sq. ft.
3009 Summercrest Trl, Antioch, TN 37013
MLS# 2596873Listed by: SIMPLIHOM - New
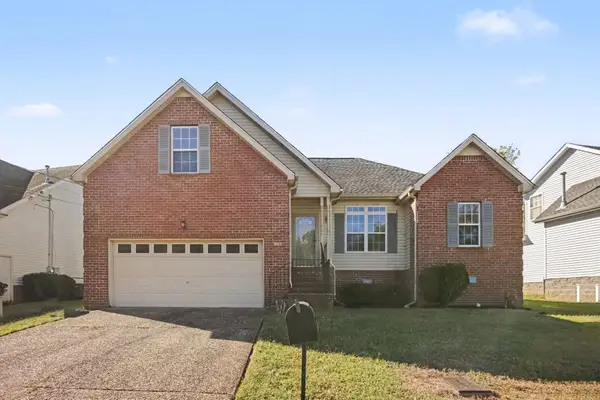 $350,000Active3 beds 2 baths1,788 sq. ft.
3912 Waterford Way, Antioch, TN 37013
MLS# 3624524Listed by: MARK SPAIN REAL ESTATE - New
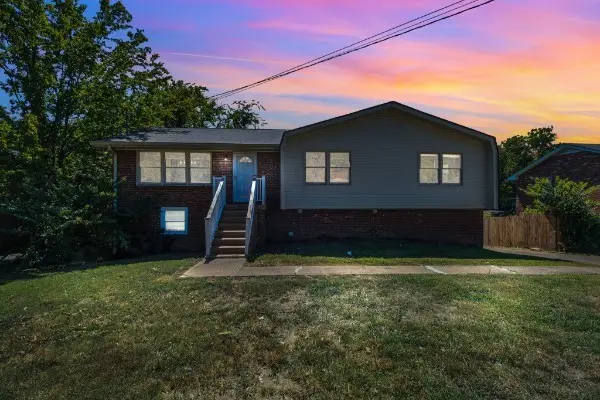 $479,900Active6 beds 4 baths2,762 sq. ft.
2937 Cherry Hills Dr, Antioch, TN 37013
MLS# 3624432Listed by: SIMPLIHOM - New
 $379,900Active3 beds 4 baths1,865 sq. ft.
324 Savoy Loop, Nolensville, TN 37135
MLS# 3624105Listed by: REGENT REALTY - New
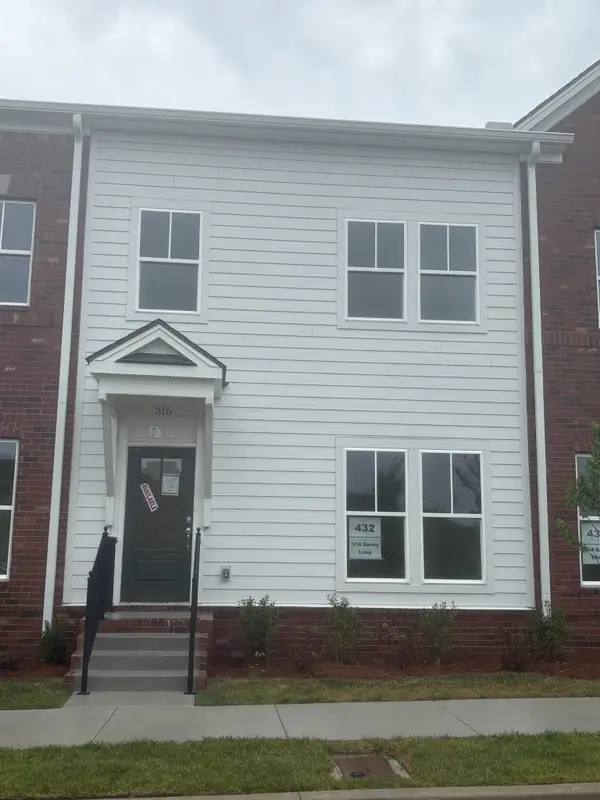 $384,900Active2 beds 4 baths1,865 sq. ft.
316 Savoy Loop, Nolensville, TN 37135
MLS# 3624108Listed by: REGENT REALTY


Protect your home and budget from life's surprises with an Assurant Home Warranty, backed by a partner that supports you through every step of homeownership. Explore Plans.
© 2023 - 2026 ERA Franchise Systems LLC. All rights reserved. ERA Franchise Systems LLC fully supports the principles of the Fair Housing Act and the Equal Opportunity Act. ERA, ERA Real Estate powered, and their respective logos are registered service marks of ERA Franchise Systems LLC. Each office is independently owned and operated.