
8033 Maggie Ct, Antioch, TN 37013
Local realty services provided by:Reliant Realty ERA Powered
8033 Maggie Ct,Antioch, TN 37013
$399,990
- 4 Beds
- 3 Baths
- 1,964 sq. ft.
- Single family
- Active
Upcoming open houses
- Sat, Aug 2910:00 am - 12:00 pm
Listed by: elena tarsitani
Office: simplihom
MLS#:3520883
Source:NASHVILLE
Price summary
- Price:$399,990
- Price per sq. ft.:$203.66
- Monthly HOA dues:$18.67
About this home
Welcome to this beautifully updated 4-bedroom, 2.5-bath home in desirable Old Hickory Hills! This well-maintained home features hardwood floors throughout the main level and primary bedroom, a spacious kitchen with updated finishes, and a large backyard with patio—perfect for entertaining or relaxing. Numerous updates make this home truly move-in ready, including an updated kitchen with new appliances, countertops and flooring, new upstairs HVAC, garage door and motor, lighting and hardware, new carpet and updated bathrooms, new storage shed, new roof, exterior electrical outlet and under-cabinet lighting, new water heater, piping and shutters, and new downstairs HVAC (2026). This home is ready for its next owner to move in and enjoy!
Contact an agent
Home facts
- Year built:2004
- Subdivision & Development:Old Hickory Hills
- Listing ID #:3520883
- Added:2 day(s) ago
- Updated:August 25, 2026 at 02:34 PM
Rooms and interior
- Bedrooms:4
- Total bathrooms:3
- Full bathrooms:2
- Half bathrooms:1
- Flooring:Carpet, Vinyl
- Kitchen Description:Dishwasher, Disposal, Microwave
- Basement:Yes
- Living area:1,964 sq. ft.
Heating and cooling
- Cooling:Central Air, Electric
- Heating:Central, Electric
- Central air:Yes
Structure and exterior
- Year built:2004
- Building area:1,964 sq. ft.
- Lot area:0.25 Acres
- Lot Features:Sloped
- Construction Materials:Brick, Vinyl Siding
- Exterior Features:Patio
- Levels:2 Story
Schools
- High school:Cane Ridge High School
- Middle school:Thurgood Marshall Middle
- Elementary school:A. Z. Kelley Elementary
Utilities
- Water:Public, Water Available
- Sewer:Public Sewer
Finances and disclosures
- Price:$399,990
- Price per sq. ft.:$203.66
- Tax amount:$2,652
Features and amenities
- Appliances:Dishwasher, Disposal, Microwave, Washer
- Laundry features:Dryer, Washer
- Amenities:Security System
Parking
- Total parking spaces:2
- Parking description:Concrete
- Garage:Yes
- Garage spaces:2
 Copyright 2026 Realtracs Mls. All rights reserved. Realtracs Mls provides content displayed here (“provided content”) on an “as is” basis and makes no representations or warranties regarding the provided content, including, but not limited to those of non-infringement, timeliness, accuracy, or completeness. Individuals and companies using information presented are responsible for verification and validation of information they utilize and present to their customers and clients. Realtracs Mls will not be liable for any damage or loss resulting from use of the provided content or the products available through Portals, IDX, VOW, and/or Syndication. Recipients of this information shall not resell, redistribute, reproduce, modify, or otherwise copy any portion thereof without the expressed written consent of Realtracs Mls.
New listings near 8033 Maggie Ct
- Coming Soon
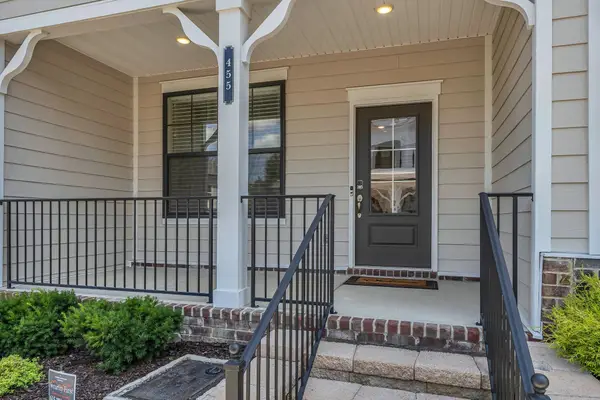 $419,900Coming Soon2 beds 4 baths1,802 sq. ft.
455 Portsdale Dr, Brentwood, TN 37027
MLS# 3521145Listed by: SYNERGY REALTY NETWORK, LLC - Coming Soon
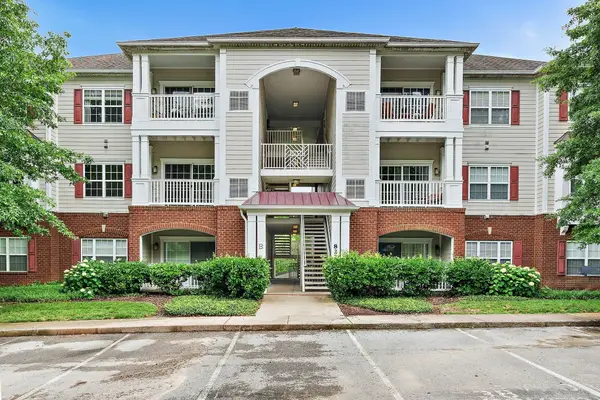 $210,000Coming Soon2 beds 1 baths1,000 sq. ft.
8221 Lenox Creekside Dr #10, Antioch, TN 37013
MLS# 3525560Listed by: ONWARD REAL ESTATE - Coming Soon
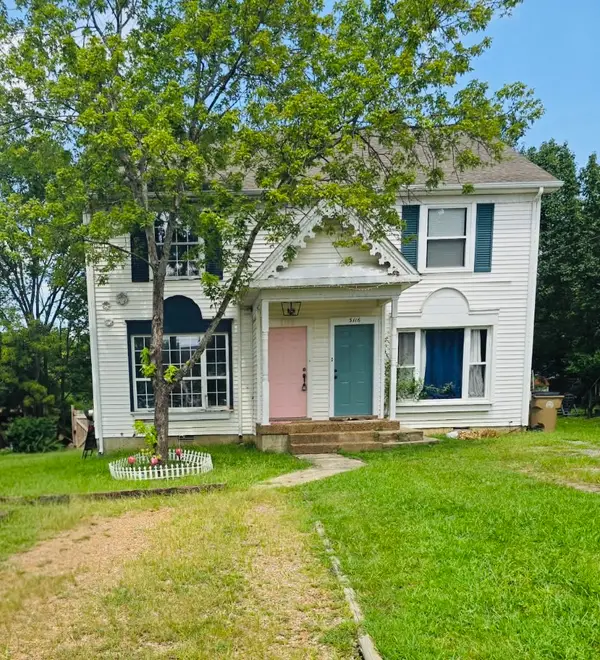 $250,000Coming Soon2 beds 2 baths1,200 sq. ft.
3118 Justin Towne Ct, Antioch, TN 37013
MLS# 3520769Listed by: HAUS REALTY & MANAGEMENT LLC - Coming Soon
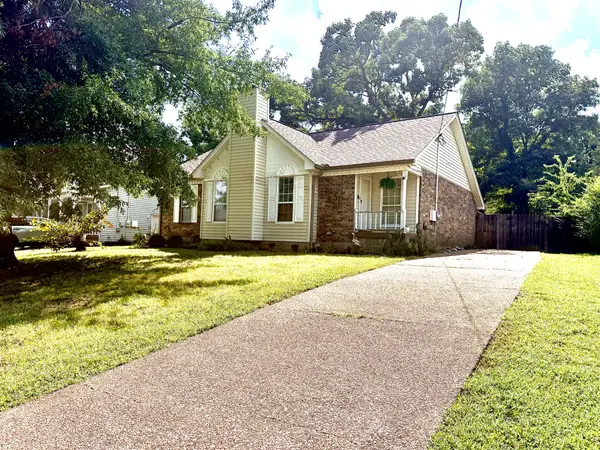 $375,000Coming Soon3 beds 2 baths1,343 sq. ft.
3605 Arcadia Cir, Antioch, TN 37013
MLS# 3520542Listed by: NAVIGATE REALTY - Coming Soon
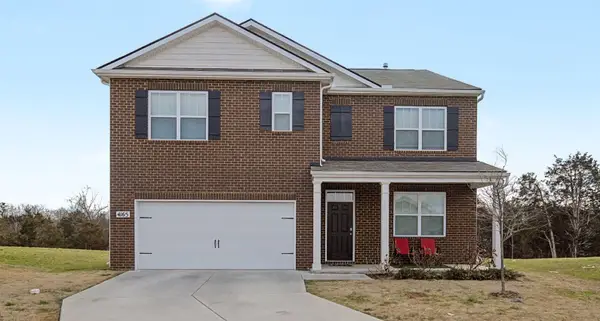 $489,890Coming Soon5 beds 3 baths2,511 sq. ft.
4165 Dolly Way, Antioch, TN 37013
MLS# 3516606Listed by: CRYE-LEIKE, REALTORS - Coming Soon
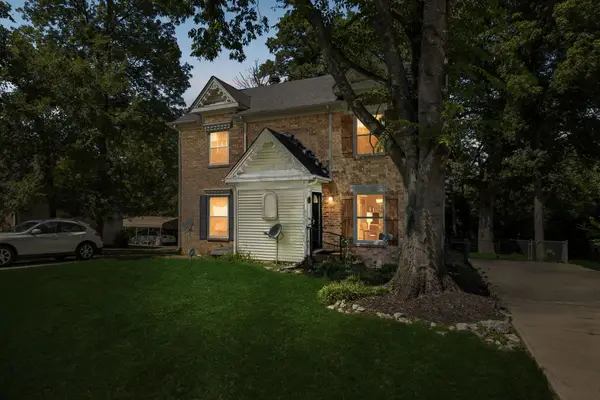 $259,900Coming Soon2 beds 2 baths1,155 sq. ft.
3555 Gondola Dr, Antioch, TN 37013
MLS# 3518376Listed by: BENCHMARK REALTY, LLC - Coming Soon
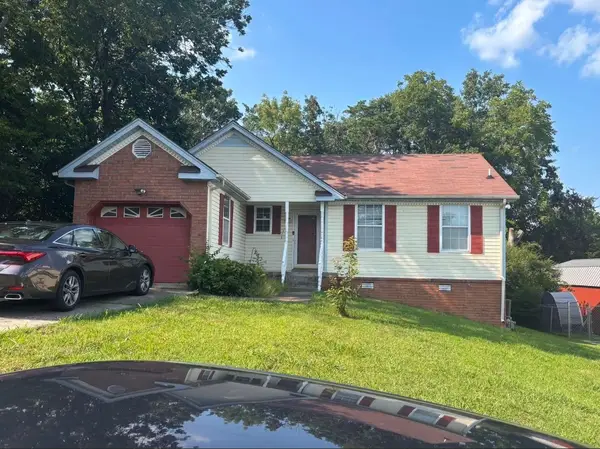 $289,900Coming Soon3 beds 2 baths1,152 sq. ft.
3313 Forest Breeze Dr, Antioch, TN 37013
MLS# 3519085Listed by: SYNERGY REALTY NETWORK, LLC - Coming Soon
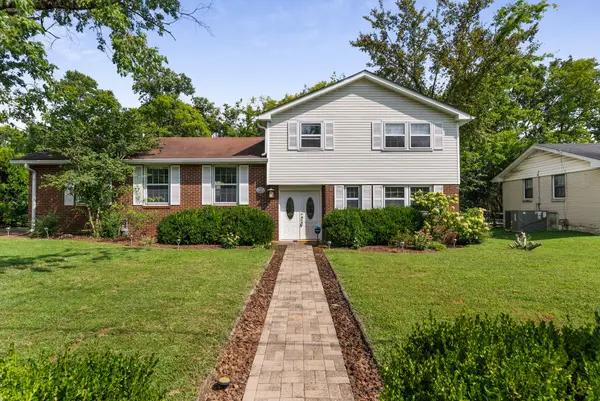 $439,000Coming Soon4 beds 3 baths2,148 sq. ft.
4816 Bowfield Dr, Antioch, TN 37013
MLS# 3516248Listed by: COMPASS - Coming Soon
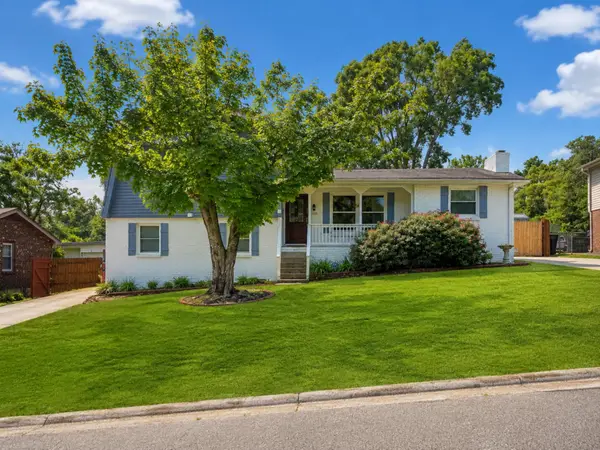 $450,000Coming Soon4 beds 3 baths1,941 sq. ft.
2925 Brantley Dr, Antioch, TN 37013
MLS# 3320192Listed by: BETTER HOMES & GARDENS REAL ESTATE HERITAGE GROUP - Coming Soon
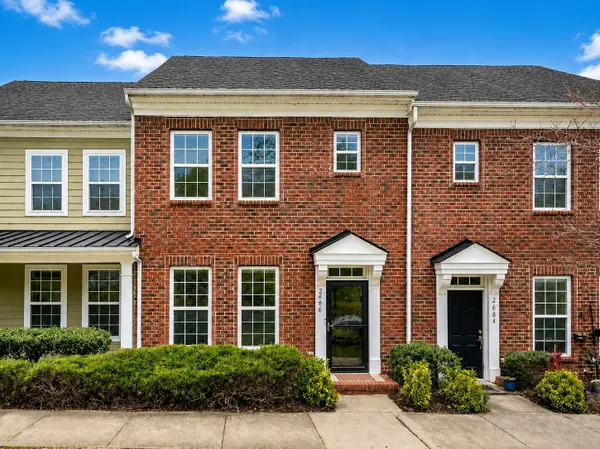 $368,900Coming Soon3 beds 3 baths1,320 sq. ft.
2686 Avery Park Dr, Nashville, TN 37211
MLS# 3501009Listed by: COMPASS TENNESSEE, LLC


Protect your home and budget from life's surprises with an Assurant Home Warranty, backed by a partner that supports you through every step of homeownership. Explore Plans.
© 2023 - 2026 ERA Franchise Systems LLC. All rights reserved. ERA Franchise Systems LLC fully supports the principles of the Fair Housing Act and the Equal Opportunity Act. ERA, ERA Real Estate powered, and their respective logos are registered service marks of ERA Franchise Systems LLC. Each office is independently owned and operated.