
8079 Marchwood Blvd, Antioch, TN 37013
Local realty services provided by:Reliant Realty ERA Powered
8079 Marchwood Blvd,Antioch, TN 37013
$399,900
- 4 Beds
- 3 Baths
- 1,939 sq. ft.
- Single family
- Coming Soon
Upcoming open houses
- Sun, Nov 1502:00 pm - 04:00 pm
Listed by: erin holloway
Office: keller williams realty nashville/franklin
MLS#:3634899
Source:NASHVILLE
Price summary
- Price:$399,900
- Price per sq. ft.:$206.24
- Monthly HOA dues:$16.67
About this home
Flex Cash Option! Call the listing agent to talk through how the flex cash can work for you. Exceptional style, versatile living, and unbeatable convenience meet at 8079 Marchwood Boulevard! Boasting stunning curb appeal, this 4-bedroom, 2.5-bathroom home offers 1,939 square feet of thoughtfully designed space. The main level showcases an open-concept layout accented with durable luxury vinyl flooring and ceiling fans throughout. At the center of the home, the chef-inspired kitchen features stainless steel appliances, a spacious pantry, abundant cabinetry, and a large center island with bar-stool seating. A main-floor flex room offers the ideal setup for a dedicated home office, study, or formal dining. Upstairs, you'll find all four generously sized bedrooms and a convenient second-floor utility room, highlighted by a spacious primary retreat with double vanities in the ensuite bath. Step outside to an extended back patio bordered by a green easement for added separation and privacy from rear neighbors. Complete with an attached 2-car garage with built-in storage shelving that convey. Enjoy prime southeast Nashville living just minutes from the Tanger Outlets, PopStroke, Mill Ridge Park, Cane Ridge Park, and quick access to I-24 for an effortless commute to downtown Nashville, Brentwood, or Murfreesboro!...
Contact an agent
Home facts
- Year built:2025
- Subdivision & Development:Evergreen Hills
- Listing ID #:3634899
- Updated:November 11, 2026 at 09:53 PM
Rooms and interior
- Bedrooms:4
- Total bathrooms:3
- Full bathrooms:2
- Half bathrooms:1
- Flooring:Carpet
- Kitchen Description:Dishwasher, Microwave
- Living area:1,939 sq. ft.
Heating and cooling
- Cooling:Central Air
- Heating:Central
- Central air:Yes
Structure and exterior
- Year built:2025
- Building area:1,939 sq. ft.
- Lot area:0.15 Acres
- Construction Materials:Vinyl Siding
- Levels:2 Story
Schools
- High school:Cane Ridge High School
- Middle school:Thurgood Marshall Middle
- Elementary school:A. Z. Kelley Elementary
Utilities
- Water:Public, Water Available
- Sewer:Public Sewer
Finances and disclosures
- Price:$399,900
- Price per sq. ft.:$206.24
- Tax amount:$598
Features and amenities
- Appliances:Dishwasher, Microwave
Parking
- Total parking spaces:2
- Garage:Yes
- Garage spaces:2
 Copyright 2026 Realtracs Mls. All rights reserved. Realtracs Mls provides content displayed here (“provided content”) on an “as is” basis and makes no representations or warranties regarding the provided content, including, but not limited to those of non-infringement, timeliness, accuracy, or completeness. Individuals and companies using information presented are responsible for verification and validation of information they utilize and present to their customers and clients. Realtracs Mls will not be liable for any damage or loss resulting from use of the provided content or the products available through Portals, IDX, VOW, and/or Syndication. Recipients of this information shall not resell, redistribute, reproduce, modify, or otherwise copy any portion thereof without the expressed written consent of Realtracs Mls.
New listings near 8079 Marchwood Blvd
- Coming SoonOpen Sun, 2 to 4pm
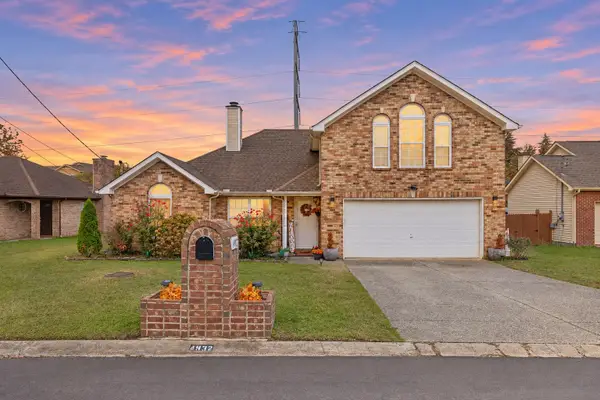 $415,000Coming Soon3 beds 2 baths2,044 sq. ft.
4932 Hickory Woods E, Antioch, TN 37013
MLS# 3634737Listed by: KELLER WILLIAMS REALTY MT. JULIET - Coming SoonOpen Sat, 10am to 12pm
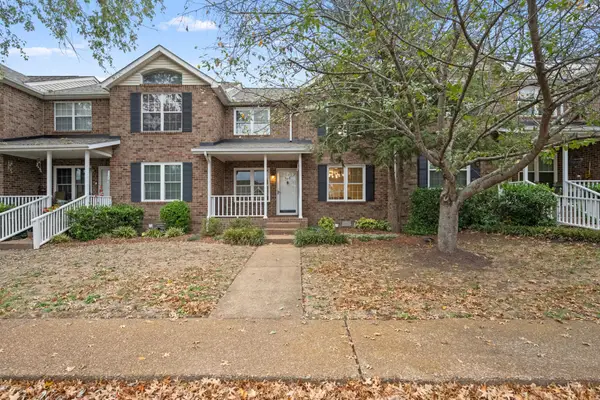 $254,999Coming Soon2 beds 3 baths1,278 sq. ft.
116 Pepper Ridge Cir, Antioch, TN 37013
MLS# 3632688Listed by: JOHN JONES REAL ESTATE LLC - Coming Soon
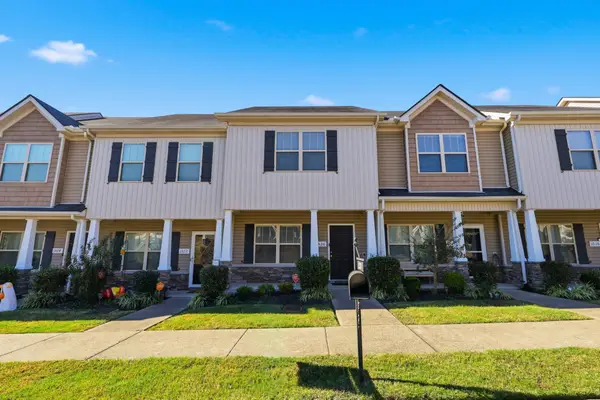 $244,900Coming Soon2 beds 3 baths1,258 sq. ft.
1520 Sprucedale Dr, Antioch, TN 37013
MLS# 3624551Listed by: COMPASS RE - Coming Soon
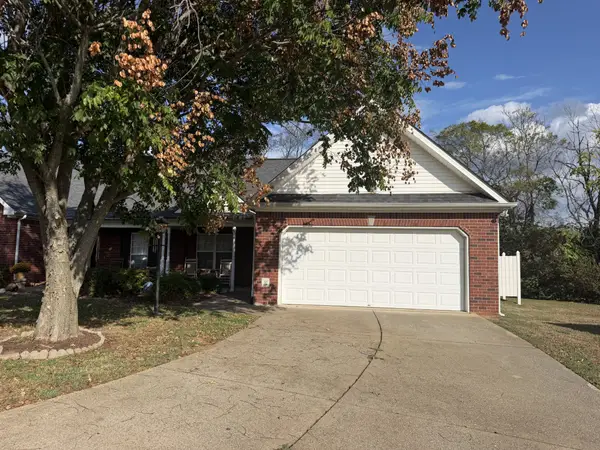 $239,900Coming Soon3 beds 2 baths1,358 sq. ft.
4616 Banff Park Ct, Antioch, TN 37013
MLS# 3621422Listed by: LINDA WAGNER PROPERTIES, LLC - Coming Soon
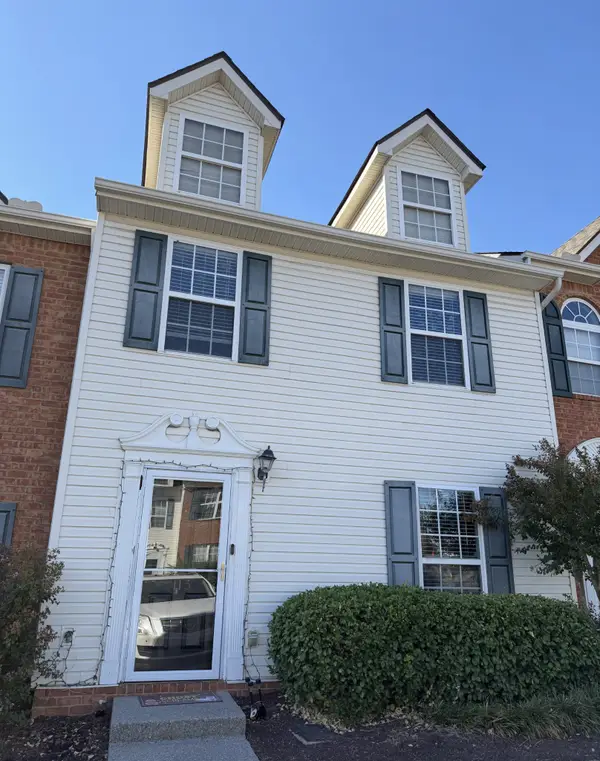 $215,000Coming Soon2 beds 3 baths1,240 sq. ft.
5170 Hickory Hollow Pkwy #113, Antioch, TN 37013
MLS# 3613139Listed by: KELLER WILLIAMS REALTY - MURFREESBORO - Coming Soon
 $295,000Coming Soon3 beds 3 baths1,280 sq. ft.
4316 Summercrest Blvd #1036, Antioch, TN 37013
MLS# 2611362Listed by: KELLER WILLIAMS REALTY - MURFREESBORO - Coming Soon
 $448,000Coming Soon3 beds 3 baths2,831 sq. ft.
3009 Summercrest Trl, Antioch, TN 37013
MLS# 2596873Listed by: SIMPLIHOM 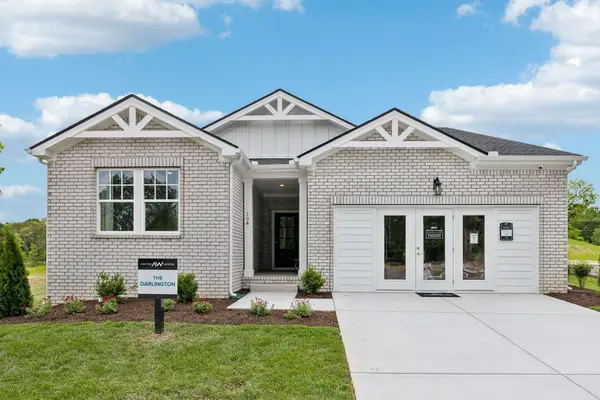 $490,765Pending3 beds 3 baths2,019 sq. ft.
368 E Stonehaus Cirlce, Antioch, TN 37013
MLS# 3635304Listed by: ASHTON NASHVILLE RESIDENTIAL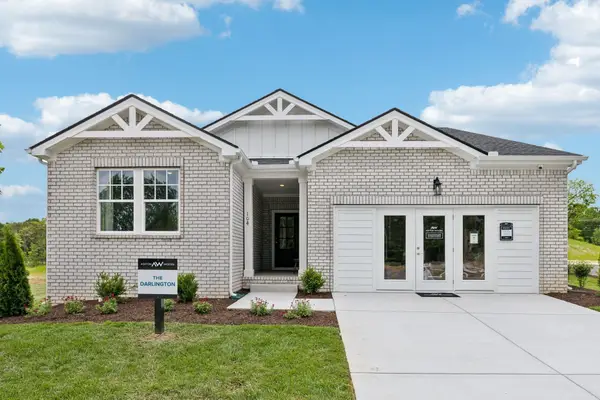 $490,765Pending3 beds 3 baths2,019 sq. ft.
213 Holly Ridge Rd, Antioch, TN 37013
MLS# 3635315Listed by: ASHTON NASHVILLE RESIDENTIAL


Protect your home and budget from life's surprises with an Assurant Home Warranty, backed by a partner that supports you through every step of homeownership. Explore Plans.
© 2023 - 2026 ERA Franchise Systems LLC. All rights reserved. ERA Franchise Systems LLC fully supports the principles of the Fair Housing Act and the Equal Opportunity Act. ERA, ERA Real Estate powered, and their respective logos are registered service marks of ERA Franchise Systems LLC. Each office is independently owned and operated.