
840 Bishopsgate Rd, Antioch, TN 37013
Local realty services provided by:Reliant Realty ERA Powered
840 Bishopsgate Rd,Antioch, TN 37013
$310,000
- 3 Beds
- 3 Baths
- 1,512 sq. ft.
- Single family
- Active
Listed by: maha hindiyeh
Office: simplihom
MLS#:3314357
Source:NASHVILLE
Price summary
- Price:$310,000
- Price per sq. ft.:$205.03
- Monthly HOA dues:$5.17
About this home
MULTIPLE OFFERS RECEIVED! Seller is requesting Highest and Best Offers to be submitted by Monday, August 24, 2026, at 6:00 PM. Please submit your highest and best offer by the deadline.Beautifully updated and move-in ready, this Antioch home offers the perfect blend of comfort, style, and investment potential. Featuring 3 bedrooms, 2.5 bathrooms, approximately 1,512 sq. ft., plus additional finished living space, it’s designed for everyday living and long-term value.
Recent updates include brand-new LVP flooring throughout the first floor, hardwood stairs, and fresh interior paint, creating a clean, modern feel. The kitchen features stainless steel appliances and a functional layout perfect for daily living and entertaining.
A standout feature is the garage conversion into a spacious bonus room not reflected in the tax record. It can serve as a potential 4th bedroom, home office, media room, or flex space, adding versatility and value.
Vaulted ceilings in the living and dining areas create an open, airy atmosphere filled with natural light. Outside, enjoy a fully fenced backyard and a large wood deck, ideal for entertaining or relaxing.
Situated on a 0.22-acre lot, this home is minutes from Tanger Outlets, shopping, dining, and major commuter routes with easy access to Nashville.
Investment Opportunity: Previously rented for approximately $2,500–$2,700/month, with potential for higher returns due to the added living space and desirable location.
Additional Highlights: Refrigerator, washer, and dryer convey. Seller concessions available. Property is also available for lease at $2,500/month.
Sold AS IS. Seller will make no repairs. Buyers are welcome to conduct inspections for informational purposes.
Upstairs LVP flooring installation in progress....
Contact an agent
Home facts
- Year built:1986
- Subdivision & Development:Piccadilly Square
- Listing ID #:3314357
- Added:32 day(s) ago
- Updated:September 01, 2026 at 02:18 PM
Rooms and interior
- Bedrooms:3
- Total bathrooms:3
- Full bathrooms:2
- Half bathrooms:1
- Flooring:Carpet, Laminate
- Kitchen Description:Dishwasher, Disposal, Microwave, Refrigerator
- Basement:Yes
- Basement Description:Crawl Space
- Living area:1,512 sq. ft.
Heating and cooling
- Cooling:Ceiling Fan(s), Central Air
- Heating:Central
- Central air:Yes
Structure and exterior
- Year built:1986
- Building area:1,512 sq. ft.
- Lot area:0.22 Acres
- Construction Materials:Vinyl Siding
- Exterior Features:Patio
- Levels:2 Story
Schools
- High school:McGavock Comp High School
- Middle school:Margaret Allen Middle School
- Elementary school:Una Elementary
Utilities
- Water:Public, Water Available
- Sewer:Public Sewer
Finances and disclosures
- Price:$310,000
- Price per sq. ft.:$205.03
- Tax amount:$1,582
Features and amenities
- Appliances:Dishwasher, Disposal, Microwave, Refrigerator, Washer
- Laundry features:Dryer, Washer
- Amenities:Ceiling Fan(s), Smoke Detector(s)
Parking
- Total parking spaces:6
- Parking description:Alley Access, Attached
- Garage:Yes
- Garage spaces:2
 Copyright 2026 Realtracs Mls. All rights reserved. Realtracs Mls provides content displayed here (“provided content”) on an “as is” basis and makes no representations or warranties regarding the provided content, including, but not limited to those of non-infringement, timeliness, accuracy, or completeness. Individuals and companies using information presented are responsible for verification and validation of information they utilize and present to their customers and clients. Realtracs Mls will not be liable for any damage or loss resulting from use of the provided content or the products available through Portals, IDX, VOW, and/or Syndication. Recipients of this information shall not resell, redistribute, reproduce, modify, or otherwise copy any portion thereof without the expressed written consent of Realtracs Mls.
New listings near 840 Bishopsgate Rd
- Coming Soon
 $4,995,000Coming Soon5.94 Acres
0 Hobson Pike E, Antioch, TN 37013
MLS# 3529950Listed by: DREAM HOMES REALTY - Coming Soon
 $319,900Coming Soon2 beds 3 baths1,376 sq. ft.
108 Shiaway Ct, Nashville, TN 37217
MLS# 3529182Listed by: MARK SPAIN REAL ESTATE - Coming Soon
 $359,900Coming Soon3 beds 3 baths1,720 sq. ft.
8623 Altesse Way, Brentwood, TN 37027
MLS# 3528675Listed by: SOUTHERN LIFE REAL ESTATE - Coming Soon
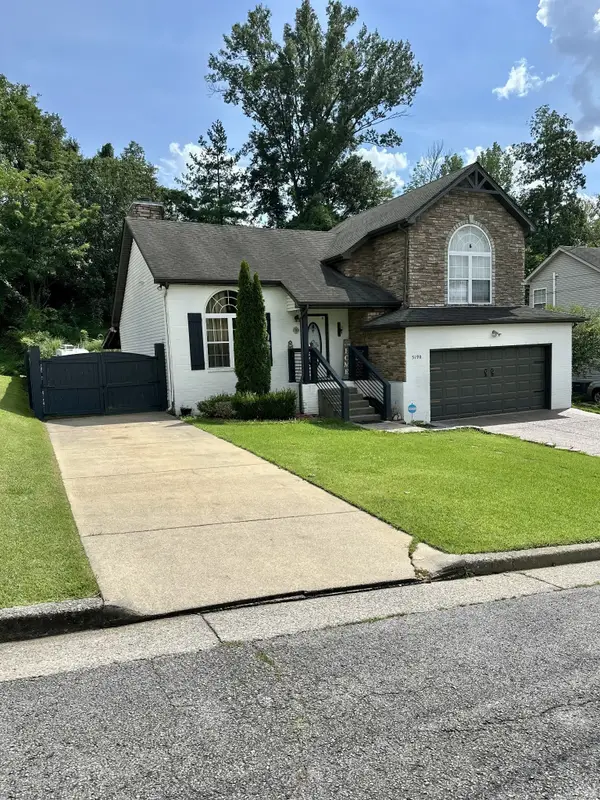 $405,000Coming Soon3 beds 3 baths1,727 sq. ft.
5190 Highlander Dr, Antioch, TN 37013
MLS# 3527689Listed by: NOVA REALTY - Coming Soon
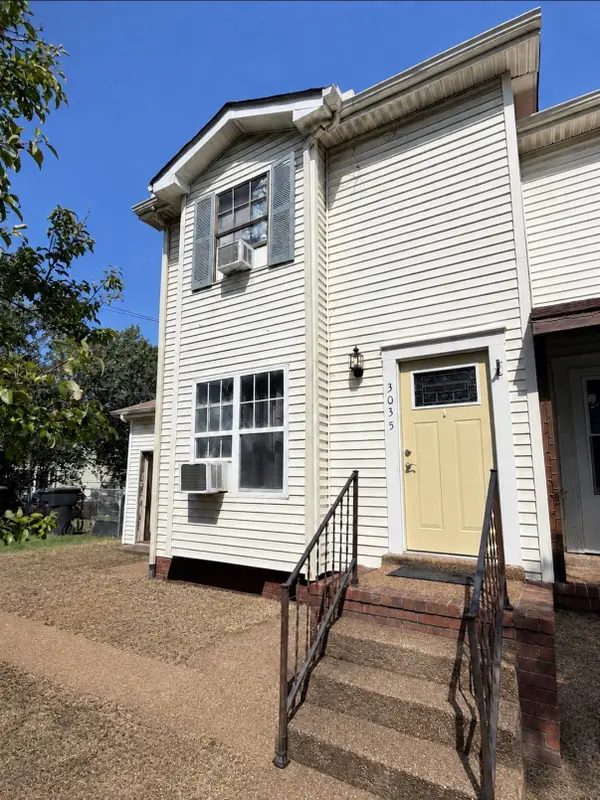 $195,000Coming Soon2 beds 2 baths1,006 sq. ft.
3035 Mossdale Dr, Antioch, TN 37013
MLS# 3527793Listed by: ZACH TAYLOR REAL ESTATE - Coming Soon
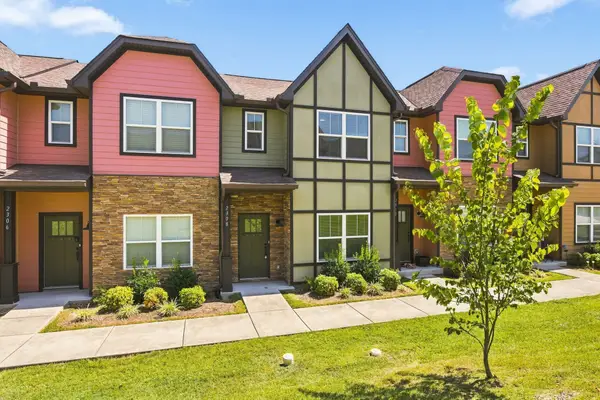 $275,000Coming Soon2 beds 3 baths1,288 sq. ft.
2308 Smedley Ln, Antioch, TN 37013
MLS# 3527224Listed by: SCOUT REALTY - Coming Soon
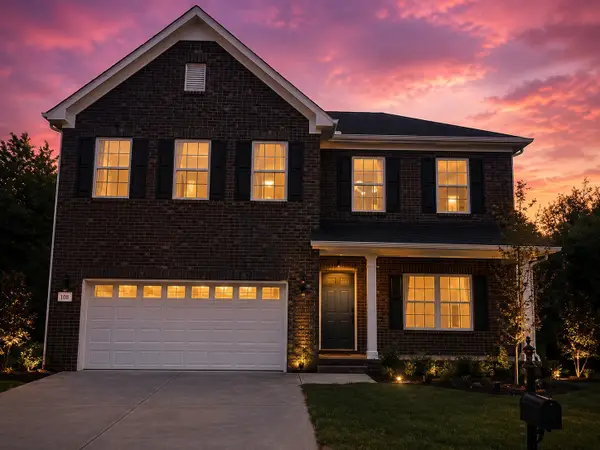 $459,000Coming Soon4 beds 3 baths2,079 sq. ft.
805 Crab Apple Cv, Antioch, TN 37013
MLS# 3526520Listed by: REAL BROKER - Coming Soon
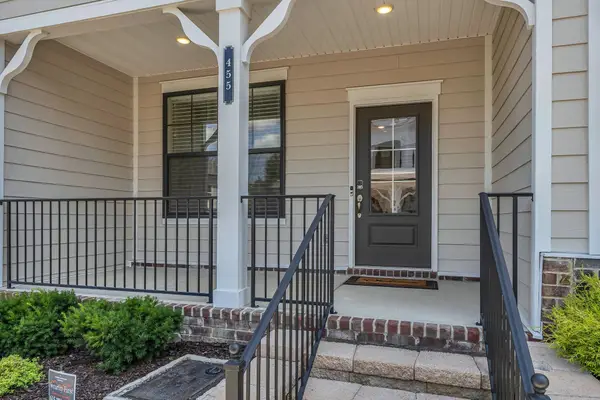 $419,900Coming Soon2 beds 4 baths1,802 sq. ft.
455 Portsdale Dr, Brentwood, TN 37027
MLS# 3521145Listed by: SYNERGY REALTY NETWORK, LLC - Coming Soon
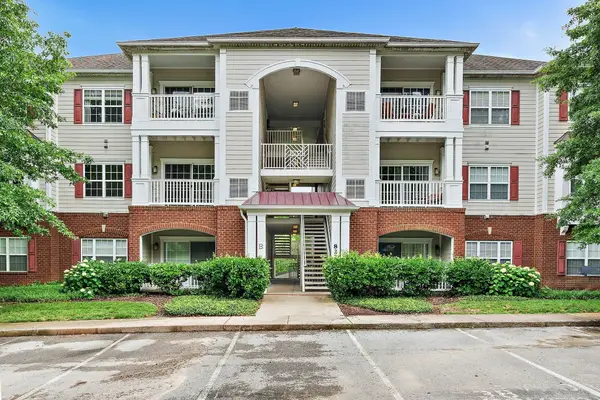 $210,000Coming Soon2 beds 1 baths1,000 sq. ft.
8221 Lenox Creekside Dr #10, Antioch, TN 37013
MLS# 3525560Listed by: ONWARD REAL ESTATE - Coming Soon
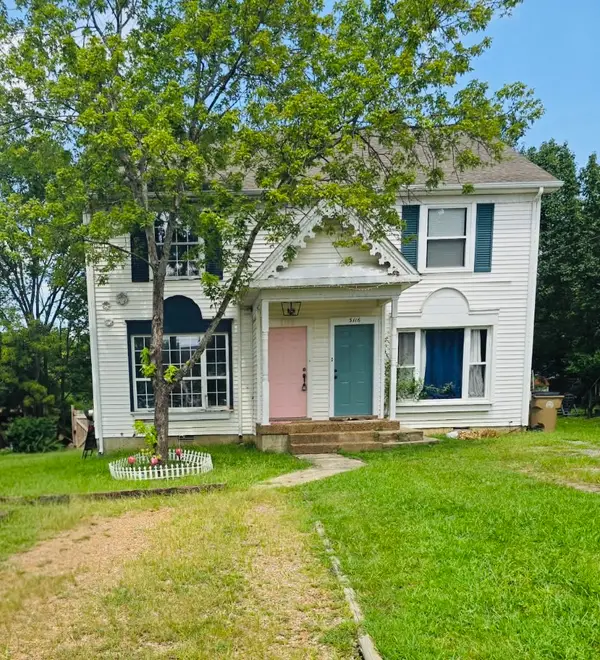 $250,000Coming Soon2 beds 2 baths1,200 sq. ft.
3118 Justin Towne Ct, Antioch, TN 37013
MLS# 3520769Listed by: HAUS REALTY & MANAGEMENT LLC


Protect your home and budget from life's surprises with an Assurant Home Warranty, backed by a partner that supports you through every step of homeownership. Explore Plans.
© 2023 - 2026 ERA Franchise Systems LLC. All rights reserved. ERA Franchise Systems LLC fully supports the principles of the Fair Housing Act and the Equal Opportunity Act. ERA, ERA Real Estate powered, and their respective logos are registered service marks of ERA Franchise Systems LLC. Each office is independently owned and operated.