
3167 Grassland Circle, Apison, TN 37302
Local realty services provided by:ERA Chappell & Associates Realty & Rental
3167 Grassland Circle,Apison, TN 37302
$594,900
- 4 Beds
- 4 Baths
- 2,700 sq. ft.
- Single family
- Active
Listed by: nathan torgerson
Office: greater downtown realty dba keller williams realty
MLS#:3337243
Source:NASHVILLE
Price summary
- Price:$594,900
- Price per sq. ft.:$220.33
- Monthly HOA dues:$41.67
About this home
BUILDER'S SUMMER INCENTIVE PROGRAM-- Builder is offering to pay up to 2% of the purchase price toward buyer's closing costs, title expenses, and/or interest rate buy downs! Welcome to this beautifully designed G.T. Issa Premier home nestled in the desirable Prairie Landing community in Apison, just minutes from all the dining, shopping, and amenities of East Brainerd. With its striking partial stone and brick exterior and thoughtful layout, this home offers both style and function for modern living. Step inside to an open floor plan that seamlessly connects the living room and kitchen. The spacious living room features a cozy stone gas fireplace and provides direct access to a covered back porch. The kitchen is equipped with a freestanding gas range and built-in microwave, along with plenty of counter and cabinet space to make cooking and hosting a breeze. A convenient powder room is located on the main level for guests, and the laundry room includes custom cabinetry for added storage and organization. Also on the main level, the private primary suite boasts a large walk-in closet, double vanity, and a beautifully tiled shower. An office on the main floor offers a dedicated workspace for remote work or study. Upstairs, you'll find a versatile landing area that can serve as a bonus room or family room, plus three generously sized guest bedrooms. One guest room features its own en suite bath, while the other two share an additional full bathroom. Don't miss your chance to enjoy comfort, convenience, and community in lovely Apison!...
Contact an agent
Home facts
- Year built:2023
- Listing ID #:3337243
- Added:54 day(s) ago
- Updated:September 30, 2026 at 03:21 PM
Rooms and interior
- Bedrooms:4
- Total bathrooms:4
- Full bathrooms:3
- Half bathrooms:1
- Flooring:Carpet, Tile
- Kitchen Description:Dishwasher, Disposal, Microwave
- Basement:Yes
- Basement Description:Crawl Space
- Living area:2,700 sq. ft.
Heating and cooling
- Cooling:Central Air
- Heating:Central, Electric
- Central air:Yes
Structure and exterior
- Roof:Shingle
- Year built:2023
- Building area:2,700 sq. ft.
- Lot area:0.15 Acres
- Lot Features:Level
- Architectural Style:Contemporary
- Construction Materials:Fiber Cement, Stone
- Exterior Features:Patio, Porch
- Levels:2 Story
Schools
- High school:East Hamilton High School
- Middle school:East Hamilton Middle School
- Elementary school:Apison Elementary School
Utilities
- Water:Public, Water Available
- Sewer:Public Sewer
Finances and disclosures
- Price:$594,900
- Price per sq. ft.:$220.33
- Tax amount:$2,091
Features and amenities
- Appliances:Dishwasher, Disposal, Microwave
- Amenities:Walk-In Closet(s)
Parking
- Total parking spaces:2
- Parking description:Attached, Driveway
- Garage:Yes
- Garage spaces:2
 Copyright 2026 Realtracs Mls. All rights reserved. Realtracs Mls provides content displayed here (“provided content”) on an “as is” basis and makes no representations or warranties regarding the provided content, including, but not limited to those of non-infringement, timeliness, accuracy, or completeness. Individuals and companies using information presented are responsible for verification and validation of information they utilize and present to their customers and clients. Realtracs Mls will not be liable for any damage or loss resulting from use of the provided content or the products available through Portals, IDX, VOW, and/or Syndication. Recipients of this information shall not resell, redistribute, reproduce, modify, or otherwise copy any portion thereof without the expressed written consent of Realtracs Mls.
New listings near 3167 Grassland Circle
 $669,000Active3 beds 3 baths2,414 sq. ft.
3530 Windmill Way, Apison, TN 37302
MLS# 3276635Listed by: PRATT HOMES LLC $690,000Active5 beds 4 baths3,500 sq. ft.
10623 Flicker Way, Apison, TN 37302
MLS# 3543053Listed by: EXP REALTY LLC $92,000Pending5.5 Acres
11518 Ed Ware Road, Apison, TN 37302
MLS# 3541270Listed by: BLACKWELL REALTY AND AUCTION $414,990Active4 beds 3 baths2,565 sq. ft.
1516 Centerstone Lane, Apison, TN 37302
MLS# 3529049Listed by: SDH ATLANTA LLC DBA SDH CHATTANOOGA LLC $557,500Active4 beds 4 baths2,782 sq. ft.
10607 Flicker Way, Apison, TN 37302
MLS# 3515477Listed by: REAL BROKER $409,900Active4 beds 3 baths2,565 sq. ft.
1357 Centerstone Lane, Apison, TN 37302
MLS# 3331981Listed by: SDH ATLANTA LLC DBA SDH CHATTANOOGA LLC $394,990Active4 beds 3 baths2,231 sq. ft.
1513 Centerstone Lane, Apison, TN 37302
MLS# 3514789Listed by: SDH ATLANTA LLC DBA SDH CHATTANOOGA LLC $669,900Active5 beds 4 baths3,250 sq. ft.
3179 Grassland Circle, Apison, TN 37302
MLS# 3337231Listed by: GREATER DOWNTOWN REALTY DBA KELLER WILLIAMS REALTY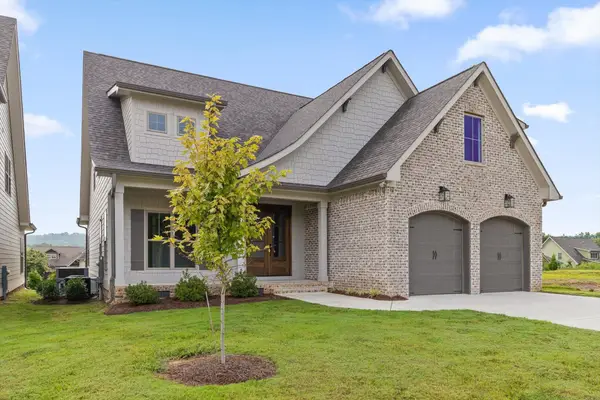 $675,000Active4 beds 4 baths3,300 sq. ft.
3187 Grassland Circle, Apison, TN 37302
MLS# 3338225Listed by: GREATER DOWNTOWN REALTY DBA KELLER WILLIAMS REALTY


Protect your home and budget from life's surprises with an Assurant Home Warranty, backed by a partner that supports you through every step of homeownership. Explore Plans.
© 2023 - 2026 ERA Franchise Systems LLC. All rights reserved. ERA Franchise Systems LLC fully supports the principles of the Fair Housing Act and the Equal Opportunity Act. ERA, ERA Real Estate powered, and their respective logos are registered service marks of ERA Franchise Systems LLC. Each office is independently owned and operated.