
4956 Indian Walk Ln, Arlington, TN 38002
Local realty services provided by:ERA Chappell & Associates Realty & Rental
4956 Indian Walk Ln,Arlington, TN 38002
$310,000
- 3 Beds
- 2 Baths
- 1,470 sq. ft.
- Single family
- Active
Upcoming open houses
- Fri, Aug 2103:00 pm - 05:00 pm
Listed by: heather ray
Office: real estate agency
MLS#:3260032
Source:NASHVILLE
Price summary
- Price:$310,000
- Price per sq. ft.:$210.88
- Monthly HOA dues:$18.75
About this home
Welcome home to this charming brick beauty in Arlington! Featuring vaulted ceilings and an inviting open layout, this home offers a cozy living room with fireplace, a dining nook bathed in natural light, and a spacious kitchen with tile backsplash. The spacious primary suite boasts a walk-in closet and en suite bath with double vanity, soaking tub, and separate shower. Two additional bedrooms are generously sized with plush carpet and ample closet space. Enjoy the fully fenced backyard - perfect for entertaining or relaxing. Two-car garage and mature landscaping complete this move-in ready gem.
Contact an agent
Home facts
- Year built:2006
- Subdivision & Development:SHAWS RIDGE PD PHASE 1
- Listing ID #:3260032
- Added:47 day(s) ago
- Updated:August 20, 2026 at 02:21 PM
Rooms and interior
- Bedrooms:3
- Total bathrooms:2
- Full bathrooms:2
- Flooring:Carpet, Laminate, Tile
- Kitchen Description:Dishwasher, Disposal, Microwave, Oven
- Living area:1,470 sq. ft.
Heating and cooling
- Cooling:Ceiling Fan(s), Central Air
- Heating:Central
- Central air:Yes
Structure and exterior
- Roof:Shingle
- Year built:2006
- Building area:1,470 sq. ft.
- Lot area:0.13 Acres
- Architectural Style:Traditional
- Exterior Features:Patio
- Levels:1 Story
Utilities
- Water:Public, Water Available
- Sewer:Public Sewer
Finances and disclosures
- Price:$310,000
- Price per sq. ft.:$210.88
- Tax amount:$2,573
Features and amenities
- Appliances:Dishwasher, Disposal, Microwave
- Amenities:appl_Oven
Parking
- Total parking spaces:2
- Parking description:Parking Pad
- Garage:Yes
- Garage spaces:2
 Copyright 2026 Realtracs Mls. All rights reserved. Realtracs Mls provides content displayed here (“provided content”) on an “as is” basis and makes no representations or warranties regarding the provided content, including, but not limited to those of non-infringement, timeliness, accuracy, or completeness. Individuals and companies using information presented are responsible for verification and validation of information they utilize and present to their customers and clients. Realtracs Mls will not be liable for any damage or loss resulting from use of the provided content or the products available through Portals, IDX, VOW, and/or Syndication. Recipients of this information shall not resell, redistribute, reproduce, modify, or otherwise copy any portion thereof without the expressed written consent of Realtracs Mls.
New listings near 4956 Indian Walk Ln
- New
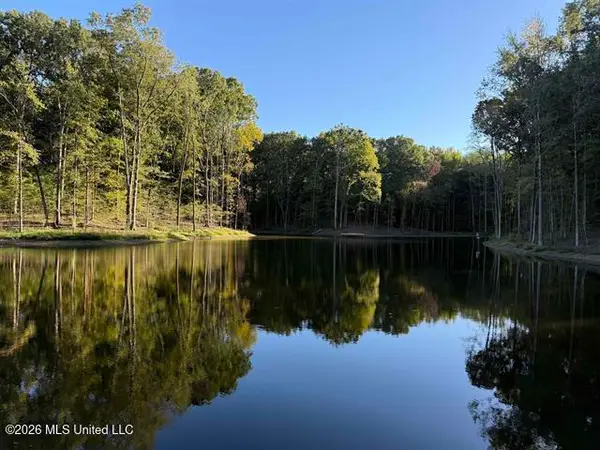 $765,000Active50.14 Acres
9171 Collierville Arlington Road, Arlington, TN 38002
MLS# 4159760Listed by: RE/MAX REALTY GROUP 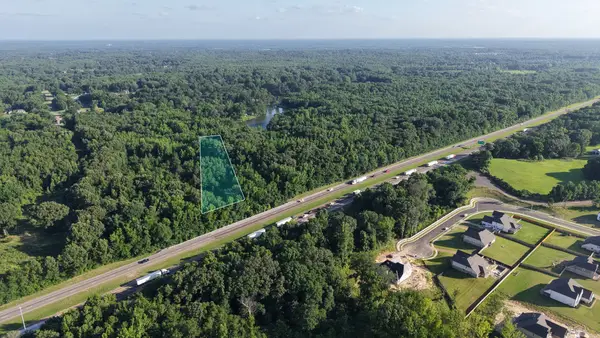 $130,000Active3.77 Acres
1 Harrell Dr, Arlington, TN 38002
MLS# 3302326Listed by: EXP REALTY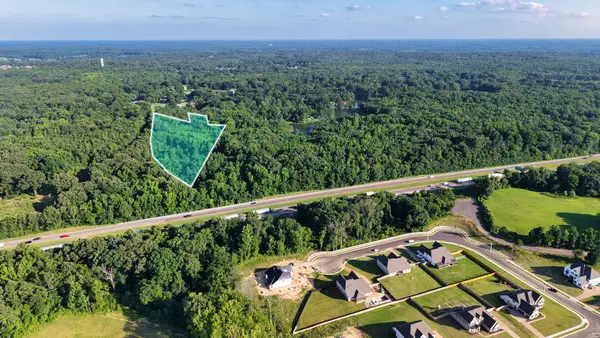 $169,000Active4.8 Acres
0 Harrell Dr, Arlington, TN 38002
MLS# 3302328Listed by: EXP REALTY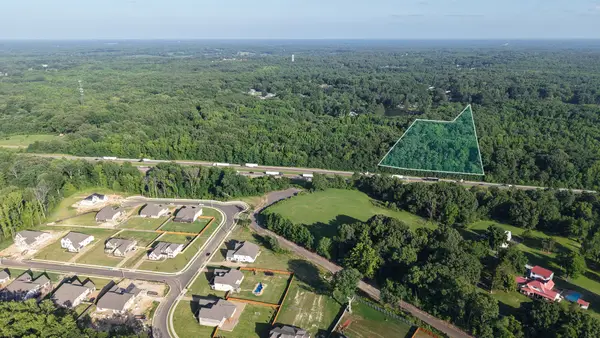 $199,000Active5.35 Acres
0 E Larry Anderson Ln, Arlington, TN 38002
MLS# 3302329Listed by: EXP REALTY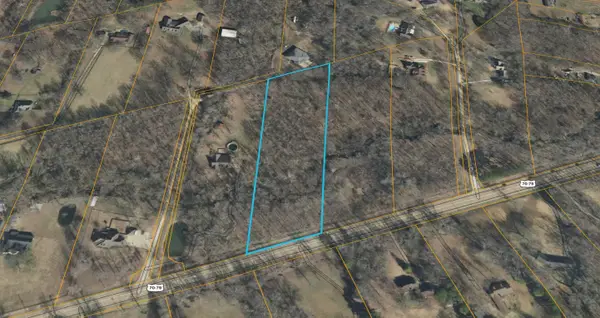 $89,900Active4 Acres
0 Highway 70, Arlington, TN 38002
MLS# 3097576Listed by: SELL YOUR HOME SERVICES, LLC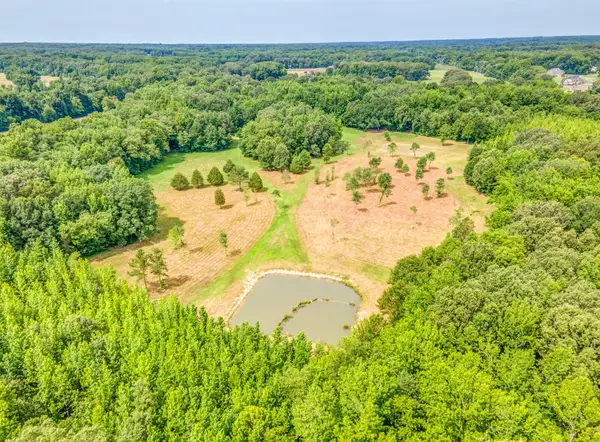 $875,000Active-- beds -- baths
1225 Fields Dr, Arlington, TN 38002
MLS# 2925936Listed by: THE BAKER BROKERAGE


Protect your home and budget from life's surprises with an Assurant Home Warranty, backed by a partner that supports you through every step of homeownership. Explore Plans.
© 2023 - 2026 ERA Franchise Systems LLC. All rights reserved. ERA Franchise Systems LLC fully supports the principles of the Fair Housing Act and the Equal Opportunity Act. ERA, ERA Real Estate powered, and their respective logos are registered service marks of ERA Franchise Systems LLC. Each office is independently owned and operated.