
6328 Jenna Lane, Arrington, TN 37014
Local realty services provided by:Reliant Realty ERA Powered
6328 Jenna Lane,Arrington, TN 37014
$2,372,500
- 5 Beds
- 7 Baths
- 4,745 sq. ft.
- Single family
- Active
Listed by: jody more
Office: kings chapel realty, inc.
MLS#:3510611
Source:NASHVILLE
Price summary
- Price:$2,372,500
- Price per sq. ft.:$500
- Monthly HOA dues:$200
About this home
Welcome to The Maxwell, by Tennessee Valley Homes, a thoughtfully designed 5-bedroom, 6.5 bath home offering 4,745 square feet of beautifully appointed living space in Fox Farms! The main level is designed for both everyday living and entertaining, with an open kitchen and vaulted great room at the heart of the home, a formal dining room, private study, and convenient main-level guest suite. The gourmet kitchen features maple cabinetry extending to the ceiling, quartz or granite countertops, stainless steel appliances including a gas cooktop, double ovens, and walk-in pantry. The spacious, vaulted great room is anchored by a gas fireplace with brick surround and custom built-ins, while 10-foot ceilings and wide-plank European oak hardwood floors create a bright, elevated feel throughout the main level. Tucked privately at the rear of the home, the main-level primary suite features a generous walk-in closet with custom built-ins and a spa-inspired bath with freestanding tub, tiled shower and frameless glass enclosure. The dedicated laundry/mudroom features built-in cubbies and provides convenient everyday access from the three-car garage. Upstairs, three additional bedrooms each with a private bath, an expansive bonus room with custom built-ins and a separate playroom—providing exceptional flexibility for entertaining, recreation, a media space or additional work-from-home needs.
Outdoor living is equally inviting with a large covered rear porch with a cozy wood-burning brick fireplace, creating a natural extension of the home's main living areas.
Residents may also enjoy access to The Club at King’s Chapel, an optional private membership offering premium amenities including a heated saltwater pool, cabana, children’s pool, clubhouse, fitness center, full service restaurant. Club Membership is optional and separate from the HOA and includes a one-time $7,500 initiation fee and a $75 monthly dining minimum....
Contact an agent
Home facts
- Year built:2026
- Subdivision & Development:Fox Farms
- Listing ID #:3510611
- Added:50 day(s) ago
- Updated:October 01, 2026 at 07:19 PM
Rooms and interior
- Bedrooms:5
- Total bathrooms:7
- Full bathrooms:6
- Half bathrooms:1
- Flooring:Carpet, Tile
- Kitchen Description:Dishwasher, Disposal, Microwave
- Basement:Yes
- Basement Description:Crawl Space
- Living area:4,745 sq. ft.
Heating and cooling
- Cooling:Ceiling Fan(s), Central Air, Electric
- Heating:Central, Natural Gas
- Central air:Yes
Structure and exterior
- Roof:Asphalt
- Year built:2026
- Building area:4,745 sq. ft.
- Lot area:0.4 Acres
- Lot Features:Level
- Construction Materials:Brick, Hardboard Siding
- Exterior Features:Porch
- Levels:2 Story
Schools
- High school:Fred J Page High School
- Middle school:Fred J Page Middle School
- Elementary school:Arrington Elementary School
Utilities
- Water:Private, Water Available
- Sewer:STEP System
Finances and disclosures
- Price:$2,372,500
- Price per sq. ft.:$500
- Tax amount:$7,000
Features and amenities
- Appliances:Dishwasher, Disposal, Microwave
- Amenities:Ceiling Fan(s), Gated, High Speed Internet, Smoke Detector(s), Tennis Court(s), Underground Utilities, Walk-In Closet(s)
Parking
- Total parking spaces:3
- Parking description:Aggregate, Driveway
- Garage:Yes
- Garage spaces:3
 Copyright 2026 Realtracs Mls. All rights reserved. Realtracs Mls provides content displayed here (“provided content”) on an “as is” basis and makes no representations or warranties regarding the provided content, including, but not limited to those of non-infringement, timeliness, accuracy, or completeness. Individuals and companies using information presented are responsible for verification and validation of information they utilize and present to their customers and clients. Realtracs Mls will not be liable for any damage or loss resulting from use of the provided content or the products available through Portals, IDX, VOW, and/or Syndication. Recipients of this information shall not resell, redistribute, reproduce, modify, or otherwise copy any portion thereof without the expressed written consent of Realtracs Mls.
New listings near 6328 Jenna Lane
 $1,149,900Active5.66 Acres
8014 Wilder Pass, Arrington, TN 37014
MLS# 2811633Listed by: ONWARD REAL ESTATE- New
 $549,000Active3 beds 2 baths1,748 sq. ft.
7034 Almaville Rd, Arrington, TN 37014
MLS# 3602912Listed by: MOSSY OAK PROPERTIES, TENNESSEE LAND & FARM, LLC - New
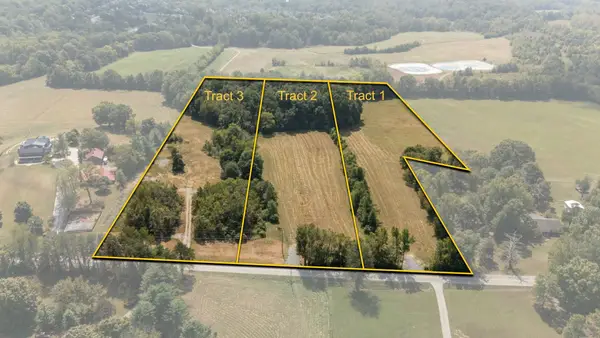 $1,150,000Active7.68 Acres
1 Osburn Rd, Arrington, TN 37014
MLS# 3601481Listed by: COMPASS - New
 $850,000Active5.3 Acres
2 Osburn Rd, Arrington, TN 37014
MLS# 3601482Listed by: COMPASS - New
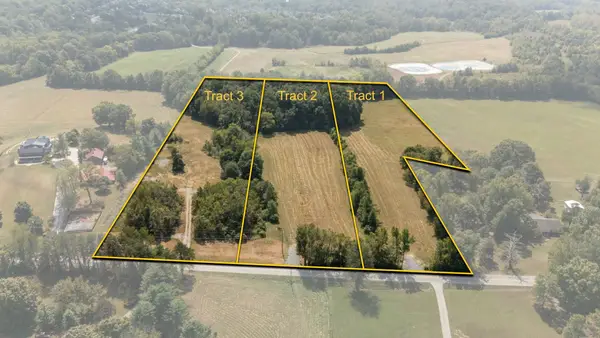 $1,000,000Active6.06 Acres
3 Osburn Rd, Arrington, TN 37014
MLS# 3601483Listed by: COMPASS  $2,393,883Pending6 beds 6 baths5,091 sq. ft.
6125 St Charles Drive, Arrington, TN 37014
MLS# 3599458Listed by: PARKS COMPASS $2,113,608Pending4 beds 5 baths4,089 sq. ft.
6220 Creole Lane, Arrington, TN 37014
MLS# 3599466Listed by: PARKS COMPASS $1,185,000Pending3 beds 2 baths2,375 sq. ft.
5019 Wilson Pike, Arrington, TN 37014
MLS# 3599231Listed by: STORMBERG GROUP AT COMPASS- New
 $2,350,000Active4 beds 5 baths3,552 sq. ft.
2335 Ariana Ln, Arrington, TN 37014
MLS# 3597911Listed by: COMPASS RE - New
 $1,195,000Active5 beds 5 baths4,293 sq. ft.
1322 Galloping Hill Way, Arrington, TN 37014
MLS# 3597278Listed by: ZACH TAYLOR REAL ESTATE


Protect your home and budget from life's surprises with an Assurant Home Warranty, backed by a partner that supports you through every step of homeownership. Explore Plans.
© 2023 - 2026 ERA Franchise Systems LLC. All rights reserved. ERA Franchise Systems LLC fully supports the principles of the Fair Housing Act and the Equal Opportunity Act. ERA, ERA Real Estate powered, and their respective logos are registered service marks of ERA Franchise Systems LLC. Each office is independently owned and operated.