
6340 Percheron Ln, Arrington, TN 37014
Local realty services provided by:ERA Chappell & Associates Realty & Rental
6340 Percheron Ln,Arrington, TN 37014
$2,325,000
- 4 Beds
- 6 Baths
- 4,795 sq. ft.
- Single family
- Active
Listed by: julia bonanno
Office: corcoran reverie
MLS#:3513548
Source:NASHVILLE
Price summary
- Price:$2,325,000
- Price per sq. ft.:$484.88
- Monthly HOA dues:$145
About this home
Set on a beautifully landscaped .46 acre homesite in Arrington, this exceptional Legend Homes residence pairs thoughtful design with elevated finishes and comfortable everyday living. Offering 4 bedrooms, 4 full and 2 half baths, and 4,795 square feet, the home features a highly desirable floor plan with both the primary suite and a private guest suite on the main level. The main level is thoughtfully designed for both daily living and entertaining with a dedicated home office, wine room, Thermador appliances, custom window treatments, Sonos surround sound, and carefully selected finishes throughout. The primary suite offers an added layer of privacy with custom motorized draperies. Upstairs, two additional bedroom suites are complemented by a spacious great room and versatile hobby room, currently used as a home gym and equally suited for a fitness studio, creative space, playroom, or additional office. Generous storage throughout adds to the home's exceptional functionality. Outdoor living is equally considered with a covered porch featuring custom electronic retractable screens for added comfort and an east facing backyard ideal for enjoying peaceful Tennessee mornings. Mature landscaping and landscape lighting enhance the property, while the west facing front entry captures beautiful afternoon light and evening sunsets. The community further enhances the lifestyle with a community pool and clubhouse for residents to enjoy. An attached two car garage plus a separate one car garage, abundant storage, sophisticated smart home touches, and quality construction by Legend Homes complete this beautifully appointed Arrington residence, offering the space, craftsmanship, and thoughtful details that make a home as enjoyable to live in as it is to entertain in....
Contact an agent
Home facts
- Year built:2022
- Subdivision & Development:Hardeman Springs Sec4
- Listing ID #:3513548
- Added:45 day(s) ago
- Updated:October 01, 2026 at 07:19 PM
Rooms and interior
- Bedrooms:4
- Total bathrooms:6
- Full bathrooms:4
- Half bathrooms:2
- Flooring:Tile
- Kitchen Description:Dishwasher, Refrigerator
- Basement:Yes
- Basement Description:Crawl Space
- Living area:4,795 sq. ft.
Heating and cooling
- Cooling:Ceiling Fan(s), Central Air
- Heating:Central, Electric, Heat Pump, Natural Gas
- Central air:Yes
Structure and exterior
- Year built:2022
- Building area:4,795 sq. ft.
- Lot area:0.46 Acres
- Construction Materials:Brick, Fiber Cement
- Exterior Features:Gas Grill, Patio, Porch, Screened
- Levels:2 Story
Schools
- High school:Fred J Page High School
- Middle school:Fred J Page Middle School
- Elementary school:Arrington Elementary School
Utilities
- Water:Public, Water Available
- Sewer:STEP System
Finances and disclosures
- Price:$2,325,000
- Price per sq. ft.:$484.88
- Tax amount:$6,580
Features and amenities
- Appliances:Dishwasher, Refrigerator
- Amenities:Ceiling Fan(s), Extra Closets, Walk-In Closet(s)
- Pool features:Pool
- Smart home:Yes
Parking
- Total parking spaces:3
- Parking description:Attached, Concrete, Driveway
- Garage:Yes
- Garage spaces:3
 Copyright 2026 Realtracs Mls. All rights reserved. Realtracs Mls provides content displayed here (“provided content”) on an “as is” basis and makes no representations or warranties regarding the provided content, including, but not limited to those of non-infringement, timeliness, accuracy, or completeness. Individuals and companies using information presented are responsible for verification and validation of information they utilize and present to their customers and clients. Realtracs Mls will not be liable for any damage or loss resulting from use of the provided content or the products available through Portals, IDX, VOW, and/or Syndication. Recipients of this information shall not resell, redistribute, reproduce, modify, or otherwise copy any portion thereof without the expressed written consent of Realtracs Mls.
New listings near 6340 Percheron Ln
 $1,149,900Active5.66 Acres
8014 Wilder Pass, Arrington, TN 37014
MLS# 2811633Listed by: ONWARD REAL ESTATE- New
 $549,000Active3 beds 2 baths1,748 sq. ft.
7034 Almaville Rd, Arrington, TN 37014
MLS# 3602912Listed by: MOSSY OAK PROPERTIES, TENNESSEE LAND & FARM, LLC - New
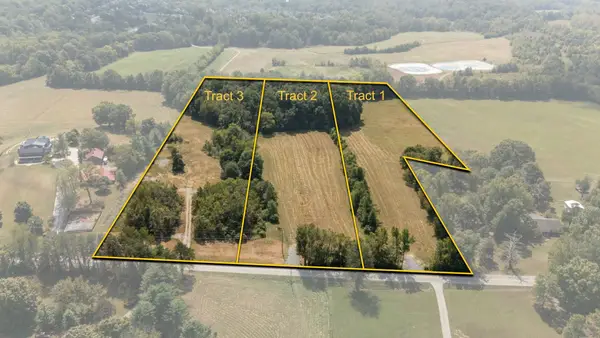 $1,150,000Active7.68 Acres
1 Osburn Rd, Arrington, TN 37014
MLS# 3601481Listed by: COMPASS - New
 $850,000Active5.3 Acres
2 Osburn Rd, Arrington, TN 37014
MLS# 3601482Listed by: COMPASS - New
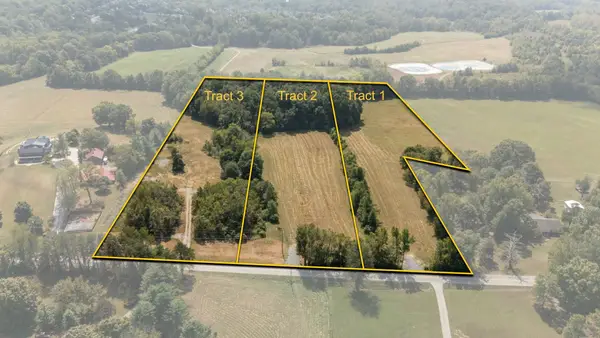 $1,000,000Active6.06 Acres
3 Osburn Rd, Arrington, TN 37014
MLS# 3601483Listed by: COMPASS  $2,393,883Pending6 beds 6 baths5,091 sq. ft.
6125 St Charles Drive, Arrington, TN 37014
MLS# 3599458Listed by: PARKS COMPASS $2,113,608Pending4 beds 5 baths4,089 sq. ft.
6220 Creole Lane, Arrington, TN 37014
MLS# 3599466Listed by: PARKS COMPASS $1,185,000Pending3 beds 2 baths2,375 sq. ft.
5019 Wilson Pike, Arrington, TN 37014
MLS# 3599231Listed by: STORMBERG GROUP AT COMPASS- New
 $2,350,000Active4 beds 5 baths3,552 sq. ft.
2335 Ariana Ln, Arrington, TN 37014
MLS# 3597911Listed by: COMPASS RE - New
 $1,195,000Active5 beds 5 baths4,293 sq. ft.
1322 Galloping Hill Way, Arrington, TN 37014
MLS# 3597278Listed by: ZACH TAYLOR REAL ESTATE


Protect your home and budget from life's surprises with an Assurant Home Warranty, backed by a partner that supports you through every step of homeownership. Explore Plans.
© 2023 - 2026 ERA Franchise Systems LLC. All rights reserved. ERA Franchise Systems LLC fully supports the principles of the Fair Housing Act and the Equal Opportunity Act. ERA, ERA Real Estate powered, and their respective logos are registered service marks of ERA Franchise Systems LLC. Each office is independently owned and operated.