
7008 Fiddlers Glen Dr, Arrington, TN 37014
Local realty services provided by:ERA Chappell & Associates Realty & Rental
7008 Fiddlers Glen Dr,Arrington, TN 37014
$1,049,500
- 3 Beds
- 3 Baths
- 3,048 sq. ft.
- Single family
- Coming Soon
Listed by: laura bone
Office: benchmark realty, llc.
MLS#:3610169
Source:NASHVILLE
Price summary
- Price:$1,049,500
- Price per sq. ft.:$344.32
- Monthly HOA dues:$150
About this home
COMING SOON in beautiful Arrington! Get ready for a truly special home offering the rare combination of one-level living, thoughtful upgrades, and a peaceful setting just minutes from Arrington Vineyards. With no stairs inside, hardwood flooring throughout, and a beautifully designed floor plan, this home is as functional as it is inviting.
Step inside to find a gorgeous kitchen featuring a large sit-down island, farmhouse sink, tiled backsplash, double built-in ovens, gas cooktop, and pantry with wood shelving. The spacious primary suite is privately situated, while two generous guest bedrooms are located on the opposite side of the home and share a Jack-and-Jill bath. A dedicated office, formal dining room, and beautiful heated and cooled enclosed patio provide even more space to live, work, relax, and entertain.
One of the home's most special features is the backyard setting. Backing to a large common area and wooded land that cannot be built on, the property feels exceptionally private, picturesque, and peaceful. Relax in the hot tub, enjoy the views, or simply take in the quiet surroundings.
A large three-car garage with storage loft adds even more functionality, while the covered front porch offers beautiful views of Arrington's rolling hills.
This is one you'll want to see! Professional photography and complete details are coming soon—keep your eye on this one!...
Contact an agent
Home facts
- Year built:2021
- Subdivision & Development:Arrington Ridge Sec1
- Listing ID #:3610169
- Updated:October 02, 2026 at 04:04 AM
Rooms and interior
- Bedrooms:3
- Total bathrooms:3
- Full bathrooms:2
- Half bathrooms:1
- Flooring:Tile
- Basement:Yes
- Basement Description:Crawl Space
- Living area:3,048 sq. ft.
Heating and cooling
- Cooling:Ceiling Fan(s), Central Air, Electric, Wall/Window Unit(s)
- Heating:Central, Natural Gas
- Central air:Yes
Structure and exterior
- Roof:Shingle
- Year built:2021
- Building area:3,048 sq. ft.
- Lot area:0.36 Acres
- Construction Materials:Brick
- Exterior Features:Patio, Porch
- Levels:1 Story
Schools
- High school:Fred J Page High School
- Middle school:Fred J Page Middle School
- Elementary school:Arrington Elementary School
Utilities
- Water:Private, Water Available
- Sewer:STEP System
Finances and disclosures
- Price:$1,049,500
- Price per sq. ft.:$344.32
- Tax amount:$2,848
Features and amenities
- Amenities:Ceiling Fan(s), Extra Closets, Underground Utilities, Walk-In Closet(s)
Parking
- Total parking spaces:7
- Parking description:Concrete, Driveway
- Garage:Yes
- Garage spaces:3
 Copyright 2026 Realtracs Mls. All rights reserved. Realtracs Mls provides content displayed here (“provided content”) on an “as is” basis and makes no representations or warranties regarding the provided content, including, but not limited to those of non-infringement, timeliness, accuracy, or completeness. Individuals and companies using information presented are responsible for verification and validation of information they utilize and present to their customers and clients. Realtracs Mls will not be liable for any damage or loss resulting from use of the provided content or the products available through Portals, IDX, VOW, and/or Syndication. Recipients of this information shall not resell, redistribute, reproduce, modify, or otherwise copy any portion thereof without the expressed written consent of Realtracs Mls.
New listings near 7008 Fiddlers Glen Dr
 $1,149,900Active5.66 Acres
8014 Wilder Pass, Arrington, TN 37014
MLS# 2811633Listed by: ONWARD REAL ESTATE- New
 $549,000Active3 beds 2 baths1,748 sq. ft.
7034 Almaville Rd, Arrington, TN 37014
MLS# 3602912Listed by: MOSSY OAK PROPERTIES, TENNESSEE LAND & FARM, LLC - New
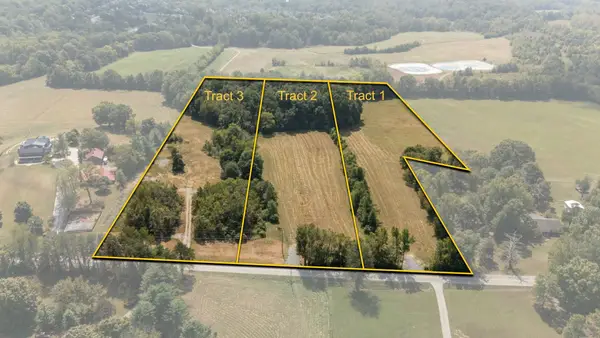 $1,150,000Active7.68 Acres
1 Osburn Rd, Arrington, TN 37014
MLS# 3601481Listed by: COMPASS - New
 $850,000Active5.3 Acres
2 Osburn Rd, Arrington, TN 37014
MLS# 3601482Listed by: COMPASS - New
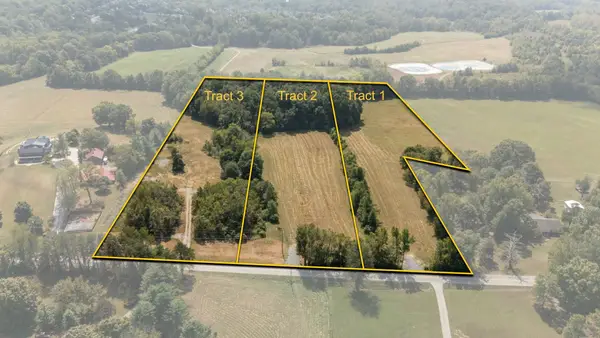 $1,000,000Active6.06 Acres
3 Osburn Rd, Arrington, TN 37014
MLS# 3601483Listed by: COMPASS  $2,393,883Pending6 beds 6 baths5,091 sq. ft.
6125 St Charles Drive, Arrington, TN 37014
MLS# 3599458Listed by: PARKS COMPASS $2,113,608Pending4 beds 5 baths4,089 sq. ft.
6220 Creole Lane, Arrington, TN 37014
MLS# 3599466Listed by: PARKS COMPASS $1,185,000Pending3 beds 2 baths2,375 sq. ft.
5019 Wilson Pike, Arrington, TN 37014
MLS# 3599231Listed by: STORMBERG GROUP AT COMPASS- New
 $2,350,000Active4 beds 5 baths3,552 sq. ft.
2335 Ariana Ln, Arrington, TN 37014
MLS# 3597911Listed by: COMPASS RE


Protect your home and budget from life's surprises with an Assurant Home Warranty, backed by a partner that supports you through every step of homeownership. Explore Plans.
© 2023 - 2026 ERA Franchise Systems LLC. All rights reserved. ERA Franchise Systems LLC fully supports the principles of the Fair Housing Act and the Equal Opportunity Act. ERA, ERA Real Estate powered, and their respective logos are registered service marks of ERA Franchise Systems LLC. Each office is independently owned and operated.