
7033 Fiddlers Glen Dr, Arrington, TN 37014
Local realty services provided by:ERA Chappell & Associates Realty & Rental
7033 Fiddlers Glen Dr,Arrington, TN 37014
$1,199,000
- 5 Beds
- 5 Baths
- 3,976 sq. ft.
- Single family
- Active
Listed by: heidi green
Office: synergy realty network, llc.
MLS#:3545795
Source:NASHVILLE
Price summary
- Price:$1,199,000
- Price per sq. ft.:$301.56
- Monthly HOA dues:$140
About this home
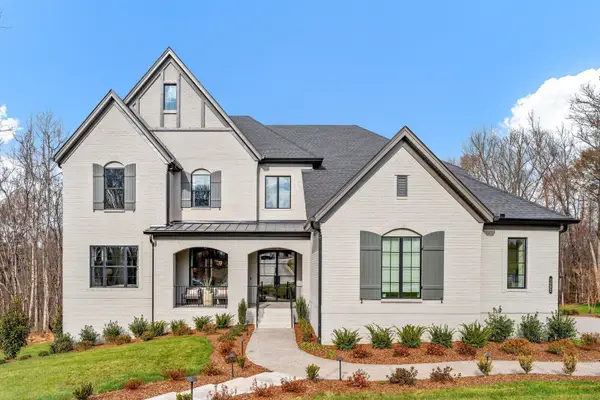
Beautiful 5-bedroom, 4.5-bathroom home in desirable Arrington Ridge, offering picturesque views of the Tennessee hills and Arrington Vineyards. The open floor plan is filled with natural light and features high ceilings in the spacious great room with a gas fireplace. The beautiful kitchen includes an eat-in area and flows easily into the living space, while a separate dining room provides additional space for entertaining. The generous primary suite features a stunning bathroom with double vanities, a separate soaking tub, and walk-in shower. Two bedrooms on the main level offer flexibility for guests, while a dedicated office and separate bonus room provide plenty of additional living space. Enjoy the welcoming front porch or relax on the cozy screened back porch while taking in the beautiful surrounding views. A wonderful home offering space, comfort, and scenic Tennessee living.
Contact an agent
Home facts
- Year built:2021
- Subdivision & Development:Arrington Ridge Sec1
- Listing ID #:3545795
- Added:2 day(s) ago
- Updated:September 13, 2026 at 02:34 PM
Rooms and interior
- Bedrooms:5
- Total bathrooms:5
- Full bathrooms:4
- Half bathrooms:1
- Flooring:Carpet, Tile
- Kitchen Description:Dishwasher, Disposal, Microwave
- Basement:Yes
- Basement Description:Crawl Space
- Living area:3,976 sq. ft.
Heating and cooling
- Cooling:Central Air, Electric
- Heating:Central, Natural Gas
- Central air:Yes
Structure and exterior
- Roof:Shingle
- Year built:2021
- Building area:3,976 sq. ft.
- Lot area:0.35 Acres
- Architectural Style:Traditional
- Construction Materials:Brick
- Exterior Features:Patio, Porch, Screened
- Levels:2 Story
Schools
- High school:Fred J Page High School
- Middle school:Fred J Page Middle School
- Elementary school:Arrington Elementary School
Utilities
- Water:Public, Water Available
- Sewer:STEP System
Finances and disclosures
- Price:$1,199,000
- Price per sq. ft.:$301.56
- Tax amount:$3,461
Features and amenities
- Appliances:Dishwasher, Disposal, Microwave
- Amenities:Extra Closets, Walk-In Closet(s)
Parking
- Total parking spaces:3
- Garage:Yes
- Garage spaces:3
 Copyright 2026 Realtracs Mls. All rights reserved. Realtracs Mls provides content displayed here (“provided content”) on an “as is” basis and makes no representations or warranties regarding the provided content, including, but not limited to those of non-infringement, timeliness, accuracy, or completeness. Individuals and companies using information presented are responsible for verification and validation of information they utilize and present to their customers and clients. Realtracs Mls will not be liable for any damage or loss resulting from use of the provided content or the products available through Portals, IDX, VOW, and/or Syndication. Recipients of this information shall not resell, redistribute, reproduce, modify, or otherwise copy any portion thereof without the expressed written consent of Realtracs Mls.
New listings near 7033 Fiddlers Glen Dr
- Coming Soon
 $1,230,000Coming Soon5 beds 5 baths4,158 sq. ft.
1322 Galloping Hill Way, Arrington, TN 37014
MLS# 3312663Listed by: ZACH TAYLOR REAL ESTATE - New
 $999,990Active4 beds 4 baths3,678 sq. ft.
555 Great Angelica Way, Nolensville, TN 37135
MLS# 3541347Listed by: KELLER WILLIAMS REALTY - MURFREESBORO - New
 $1,969,990Active4 beds 6 baths4,030 sq. ft.
6312 Jenna Lane, Arrington, TN 37014
MLS# 3541113Listed by: PARKS COMPASS - New
 $1,050,000Active5 beds 4 baths3,195 sq. ft.
5448 Ayana Dr, Arrington, TN 37014
MLS# 3531054Listed by: COMPASS RE - New
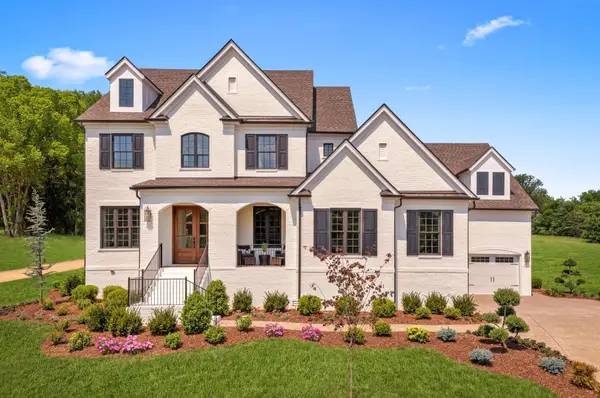 $1,823,900Active4 beds 5 baths4,165 sq. ft.
6316 Jenna Lane, Arrington, TN 37014
MLS# 3531221Listed by: DREES HOMES - New
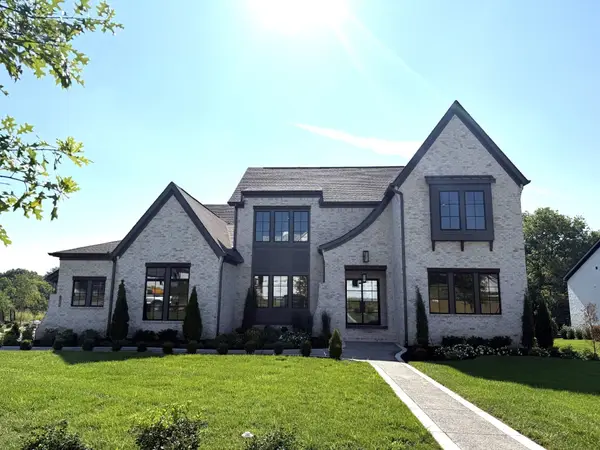 $1,974,900Active5 beds 6 baths4,797 sq. ft.
6108 St Charles Dr, Arrington, TN 37014
MLS# 3531225Listed by: DREES HOMES - New
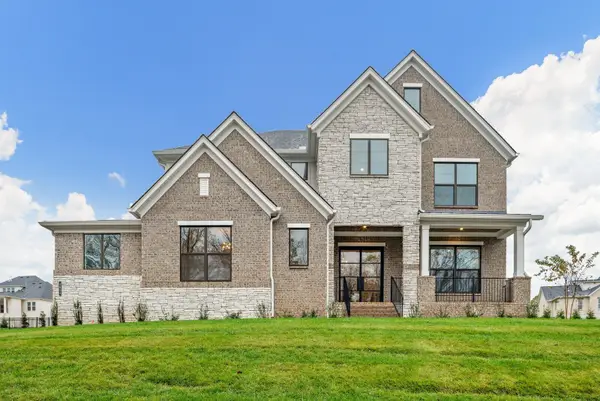 $1,806,900Active5 beds 6 baths4,177 sq. ft.
6211 Creole Lane, Arrington, TN 37014
MLS# 3531143Listed by: DREES HOMES - New
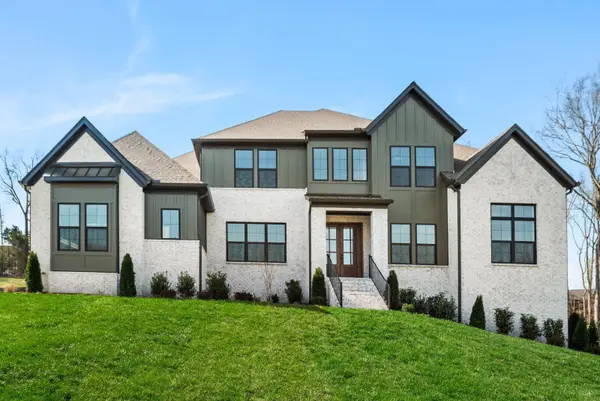 $2,069,900Active5 beds 6 baths4,892 sq. ft.
6104 St Charles, Arrington, TN 37014
MLS# 3531155Listed by: DREES HOMES - New
 $1,899,900Active5 beds 6 baths4,965 sq. ft.
6320 Jenna Lane, Arrington, TN 37014
MLS# 3531171Listed by: DREES HOMES


Protect your home and budget from life's surprises with an Assurant Home Warranty, backed by a partner that supports you through every step of homeownership. Explore Plans.
© 2023 - 2026 ERA Franchise Systems LLC. All rights reserved. ERA Franchise Systems LLC fully supports the principles of the Fair Housing Act and the Equal Opportunity Act. ERA, ERA Real Estate powered, and their respective logos are registered service marks of ERA Franchise Systems LLC. Each office is independently owned and operated.