
7045 Fiddlers Glen Dr, Arrington, TN 37014
Local realty services provided by:Reliant Realty ERA Powered
7045 Fiddlers Glen Dr,Arrington, TN 37014
$1,189,900
- 5 Beds
- 5 Baths
- 3,881 sq. ft.
- Single family
- Coming Soon
Listed by: robin baldree
Office: marcoma realty, inc.
MLS#:3626684
Source:NASHVILLE
Price summary
- Price:$1,189,900
- Price per sq. ft.:$306.6
- Monthly HOA dues:$150
About this home
Welcome to this exceptional home in the heart of Arrington, where beautiful finishes, thoughtful design, and inviting indoor and outdoor living spaces come together. Offering approximately 3,800 square feet, this stunning home features an abundance of natural, beautiful hardwood flooring, elegant lighting, and custom details throughout.
Designed for both everyday living and entertaining, the gourmet kitchen is truly the heart of the home. Featuring a gas cooktop, double ovens, gorgeous quartz countertops, an oversized center island, a butler’s pantry, and a custom walk-in pantry, this space is as functional as it is beautiful. Enjoy views of the covered deck, sparkling in-ground pool, and outdoor entertaining areas.
The spacious, open floor plan flows effortlessly from the kitchen and casual dining area into the formal dining room and impressive family room, where a custom stacked-stone fireplace with gas logs creates a warm and inviting atmosphere. Just off the foyer, a private home office w/French doors, and a main-level guest bedroom off the kitchen.
The upstairs primary suite offers a peaceful retreat with a beautifully appointed bath featuring separate quartz vanities, natural light, and a spacious custom walk-in closet. Additional three bedrooms provide comfort and privacy for family and guests.
Step outside and discover your own backyard oasis! From relaxing by the beautiful in-ground pool to entertaining on the covered deck or gathering with friends and family in the custom outdoor entertaining area, this backyard was designed to be enjoyed! A welcoming front porch adds even more charm! Additional highlights include a three-car garage, generous storage throughout, and convenient under-deck storage with a concrete pad.
**One of the most special features of this property is the breathtaking backyard sunsets overlooking Arrington Vineyards!** Imagine ending your day surrounded by beautiful views and the peaceful setting that makes Arrington so special....
Contact an agent
Home facts
- Year built:2021
- Subdivision & Development:Arrington Ridge Sec1
- Listing ID #:3626684
- Updated:October 27, 2026 at 03:30 PM
Rooms and interior
- Bedrooms:5
- Total bathrooms:5
- Full bathrooms:4
- Half bathrooms:1
- Flooring:Carpet, Tile
- Kitchen Description:Dishwasher, Disposal, Ice Maker, Microwave, Refrigerator
- Basement Description:Crawl Space
- Living area:3,881 sq. ft.
Heating and cooling
- Cooling:Central Air, Electric
- Heating:Central, Natural Gas
- Central air:Yes
Structure and exterior
- Roof:Shingle
- Year built:2021
- Building area:3,881 sq. ft.
- Lot area:0.42 Acres
- Lot Features:Level
- Architectural Style:Traditional
- Construction Materials:Brick
- Exterior Features:Deck, Patio, Porch
- Levels:2 Story
Schools
- High school:Fred J Page High School
- Middle school:Fred J Page Middle School
- Elementary school:Arrington Elementary School
Utilities
- Water:Private, Water Available
- Sewer:STEP System
Finances and disclosures
- Price:$1,189,900
- Price per sq. ft.:$306.6
- Tax amount:$3,534
Features and amenities
- Appliances:Dishwasher, Disposal, Ice Maker, Microwave, Refrigerator, Washer
- Laundry features:Dryer, Washer
- Pool features:In Ground, Private Pool
Parking
- Total parking spaces:3
- Garage:Yes
- Garage spaces:3
 Copyright 2026 Realtracs Mls. All rights reserved. Realtracs Mls provides content displayed here (“provided content”) on an “as is” basis and makes no representations or warranties regarding the provided content, including, but not limited to those of non-infringement, timeliness, accuracy, or completeness. Individuals and companies using information presented are responsible for verification and validation of information they utilize and present to their customers and clients. Realtracs Mls will not be liable for any damage or loss resulting from use of the provided content or the products available through Portals, IDX, VOW, and/or Syndication. Recipients of this information shall not resell, redistribute, reproduce, modify, or otherwise copy any portion thereof without the expressed written consent of Realtracs Mls.
New listings near 7045 Fiddlers Glen Dr
- New
 $629,900Active5 beds 3 baths2,805 sq. ft.
1722 Allwood Ave, Murfreesboro, TN 37128
MLS# 3622807Listed by: TEAM WILSON REAL ESTATE PARTNERS  Active3 beds 3 baths2,937 sq. ft.
12112 Paw Paw Springs Rd, Arrington, TN 37014
MLS# 3620720Listed by: EXIT REALTY BOB LAMB & ASSOCIATES $685,000Active6 Acres
77252 Nolensville Rd, Nolensville, TN 37135
MLS# 3620446Listed by: THE REAL ESTATE DEPOT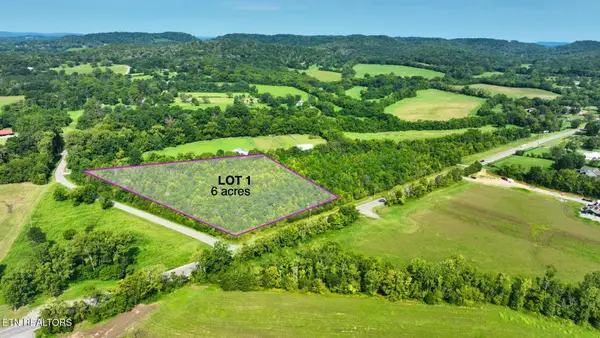 $685,000Active6 Acres
77251 Nolensville Rd, Nolensville, TN 37135
MLS# 3620443Listed by: THE REAL ESTATE DEPOT $1,100,000Active10.26 Acres
0 Cox Rd, Arrington, TN 37014
MLS# 3613186Listed by: NASHVILLE REALTY GROUP $1,233,866Active4 beds 4 baths4,201 sq. ft.
5158 High Park Hill Dr N, Arrington, TN 37014
MLS# 3612900Listed by: CASTLEROCK DBA THE JONES COMPANY $1,974,900Active5 beds 6 baths4,797 sq. ft.
6108 St Charles Dr, Arrington, TN 37014
MLS# 3610822Listed by: DREES HOMES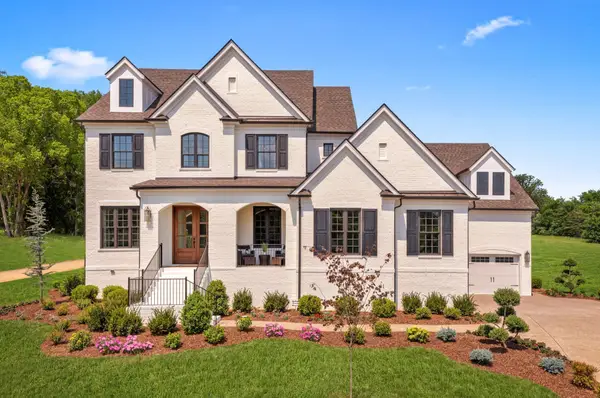 $1,823,900Active4 beds 5 baths4,165 sq. ft.
6316 Jenna Lane, Arrington, TN 37014
MLS# 3610827Listed by: DREES HOMES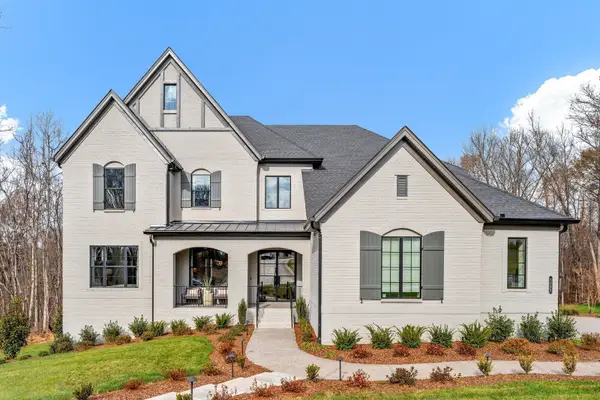 $1,899,900Active5 beds 6 baths4,965 sq. ft.
6320 Jenna Lane, Arrington, TN 37014
MLS# 3610828Listed by: DREES HOMES


Protect your home and budget from life's surprises with an Assurant Home Warranty, backed by a partner that supports you through every step of homeownership. Explore Plans.
© 2023 - 2026 ERA Franchise Systems LLC. All rights reserved. ERA Franchise Systems LLC fully supports the principles of the Fair Housing Act and the Equal Opportunity Act. ERA, ERA Real Estate powered, and their respective logos are registered service marks of ERA Franchise Systems LLC. Each office is independently owned and operated.