
8022 Wilder Pass, Arrington, TN 37014
Local realty services provided by:ERA Chappell & Associates Realty & Rental
8022 Wilder Pass,Arrington, TN 37014
$6,990,000
- 5 Beds
- 8 Baths
- 7,696 sq. ft.
- Single family
- Active
Listed by: marabeth poole
Office: onward real estate
MLS#:3637102
Source:NASHVILLE
Price summary
- Price:$6,990,000
- Price per sq. ft.:$908.26
About this home
An extraordinary expression of luxury and thoughtful design, this proposed estate in the prestigious gated community of Arrington Woods showcases 7,696 square-foot of refined living space, blending timeless architecture, natural materials, and exceptional functionality. Set on 5.17 private acres in the rolling hills of Arrington, this remarkable design offers 5 bedrooms, 5 full baths, and 3 powder rooms. A dramatic vaulted entry welcomes you into an expansive living room with soaring ceilings and fireplace, complemented by a grand dining room and a beautifully appointed kitchen featuring a 48" gas range, generous island, and adjoining scullery. A dedicated wine room, uncorking lounge, private office, and hidden speakeasy create distinctive spaces for work and entertaining. The main-level primary retreat features vaulted ceilings, fireplace, an expansive bath with freestanding tub, dual closets, and private porch. Additional highlights include a guest suite, media room/golf simulator, wet bar, and thoughtfully designed mudrooms, laundry, pantry, and dog wash. Upstairs, discover a second guest/nanny suite, private bath, lounge, sauna, and versatile office/zen den with an additional golf room option. Outdoor living is equally impressive, with a covered back porch, outdoor grilling area, resort-style pool with tanning ledge and spillover spa, and fire pit beneath a pergola. A 4-car garage configuration completes the design. Arrington Woods encompasses 11 estate homesites across 90 acres of picturesque, wooded landscape. To be built by award-winning Build Nashville, this exceptional estate offers a rare opportunity to own a thoughtfully designed luxury residence in one of Arrington's most exclusive settings. Buyers who contract within the next 30 days (on or before 12/16) will have the opportunity to be involved in selecting design elements and finishes, allowing them to personalize the home to their preferences....
Contact an agent
Home facts
- Year built:2027
- Subdivision & Development:Arrington Woods
- Listing ID #:3637102
- Added:1 day(s) ago
- Updated:November 18, 2026 at 03:51 PM
Rooms and interior
- Bedrooms:5
- Total bathrooms:8
- Full bathrooms:5
- Half bathrooms:3
- Flooring:Tile
- Kitchen Description:Dishwasher, Disposal, Freezer, Ice Maker, Microwave, Refrigerator
- Basement Description:Crawl Space
- Living area:7,696 sq. ft.
Heating and cooling
- Cooling:Central Air, Electric
- Heating:Central, Natural Gas
- Central air:Yes
Structure and exterior
- Year built:2027
- Building area:7,696 sq. ft.
- Lot area:5.17 Acres
- Lot Features:Wooded
- Construction Materials:Stone, Wood Siding
- Exterior Features:Gas Grill, Patio, Porch
- Levels:2 Story
Schools
- High school:Fred J Page High School
- Middle school:Fred J Page Middle School
- Elementary school:Arrington Elementary School
Utilities
- Water:Public, Water Available
- Sewer:Septic Tank
Finances and disclosures
- Price:$6,990,000
- Price per sq. ft.:$908.26
- Tax amount:$22,718
Features and amenities
- Appliances:Dishwasher, Disposal, Ice Maker, Microwave, Refrigerator
- Amenities:Extra Closets, Gated, In-Law Floorplan, Walk-In Closet(s), Wet Bar
- Pool features:In Ground, Private Pool
Parking
- Total parking spaces:4
- Parking description:Circular Driveway
- Garage:Yes
- Garage spaces:4
 Copyright 2026 Realtracs Mls. All rights reserved. Realtracs Mls provides content displayed here (“provided content”) on an “as is” basis and makes no representations or warranties regarding the provided content, including, but not limited to those of non-infringement, timeliness, accuracy, or completeness. Individuals and companies using information presented are responsible for verification and validation of information they utilize and present to their customers and clients. Realtracs Mls will not be liable for any damage or loss resulting from use of the provided content or the products available through Portals, IDX, VOW, and/or Syndication. Recipients of this information shall not resell, redistribute, reproduce, modify, or otherwise copy any portion thereof without the expressed written consent of Realtracs Mls.
New listings near 8022 Wilder Pass
- Coming Soon
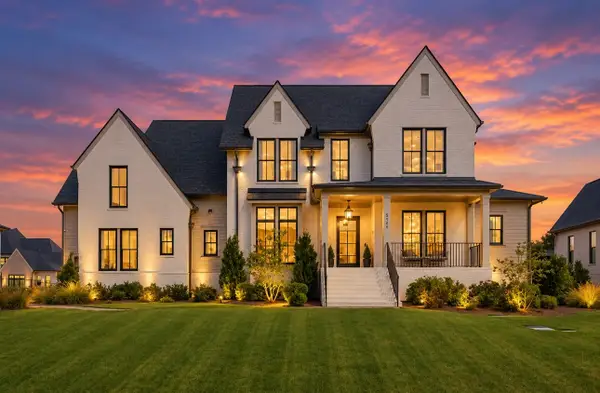 $2,100,000Coming Soon5 beds 5 baths4,970 sq. ft.
6336 Percheron Ln, Arrington, TN 37014
MLS# 3631821Listed by: BENCHMARK REALTY, LLC - New
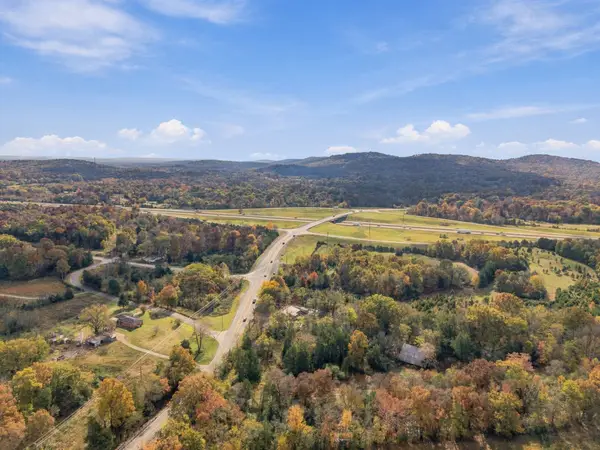 $1,900,000Active18.51 Acres
0 Spantown Rd, Arrington, TN 37014
MLS# 3635237Listed by: BILL JAKES REALTY 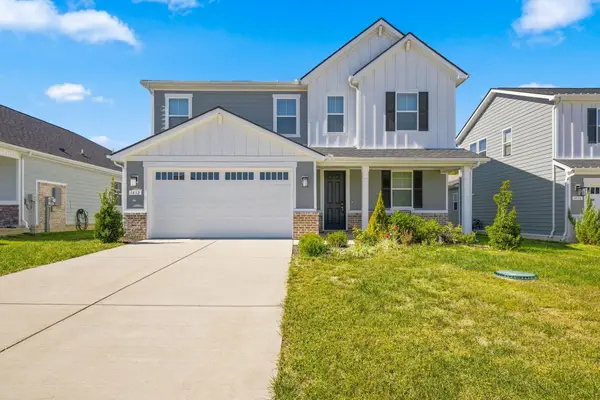 $589,990Active4 beds 3 baths2,672 sq. ft.
1432 Ovaldale Dr, Murfreesboro, TN 37128
MLS# 3633258Listed by: THE REALTY ASSOCIATION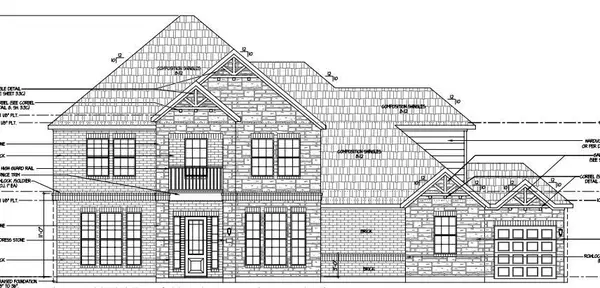 $1,085,345Pending5 beds 4 baths3,651 sq. ft.
5167 High Hill Park Hill, Arrington, TN 37014
MLS# 3632485Listed by: CASTLEROCK DBA THE JONES COMPANY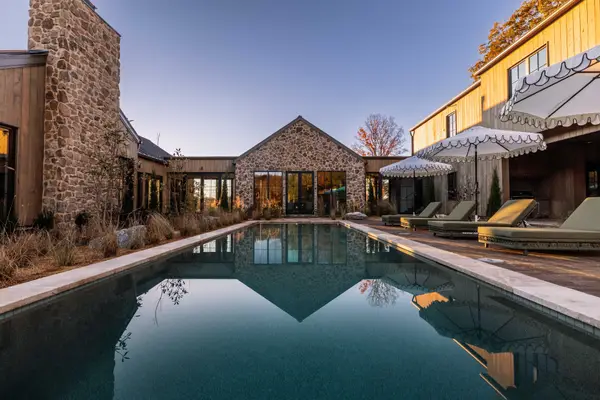 $5,650,000Active4 beds 7 baths6,758 sq. ft.
8000 Wilder Pass, Arrington, TN 37014
MLS# 3632379Listed by: ONWARD REAL ESTATE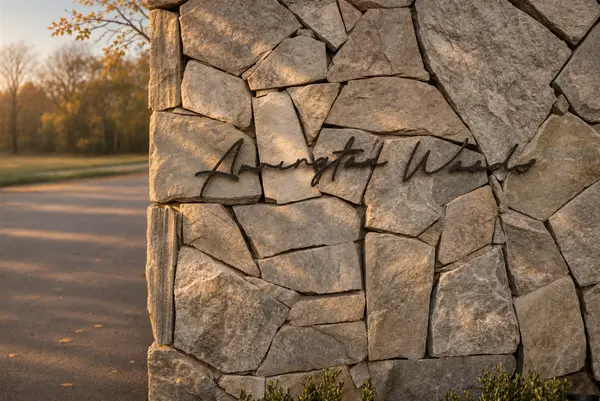 $1,249,900Active5.49 Acres
8021 Wilder Pass, Arrington, TN 37014
MLS# 3631853Listed by: ONWARD REAL ESTATE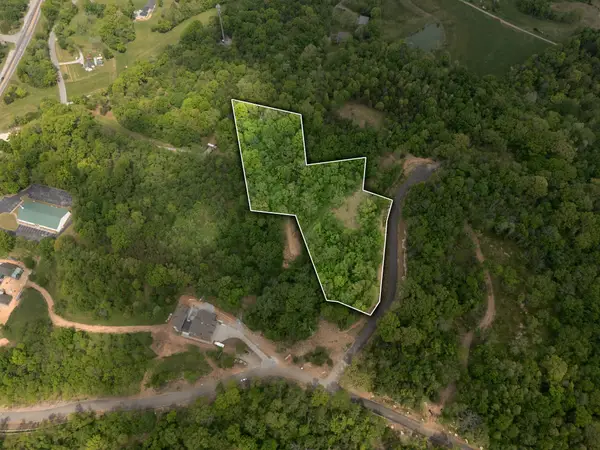 $1,249,900Active5.2 Acres
8105 Fox Wander Trail, Arrington, TN 37014
MLS# 3631860Listed by: ONWARD REAL ESTATE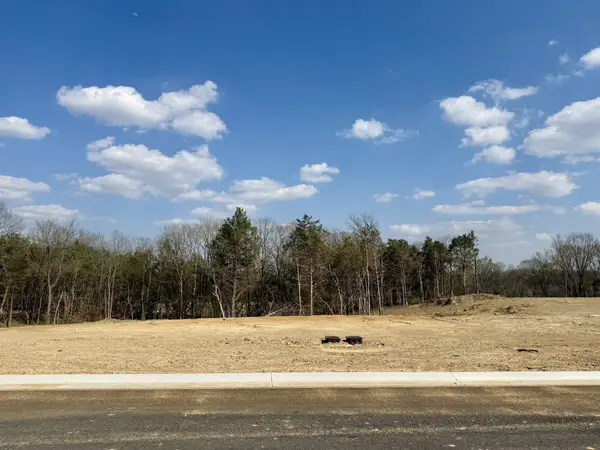 $2,196,050Pending5 beds 7 baths5,327 sq. ft.
6104 St Charles, Arrington, TN 37014
MLS# 3630467Listed by: DREES HOMES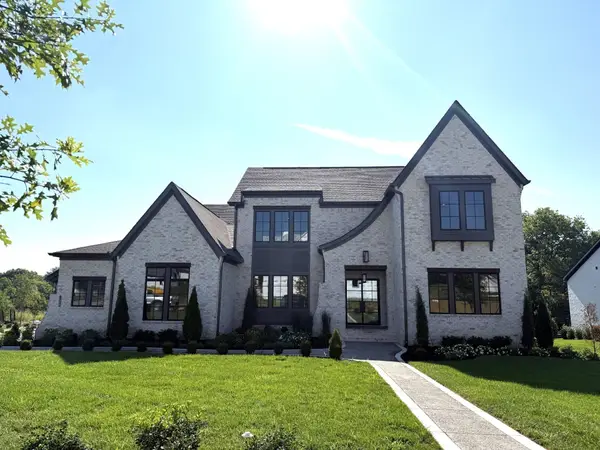 $1,974,900Active5 beds 6 baths4,797 sq. ft.
6108 St Charles Dr, Arrington, TN 37014
MLS# 3630471Listed by: DREES HOMES


Protect your home and budget from life's surprises with an Assurant Home Warranty, backed by a partner that supports you through every step of homeownership. Explore Plans.
© 2023 - 2026 ERA Franchise Systems LLC. All rights reserved. ERA Franchise Systems LLC fully supports the principles of the Fair Housing Act and the Equal Opportunity Act. ERA, ERA Real Estate powered, and their respective logos are registered service marks of ERA Franchise Systems LLC. Each office is independently owned and operated.