
103 Nimitz Cir, Ashland City, TN 37015
Local realty services provided by:ERA Chappell & Associates Realty & Rental
103 Nimitz Cir,Ashland City, TN 37015
$390,000
- 4 Beds
- 2 Baths
- 2,057 sq. ft.
- Single family
- Active
Listed by: david j. lea
Office: benchmark realty, llc.
MLS#:3634547
Source:NASHVILLE
Price summary
- Price:$390,000
- Price per sq. ft.:$189.6
About this home
Inviting Home, Peaceful Setting & Convenient Location! Enjoy the best of both worlds in this charming home tucked away on a quiet cul-de-sac street in a wonderful neighborhood. Surrounded by a peaceful rural setting with abundant wildlife, yet conveniently located to both Nashville and Ashland City, this home offers the lifestyle you've been looking for!
The thoughtfully designed main level features three bedrooms, including a spacious primary suite with a private ensuite bath and his-and-hers closets. The inviting living area features a gas fireplace, while the well-appointed kitchen offers granite countertops, stainless steel appliances, and a pantry. With the laundry conveniently located on the main level, everyday living is easy. Whether hosting company or enjoying a quiet evening at home, you'll love the elevated deck overlooking the wooded backyard—a wonderful setting for entertaining or simply enjoying nature.
The full basement offers an abundance of flexible living space, with a walkout exit to the backyard as well as over 700 sq ft of additional unfinished storage. Whether you envision a recreation room, home office, hobby space, workshop, or additional gathering area, the possibilities are plentiful.
Complete with a concrete driveway, a peaceful setting, and a location that combines neighborhood charm with convenient access to town, this home is one you won't want to miss!...
Contact an agent
Home facts
- Year built:2001
- Subdivision & Development:Caldwell Estates
- Listing ID #:3634547
- Added:1 day(s) ago
- Updated:November 11, 2026 at 03:45 PM
Rooms and interior
- Bedrooms:4
- Total bathrooms:2
- Full bathrooms:2
- Flooring:Carpet, Tile
- Kitchen Description:Dishwasher, Disposal, Microwave, Refrigerator
- Basement Description:Full
- Living area:2,057 sq. ft.
Heating and cooling
- Cooling:Ceiling Fan(s), Central Air, Electric
- Heating:Central, Natural Gas
- Central air:Yes
Structure and exterior
- Year built:2001
- Building area:2,057 sq. ft.
- Lot area:0.56 Acres
- Construction Materials:Brick
- Exterior Features:Deck
- Levels:2 Story
Schools
- High school:Cheatham Co Central
- Middle school:Cheatham Middle School
- Elementary school:Ashland City Elementary
Utilities
- Water:Public, Water Available
- Sewer:STEP System
Finances and disclosures
- Price:$390,000
- Price per sq. ft.:$189.6
- Tax amount:$2,075
Features and amenities
- Appliances:Dishwasher, Disposal, Microwave, Refrigerator
- Amenities:Air Filter, Ceiling Fan(s), Extra Closets, High Speed Internet, Smoke Detector(s)
Parking
- Parking description:Concrete, Driveway
 Copyright 2026 Realtracs Mls. All rights reserved. Realtracs Mls provides content displayed here (“provided content”) on an “as is” basis and makes no representations or warranties regarding the provided content, including, but not limited to those of non-infringement, timeliness, accuracy, or completeness. Individuals and companies using information presented are responsible for verification and validation of information they utilize and present to their customers and clients. Realtracs Mls will not be liable for any damage or loss resulting from use of the provided content or the products available through Portals, IDX, VOW, and/or Syndication. Recipients of this information shall not resell, redistribute, reproduce, modify, or otherwise copy any portion thereof without the expressed written consent of Realtracs Mls.
New listings near 103 Nimitz Cir
- Coming SoonOpen Sat, 2 to 4pm
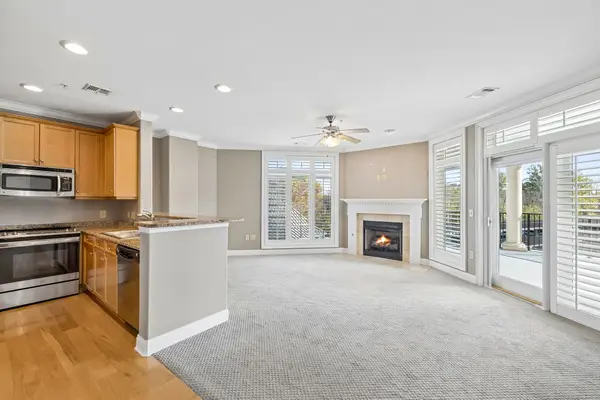 $360,000Coming Soon2 beds 2 baths1,182 sq. ft.
400 Warioto Way #309, Ashland City, TN 37015
MLS# 3634812Listed by: KELLER WILLIAMS REALTY MT. JULIET - Coming Soon
 $299,999Coming Soon3 beds 2 baths1,172 sq. ft.
1837 Highway 12, Ashland City, TN 37015
MLS# 2622379Listed by: AMERICAN HERITAGE INC. - New
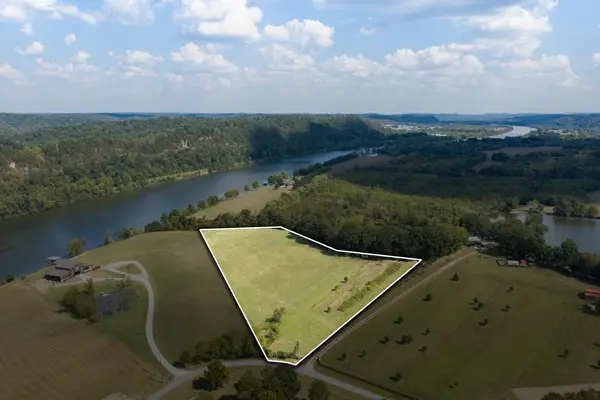 $875,000Active7.2 Acres
0 Sunrise Cir, Ashland City, TN 37015
MLS# 3633865Listed by: NATCHEZ TRACE REALTY, LLC - New
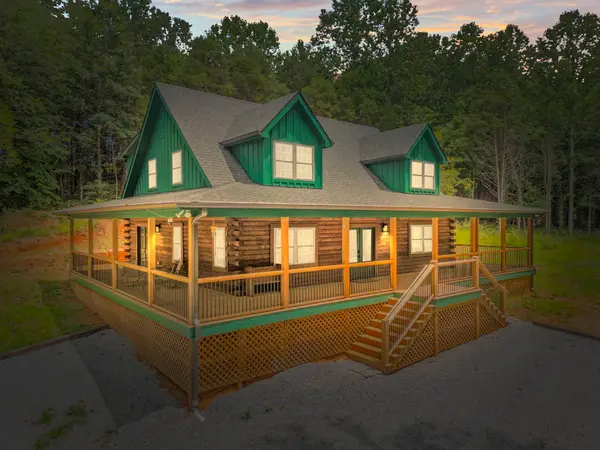 $690,000Active3 beds 3 baths2,118 sq. ft.
1068 Carl Perry Rd, Ashland City, TN 37015
MLS# 3633731Listed by: LEGACY SIGNATURE PROPERTIES, LLC - New
 $460,000Active3 beds 3 baths1,918 sq. ft.
1296 Everwood Drive, Ashland City, TN 37015
MLS# 3633688Listed by: ONWARD REAL ESTATE - New
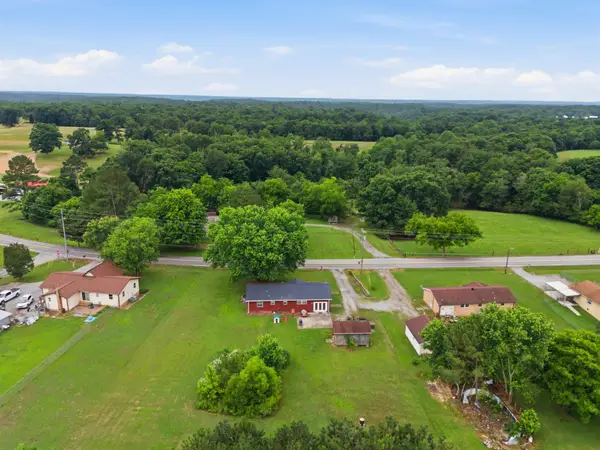 $294,900Active3 beds 2 baths1,563 sq. ft.
1787 Bearwallow Rd, Ashland City, TN 37015
MLS# 3633503Listed by: COMPASS RE - New
 Active4 beds -- baths3,043 sq. ft.
1038 Boyd Rd, Ashland City, TN 37015
MLS# 3633309Listed by: COMAS MONTGOMERY REALTY & AUCTION - New
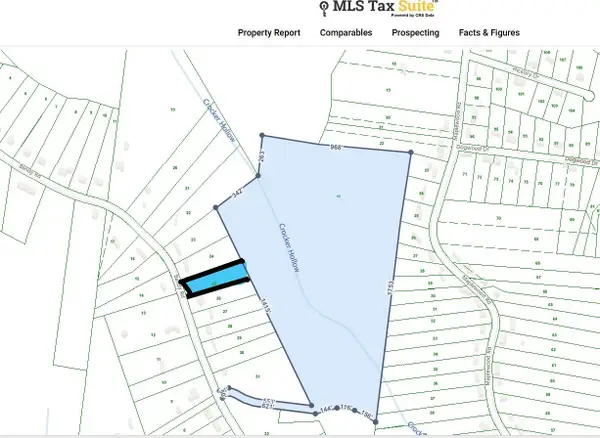 Listed by ERA$324,900Active35.6 Acres
1 Bandy Rd, Ashland City, TN 37015
MLS# 3633327Listed by: RELIANT REALTY ERA POWERED - New
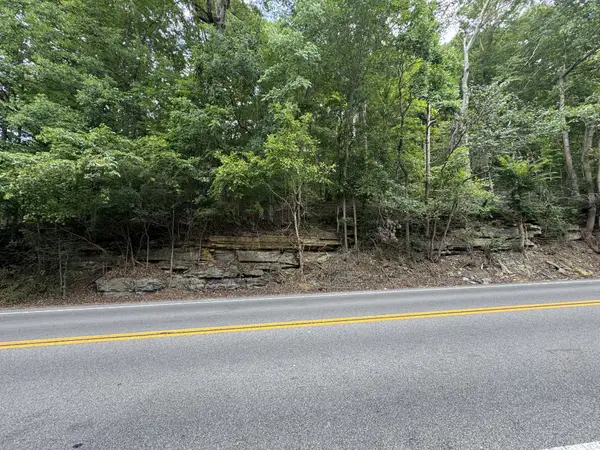 $150,000Active6.84 Acres
0 Highway 12, Ashland City, TN 37015
MLS# 3633232Listed by: STEPHEN CARR REALTY & AUCTION, LLC


Protect your home and budget from life's surprises with an Assurant Home Warranty, backed by a partner that supports you through every step of homeownership. Explore Plans.
© 2023 - 2026 ERA Franchise Systems LLC. All rights reserved. ERA Franchise Systems LLC fully supports the principles of the Fair Housing Act and the Equal Opportunity Act. ERA, ERA Real Estate powered, and their respective logos are registered service marks of ERA Franchise Systems LLC. Each office is independently owned and operated.