
1358 Jason Cir, Ashland City, TN 37015
Local realty services provided by:Reliant Realty ERA Powered
1358 Jason Cir,Ashland City, TN 37015
$415,999
- 3 Beds
- 3 Baths
- 2,240 sq. ft.
- Single family
- Active
Listed by: brittany henry
Office: apex realty & auction, llc.
MLS#:3523699
Source:NASHVILLE
Price summary
- Price:$415,999
- Price per sq. ft.:$185.71
About this home
Welcome home to 1358 Jason Circle! Tucked away on a spacious 0.82-acre lot in Ashland City, this beautiful home offers the perfect combination of comfortable living, generous space, and room to enjoy the lifestyle you've been dreaming of.
From the moment you step inside, you'll appreciate the inviting feel and thoughtful layout. The main-level primary suite offers a peaceful retreat at the end of the day, complete with a spacious walk-in closet and a beautifully appointed bathroom featuring a double vanity, separate shower, and relaxing soaking tub. It's a space designed to make everyday living feel a little more special.
The main level also offers comfortable living and entertaining spaces, creating an easy flow for both everyday life and hosting family and friends.
Upstairs, you'll find two additional bedrooms, a versatile bonus room, and a full bathroom. Whether you need bedrooms for family and guests, a home office, playroom, media room, or hobby space, the upstairs layout gives you the flexibility to make the home work for you.
The home also offers a full basement and attached two-car garage, providing even more room for storage, vehicles, hobbies, or whatever your lifestyle requires.
Outside, the 0.82-acre lot gives you plenty of space to spread out and enjoy the outdoors. Imagine morning coffee on the porch, afternoons in the yard, or evenings gathered with friends and family. There's room here to create the outdoor space you've always wanted.
Located in Ashland City, TN, this home offers a wonderful opportunity to enjoy the extra space and peaceful setting of Cheatham County while remaining conveniently located to the amenities and destinations of Middle Tennessee.
With a main-level primary suite, three additional bedrooms/spaces upstairs, bonus room, two full bathrooms, full basement, attached two-car garage, and nearly an acre of land, 1358 Jason Circle is ready to welcome you home....
Contact an agent
Home facts
- Year built:2005
- Subdivision & Development:Sugar Hills Sub
- Listing ID #:3523699
- Added:48 day(s) ago
- Updated:October 12, 2026 at 02:32 PM
Rooms and interior
- Bedrooms:3
- Total bathrooms:3
- Full bathrooms:2
- Half bathrooms:1
- Flooring:Carpet, Tile, Vinyl
- Kitchen Description:Dishwasher, Microwave
- Basement Description:Partial, Unfinished
- Living area:2,240 sq. ft.
Heating and cooling
- Cooling:Ceiling Fan(s), Central Air, Wall/Window Unit(s)
- Heating:Central
- Central air:Yes
Structure and exterior
- Roof:Shingle
- Year built:2005
- Building area:2,240 sq. ft.
- Lot area:0.82 Acres
- Architectural Style:Cape Cod
- Construction Materials:Brick, Vinyl Siding
- Exterior Features:Deck
- Levels:2 Story
Schools
- High school:Sycamore High School
- Middle school:Sycamore Middle School
- Elementary school:East Cheatham Elementary
Utilities
- Water:Public, Water Available
- Sewer:Septic Tank
Finances and disclosures
- Price:$415,999
- Price per sq. ft.:$185.71
- Tax amount:$2,064
Features and amenities
- Appliances:Dishwasher, Microwave
- Amenities:Ceiling Fan(s), Smoke Detector(s), Walk-In Closet(s)
Parking
- Total parking spaces:2
- Parking description:Attached, Concrete, Driveway
- Garage:Yes
- Garage spaces:2
 Copyright 2026 Realtracs Mls. All rights reserved. Realtracs Mls provides content displayed here (“provided content”) on an “as is” basis and makes no representations or warranties regarding the provided content, including, but not limited to those of non-infringement, timeliness, accuracy, or completeness. Individuals and companies using information presented are responsible for verification and validation of information they utilize and present to their customers and clients. Realtracs Mls will not be liable for any damage or loss resulting from use of the provided content or the products available through Portals, IDX, VOW, and/or Syndication. Recipients of this information shall not resell, redistribute, reproduce, modify, or otherwise copy any portion thereof without the expressed written consent of Realtracs Mls.
New listings near 1358 Jason Cir
- Coming Soon
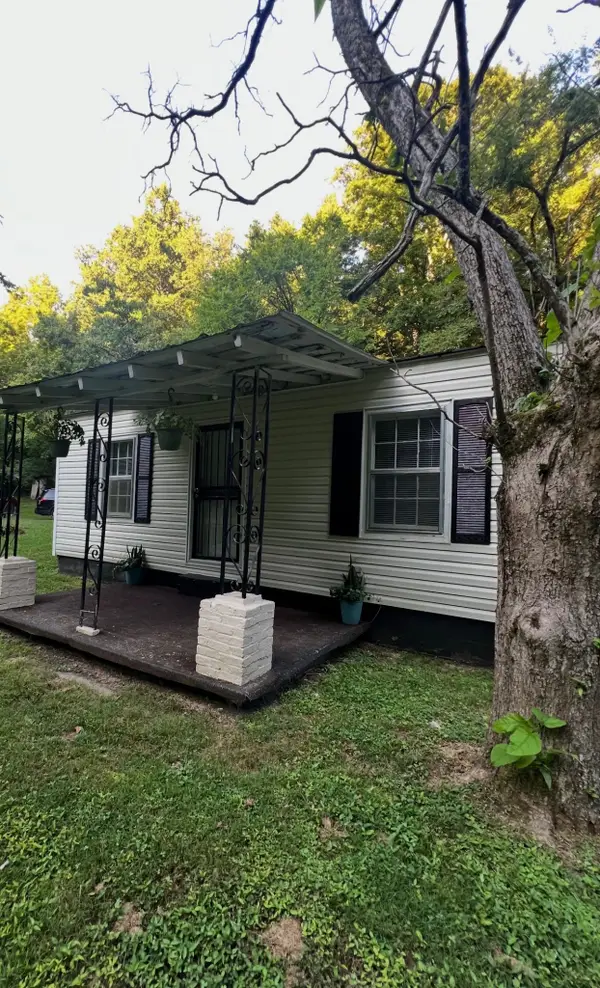 $265,000Coming Soon2 beds 1 baths924 sq. ft.
1048 Ross Hollow Rd, Ashland City, TN 37015
MLS# 3618798Listed by: HOSPITALITY REALTY & HOMETOWN PROPERTY MANAGEMENT - Coming Soon
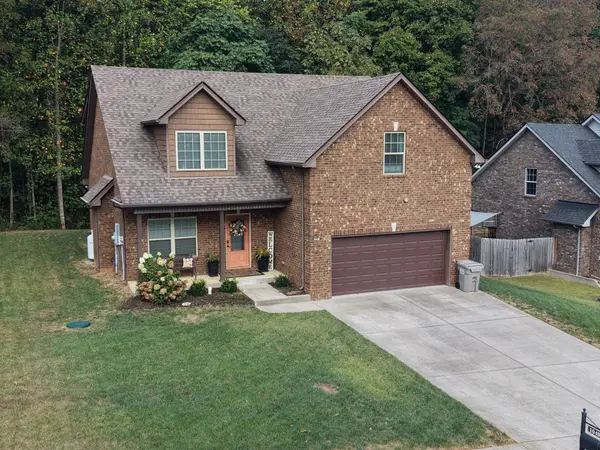 $570,000Coming Soon5 beds 3 baths2,525 sq. ft.
1049 Grace Meade, Ashland City, TN 37015
MLS# 3615403Listed by: STEPHEN CARR REALTY & AUCTION, LLC - Coming Soon
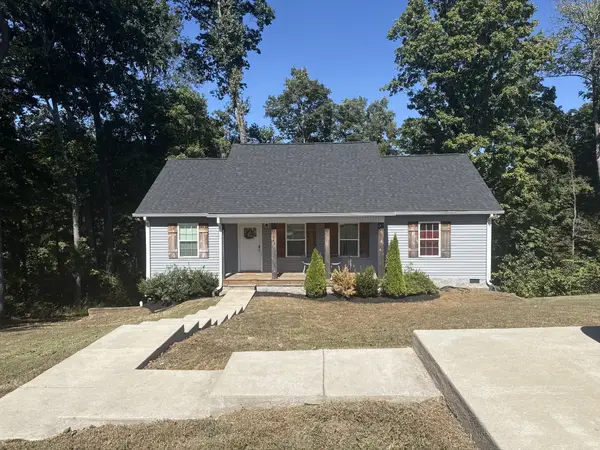 $322,000Coming Soon3 beds 3 baths1,248 sq. ft.
856 Skyview Dr, Ashland City, TN 37015
MLS# 3602195Listed by: 24 REALTY - Coming Soon
 $299,999Coming Soon3 beds 2 baths1,172 sq. ft.
1837 Highway 12, Ashland City, TN 37015
MLS# 2622379Listed by: AMERICAN HERITAGE INC. - New
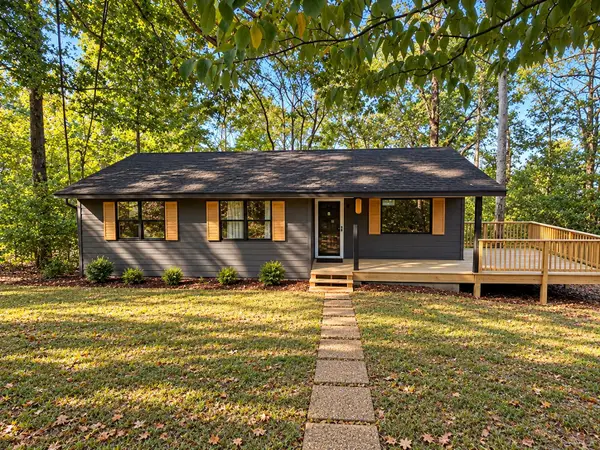 $237,000Active3 beds 1 baths896 sq. ft.
140 Redneck Rd, Ashland City, TN 37015
MLS# 3619288Listed by: AT HOME REALTY - New
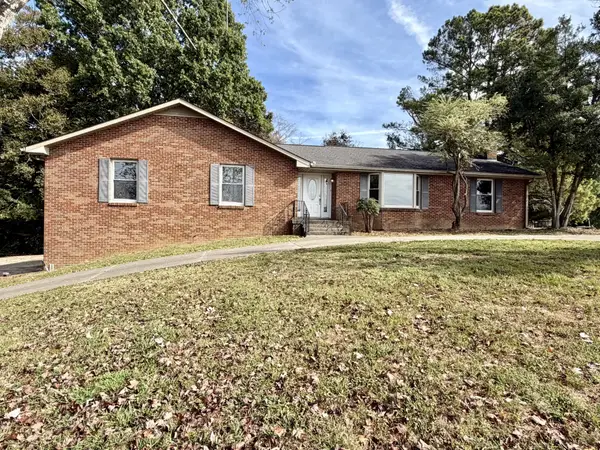 $440,000Active3 beds 3 baths1,914 sq. ft.
2245 Highway 12 S, Ashland City, TN 37015
MLS# 3615057Listed by: AT HOME REALTY - New
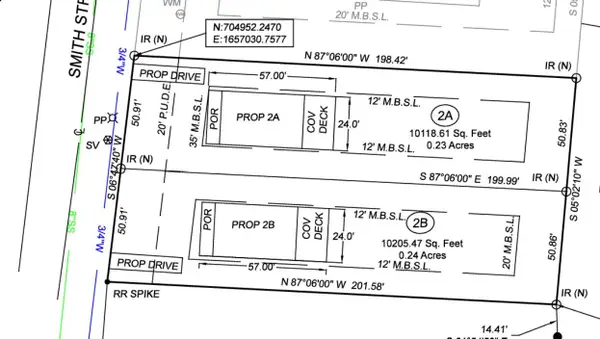 $70,000Active0.23 Acres
0 Smith St, Ashland City, TN 37015
MLS# 3615099Listed by: AT HOME REALTY - New
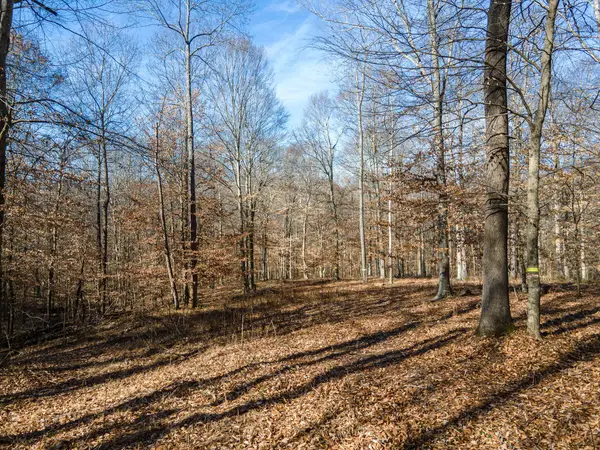 $300,000Active11.43 Acres
0 Highway 49, Ashland City, TN 37015
MLS# 3546687Listed by: COMPASS - New
 $2,995,000Active5 beds 3 baths2,790 sq. ft.
2030 Highway 49 W, Ashland City, TN 37015
MLS# 3612890Listed by: BERNIE GALLERANI REAL ESTATE - New
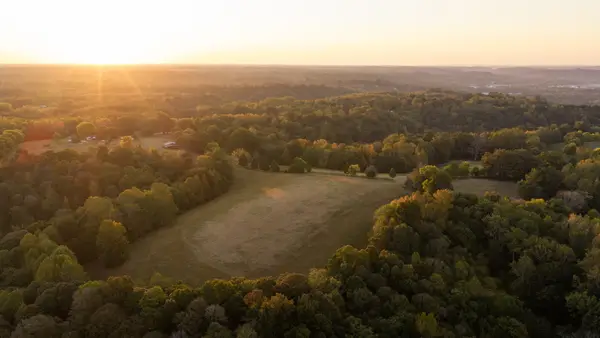 $1,199,000Active-- beds -- baths
0 Highway 12 N, Ashland City, TN 37015
MLS# 3612531Listed by: COVEY RISE PROPERTIES LLC


Protect your home and budget from life's surprises with an Assurant Home Warranty, backed by a partner that supports you through every step of homeownership. Explore Plans.
© 2023 - 2026 ERA Franchise Systems LLC. All rights reserved. ERA Franchise Systems LLC fully supports the principles of the Fair Housing Act and the Equal Opportunity Act. ERA, ERA Real Estate powered, and their respective logos are registered service marks of ERA Franchise Systems LLC. Each office is independently owned and operated.